3
Bedrooms
4
Bathrooms
1,892
Sq ft
2026
Year built
2
Garage
3,125
Lot sq ft
$1,099,900
249 22 Avenue NE, Calgary T2E1T6
Tuxedo ParkNewMLS® A2343821· New listing
CalgaryListings Insight
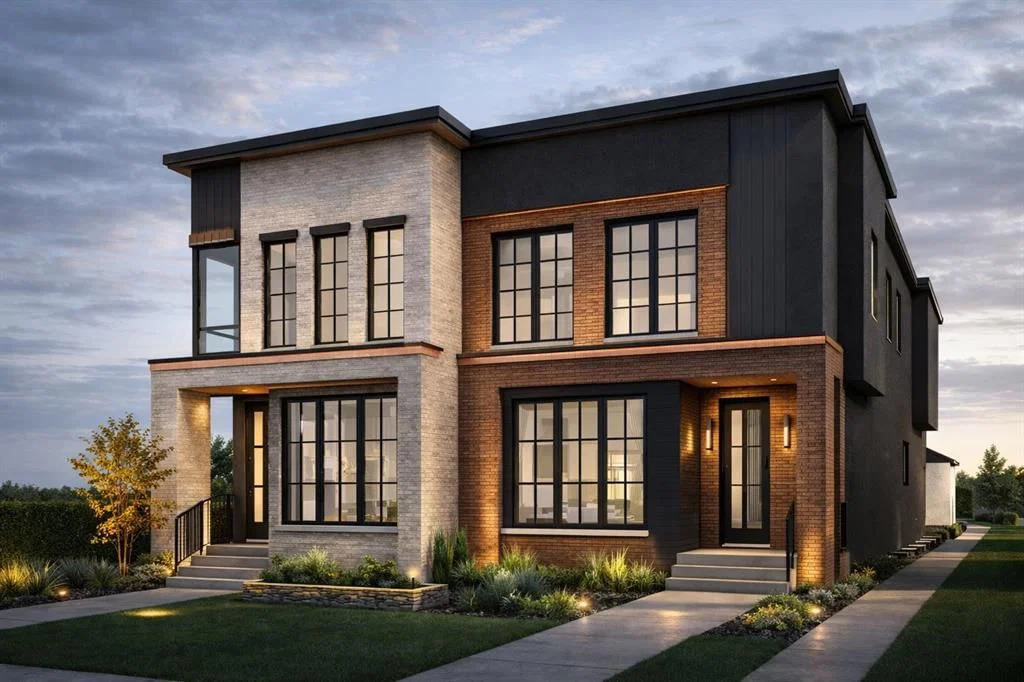
Located in the community of Tuxedo Park, 249 22 Avenue NE is a 3-bedroom home with 4.5 bathrooms, built in 2026, offering 1,892 sq ft of living space above grade. Additional features include a fully finished basement, a double garage, hardwood flooring, and a fireplace. For new construction, review builder terms, deposit structure, possession timelines, warranty coverage, GST treatment, and what is actually included. If rental income is part of the plan, verify suite legality, permits, insurance, lender treatment, and current lease details before removing conditions. This one is new to market, so showing access and offer timing may matter. MLS® A2343821.
Located in the community of Tuxedo Park, 249 22 Avenue NE is a 3-bedroom home with 4.5 bathrooms, built in 2026, offering 1,892 sq ft of living space above grade. Additional features include a fully finished basement, a double garage, hardwood flooring, and a fireplace. For new construction, review builder terms, deposit structure, possession timelines, warranty coverage, GST treatment, and what is actually included. If rental income is part of the plan, verify suite legality, permits, insurance, lender treatment, and current lease details before removing conditions. This one is new to market, so showing access and offer timing may matter. MLS® A2343821.
Want to see this home?
Tour this home in person with a CalgaryListings REALTOR® and get straight answers before you decide.
Ask a Question About This ListingCalgary Listings Group · eXp RealtyHomeowners · Free & InstantThinking of selling?Curious what your own home could be worth? Get an instant, no-obligation estimate based on current market data.
Get an Instant Home Evaluation →About this property
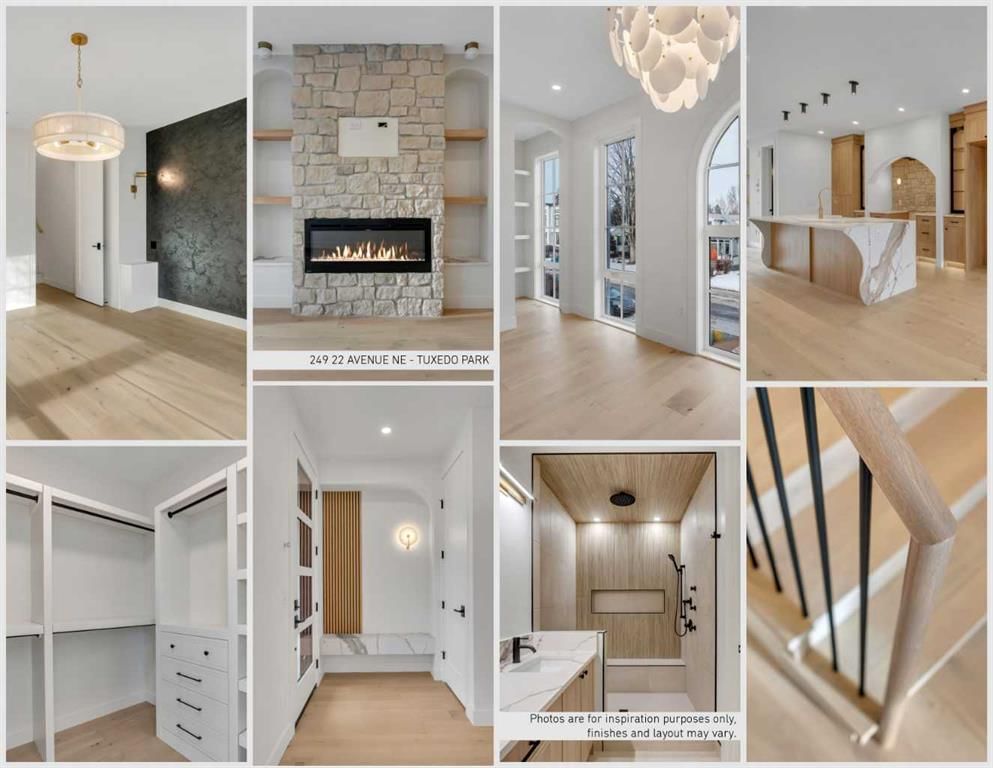
1 UNIT REMAINING, MOVE-IN OCTOBER 2026. Experience refined inner city living in this luxurious New York inspired semi-detached two-storey residence, perfectly positioned just minutes from downtown on a premium south-facing backyard lot that offers exceptional sun exposure throughout the day. Showcasing a warm and sophisticated presence, this stunning home seamlessly blends modern luxury with timeless architectural design. Offering over 2,700 sq. ft. of developed living space, this thoughtfully designed home is tailored for both comfortable family living and elegant entertaining. Meticulously crafted with premium finishes and exceptional attention to detail, the property features 4 bedrooms, 3.5 bathrooms, and a detached double-car garage.
The main level welcomes you with an impressive foyer, soaring 10 foot ceilings, and an open-concept layout that creates a seamless flow between the living spaces. The spacious living room, elegant dining area, and chef-inspired kitchen come together to create the perfect setting for hosting guests or enjoying everyday life with family. The upper level is equally impressive, offering two generously sized secondary bedrooms, each complete with walk-in closets, a well-appointed 4-piece bathroom, and a conveniently located laundry room. The primary retreat serves as a private sanctuary, featuring a spacious walk-in closet and a luxurious spa-inspired 5-piece ensuite designed for relaxation and comfort. The fully finished basement expands the home's versatility and entertainment potential, featuring an oversized open-concept recreation area ideal for movie nights, games, or family gatherings. Completing the lower level is an additional bedroom and a full 4-piece bathroom, providing excellent accommodation for guests, teenagers, or extended family. Combining timeless elegance, modern functionality, and an unbeatable inner-city location, this exceptional home presents a rare opportunity to enjoy upscale living in one of the city's most desirable settings.
Listing Information
MLS® NumberA2343821
StatusActive
List Price$1, 099, 900
Days on MarketNew listing
OccupancyNew; Never Occupied
Property Details
Property TypeSemi Detached (Half Duplex)
Architectural Style2 Storey, Attached-Side by Side
ZoningR-CG
Above-Grade Sq Ft1, 892 sq ft
Year Built2026
Bedrooms3
Full Bathrooms4
Half Bathrooms1
Total Bathrooms4.5
Interior
BasementFull, Finished, None
FlooringCeramic Tile, Hardwood
Fireplaces1
HeatingForced Air, Natural Gas
Air ConditioningNone
Exterior & Parking
ExteriorBrick, Stucco, Wood Frame
RoofAsphalt Shingle
FoundationPoured Concrete
Garage Spaces2
Total Parking2
Patio / DeckPatio
Site & Lot
Lot Size3, 125 sq ft
Lot Acres0.07 acres
Lot Width25.00
Lot FeaturesBack Yard, Landscaped, Level, Private
Legal Description3242FQ
Inclusions
None
Room Dimensions
Main Level
Dining Room11`2" × 10`6"
Kitchen14`4" × 14`0"
2pc Bathroom5`10" × 6`6"
Great Room12`5" × 14`1"
Mud Room6`0" × 10`8"
Upper Level
Laundry5`9" × 8`6"
Bedroom - Primary14`6" × 11`0"
Walk-In Closet6`0" × 11`0"
5pc Ensuite bath10`9" × 11`0"
4pc Bathroom5`0" × 10`0"
Bedroom10`0" × 10`8"
Bedroom10`6" × 13`0"
Basement Level
Bedroom17`10" × 10`2"
4pc Bathroom9`8" × 5`0"
Game Room17`10" × 17`4"
Property History
2024-01-01
Listed at $000,000
Status
2024-01-01
Listed at $000,000
Status
2024-01-01
Listed at $000,000
Status
This property has been listed 1 time before — see each asking price, what happened, and any sold prices.
Takes 10 seconds · no spam · instant access
What did similar homes here actually sell for?
CalgaryListings Group clients see recent sold prices and sale-to-list ratios for homes just like this one — plus smart matches and one-tap showing requests. Free with your client portal account.