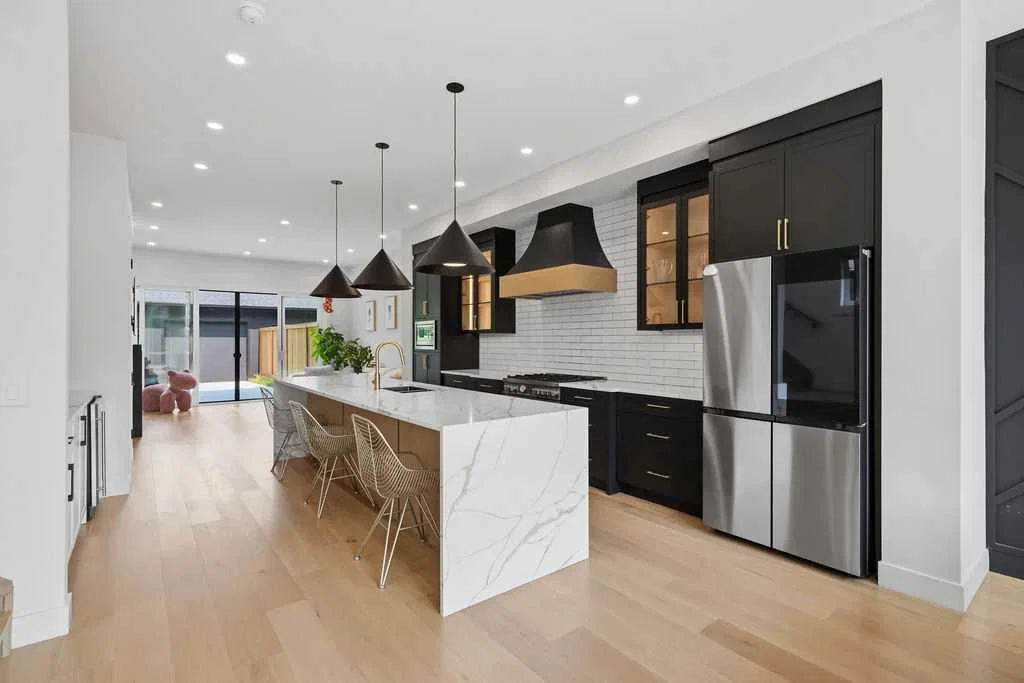
View all 39 photos
3
Bedrooms
4
Bathrooms
2,040
Sq ft
2025
Year built
$7,447
Property tax (2026)
2
Garage
3,003
Lot sq ft
$1,288,800
136 10 Avenue NW, Calgary T2M0B3
Crescent HeightsNewMLS® A2343813· New listing
CalgaryListings Insight
This home at 136 10 Avenue NW is a 3-bedroom home with 4.5 bathrooms. Built in 2025, it is located in the community of Crescent Heights and offers 2,040 sq ft of living space above grade. Highlights include a fully finished basement with a separate entrance, a double garage, hardwood flooring, a fireplace, and air conditioning. Before writing, ask about recent comparable sales, inspection items, permits, basement development, and long-term resale fit. If rental income is part of the plan, verify suite legality, permits, insurance, lender treatment, and current lease details before removing conditions. This one is new to market, so showing access and offer timing may matter. MLS® A2343813.
This home at 136 10 Avenue NW is a 3-bedroom home with 4.5 bathrooms. Built in 2025, it is located in the community of Crescent Heights and offers 2,040 sq ft of living space above grade. Highlights include a fully finished basement with a separate entrance, a double garage, hardwood flooring, a fireplace, and air conditioning. Before writing, ask about recent comparable sales, inspection items, permits, basement development, and long-term resale fit. If rental income is part of the plan, verify suite legality, permits, insurance, lender treatment, and current lease details before removing conditions. This one is new to market, so showing access and offer timing may matter. MLS® A2343813.
Want to see this home?
Tour this home in person with a CalgaryListings REALTOR® and get straight answers before you decide.
Ask a Question About This ListingCalgary Listings Group · eXp RealtyHomeowners · Free & InstantThinking of selling?Curious what your own home could be worth? Get an instant, no-obligation estimate based on current market data.
Get an Instant Home Evaluation →About this property
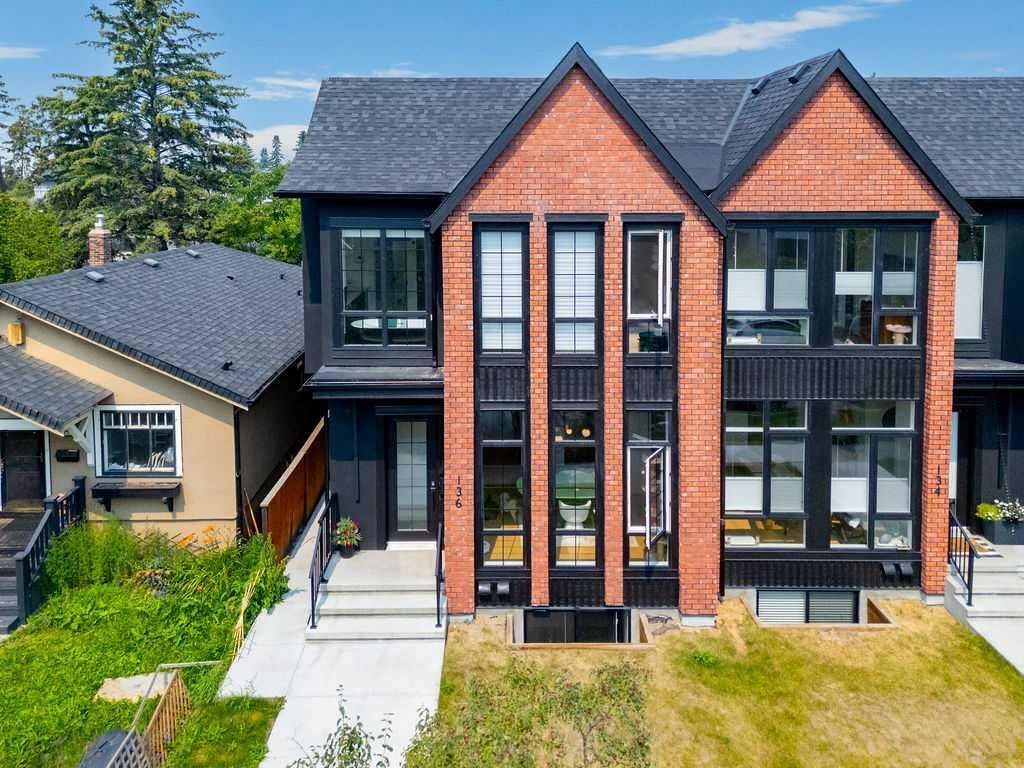
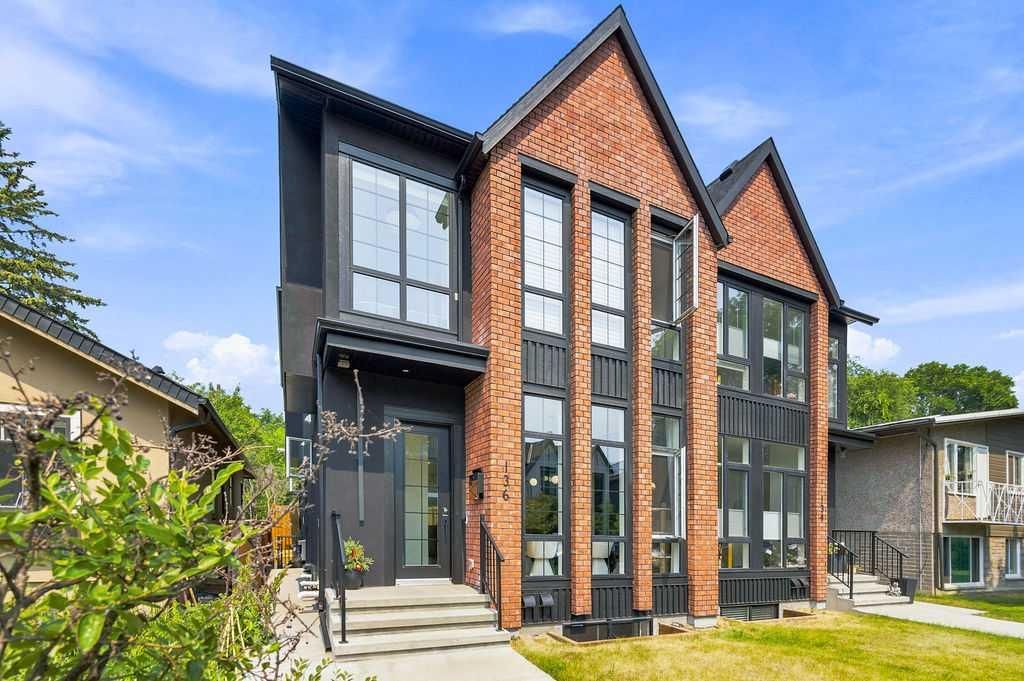
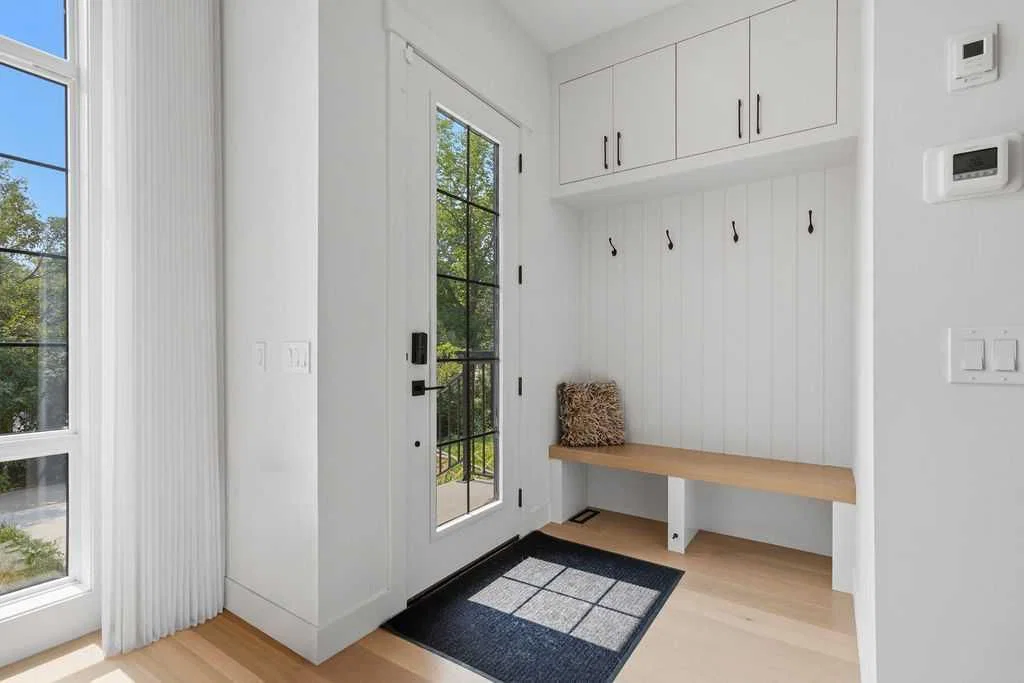
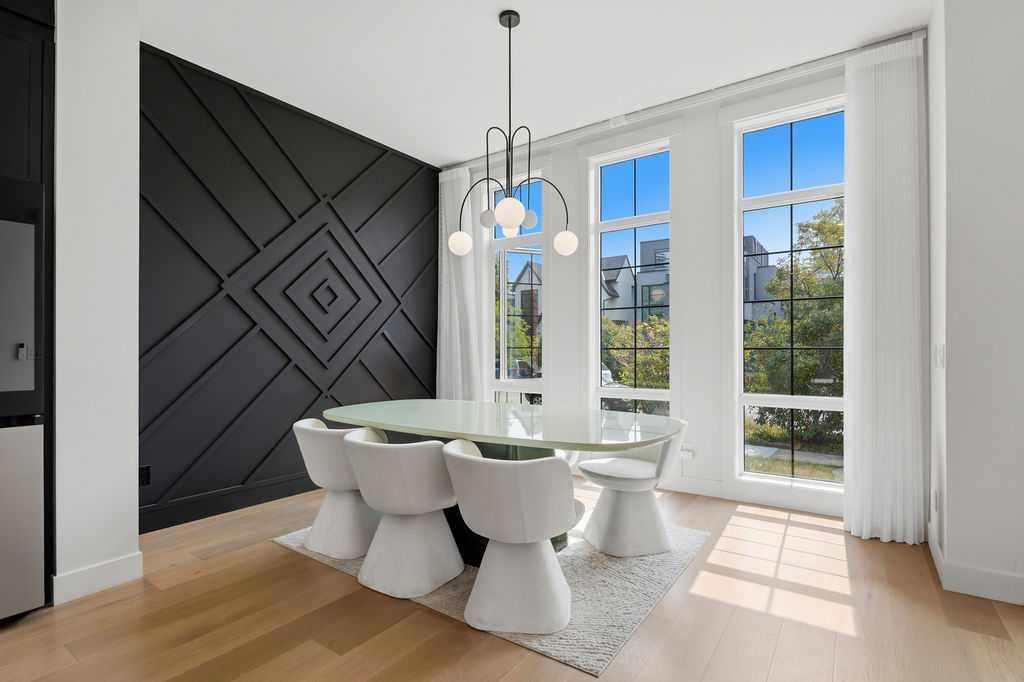
An exceptional expression of modern luxury in the heart of highly sought-after Crescent Heights, this custom-built residence seamlessly blends sophisticated design, refined finishes, and exceptional functionality. Situated on a picturesque tree-lined street, this impressive home offers over 2,000 sq. ft. of beautifully finished living space above grade, plus a fully legal, self-contained 2-bedroom basement suite with a private side entrance—ideal for families, multi-generational living, or investors.The sun-filled main floor showcases soaring 10-foot ceilings, wide-plank engineered hardwood flooring, oversized windows, designer finishes, and an extensive array of premium upgrades. The elegant dining room features a striking feature wall and statement lighting, creating an impressive setting for entertaining. At the heart of the home, the spectacular chef’s kitchen boasts quartz countertops, an oversized waterfall island with seating, premium stainless-steel appliances, abundant custom cabinetry, and a fully equipped butler’s pantry. The adjoining living room is anchored by a stunning feature fireplace with custom built-ins. A stylish mudroom, powder room, and motorized curtains with remote control add both convenience and contemporary sophistication. Upstairs, a bright bonus room with skylights and built-in workstation offers a perfect home office or family retreat. Three spacious bedrooms, a four-piece bathroom, and a convenient laundry room with custom cabinetry complete the level. The luxurious primary retreat features soaring vaulted ceilings, a spacious walk-in closet, and a spa-inspired five-piece ensuite with dual vanities, freestanding soaker tub, and rejuvenating steam shower. The professionally finished legal 2-bedroom basement suite offers excellent income potential, featuring 9-foot ceilings, luxury vinyl plank flooring, an open-concept living/dining area, and a stylish kitchen with quartz countertops, large island, stainless-steel appliances, and generous cabinetry. Two bedrooms, a full bathroom, private laundry, and separate entrance complete this exceptional suite. Outside, enjoy a private backyard with patio and a rare double detached drive-through garage providing convenient backyard access. Loaded with thoughtful upgrades throughout, this home delivers an elevated level of comfort, style, and functionality. Ideally located close to Crescent Heights High School, Crescent Heights Park, McHugh Bluff, river pathways, shopping, restaurants, transit, and downtown, with easy access to Centre Street and 16th Avenue. A truly remarkable inner-city residence offering luxury living with exceptional versatility and investment potential.
Property Taxes
$7,447/yr (2026)
Listing Information
MLS® NumberA2343813
StatusActive
List Price$1, 288, 800
Days on MarketNew listing
OccupancyOwner
Property Details
Property TypeSemi Detached (Half Duplex)
Architectural Style2 Storey, Attached-Side by Side
ZoningR-CG
Above-Grade Sq Ft2, 040 sq ft
Year Built2025
Bedrooms3
Full Bathrooms4
Half Bathrooms1
Total Bathrooms4.5
Interior
BasementFull, Finished, Separate/Exterior Entry
FlooringCeramic Tile, Hardwood, Vinyl Plank
Fireplaces1
HeatingForced Air
Air ConditioningRough-In
Exterior & Parking
ExteriorBrick, Stucco, Wood Frame
RoofAsphalt Shingle
FoundationPoured Concrete
Garage Spaces2
Total Parking2
Patio / DeckPatio
Site & Lot
Lot Size3, 003 sq ft
Lot Acres0.07 acres
Lot Width25.00
Lot FeaturesBack Lane, Back Yard, Front Yard, Landscaped, Lawn, Rectangular Lot
Legal Description3946N;17;36
Inclusions
Bar Fridge,Dishwasher,Dryer,Electric Stove,Garage Control(s),Gas Stove,Humidifier,Microwave,Microwave Hood Fan,Range Hood,Refrigerator,Washer
Room Dimensions
Main Level
Foyer5`9" × 5`5"
Living Room14`4" × 15`0"
2pc Bathroom5`4" × 5`5"
Kitchen15`9" × 19`5"
Pantry5`6" × 5`4"
Dining Room14`3" × 11`1"
Mud Room5`1" × 9`3"
Upper Level
Bedroom11`5" × 12`3"
Bedroom10`3" × 12`3"
Laundry6`5" × 5`5"
Hall5`6" × 5`9"
3pc Bathroom6`6" × 7`10"
Family Room15`9" × 11`6"
5pc Ensuite bath8`7" × 15`5"
Walk-In Closet8`7" × 5`9"
Bedroom - Primary13`2" × 18`4"
Basement Level
4pc Bathroom6`1" × 10`6"
Living Room15`6" × 13`9"
Bedroom13`1" × 10`8"
Laundry5`10" × 5`3"
Bedroom10`5" × 10`8"
Kitchen With Eating Area13`2" × 8`4"
Property History
2024-01-01
Listed at $000,000
Status
2024-01-01
Listed at $000,000
Status
2024-01-01
Listed at $000,000
Status
This property has been listed 3 times before — see each asking price, what happened, and any sold prices.
Takes 10 seconds · no spam · instant access
What did similar homes here actually sell for?
CalgaryListings Group clients see recent sold prices and sale-to-list ratios for homes just like this one — plus smart matches and one-tap showing requests. Free with your client portal account.