View all 43 photos
3
Bedrooms
4
Bathrooms
2,953
Sq ft
2006
Year built
$12,635
Property tax (2026)
2
Garage
5,640
Lot sq ft
$2,300,000
19 Windsor Crescent, Calgary T2V 1V5
Windsor ParkNewMLS® A2343730· New listing
CalgaryListings Insight
This home at 19 Windsor Crescent is a 3-bedroom home with 4.5 bathrooms. Built in 2006, it is located in the community of Windsor Park and offers 2,953 sq ft of living space above grade. Standout details include a fully finished basement, a double garage, hardwood flooring, a fireplace, and air conditioning. Before writing, ask about recent comparable sales, inspection items, permits, basement development, and long-term resale fit. If rental income is part of the plan, verify suite legality, permits, insurance, lender treatment, and current lease details before removing conditions. This one is new to market, so showing access and offer timing may matter. MLS® A2343730.
This home at 19 Windsor Crescent is a 3-bedroom home with 4.5 bathrooms. Built in 2006, it is located in the community of Windsor Park and offers 2,953 sq ft of living space above grade. Standout details include a fully finished basement, a double garage, hardwood flooring, a fireplace, and air conditioning. Before writing, ask about recent comparable sales, inspection items, permits, basement development, and long-term resale fit. If rental income is part of the plan, verify suite legality, permits, insurance, lender treatment, and current lease details before removing conditions. This one is new to market, so showing access and offer timing may matter. MLS® A2343730.
Want to see this home?
Tour this home in person with a CalgaryListings REALTOR® and get straight answers before you decide.
Ask a Question About This ListingCalgary Listings Group · eXp RealtyHomeowners · Free & InstantThinking of selling?Curious what your own home could be worth? Get an instant, no-obligation estimate based on current market data.
Get an Instant Home Evaluation →About this property
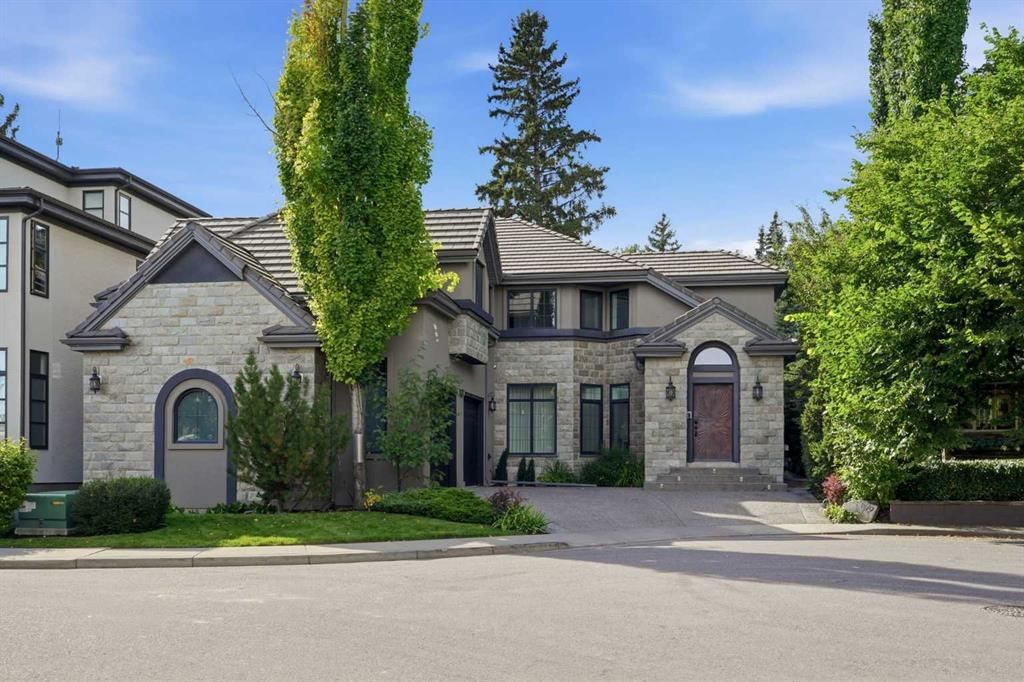
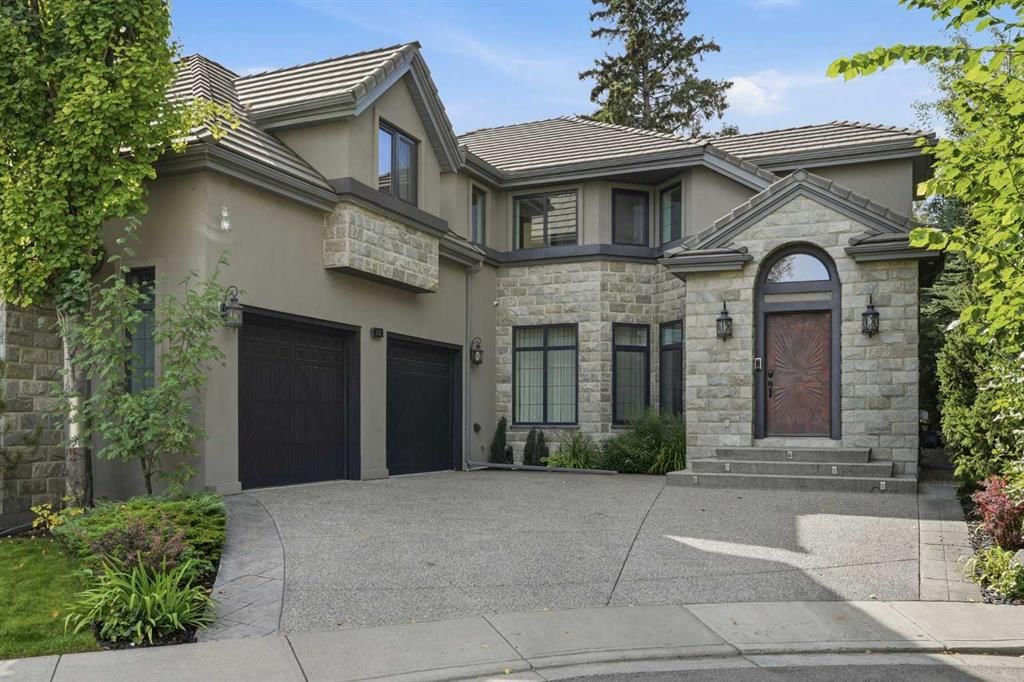
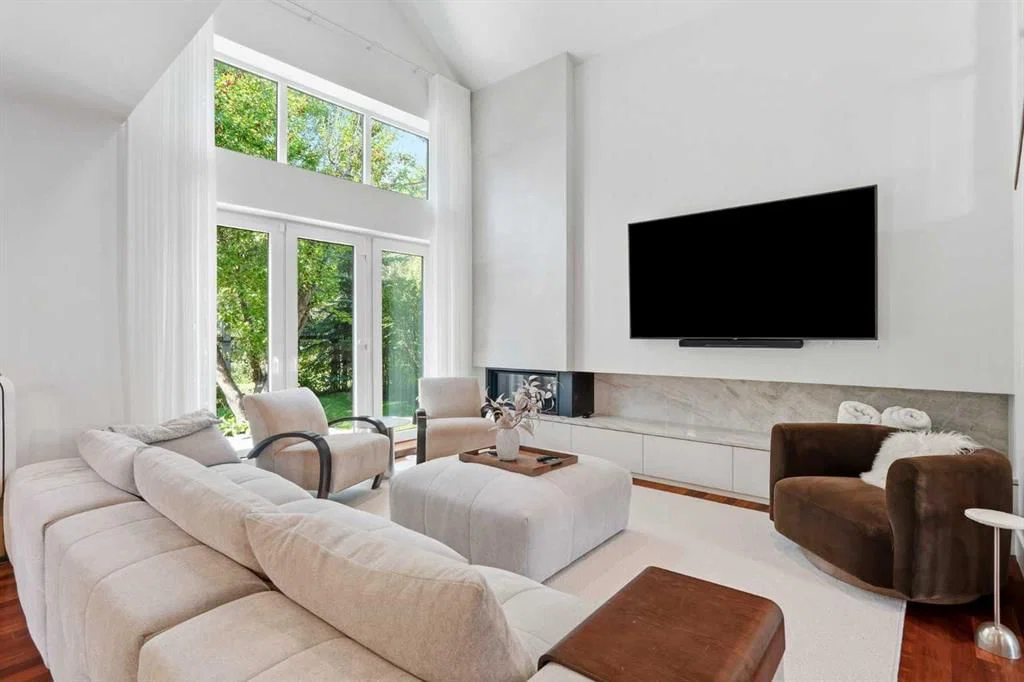
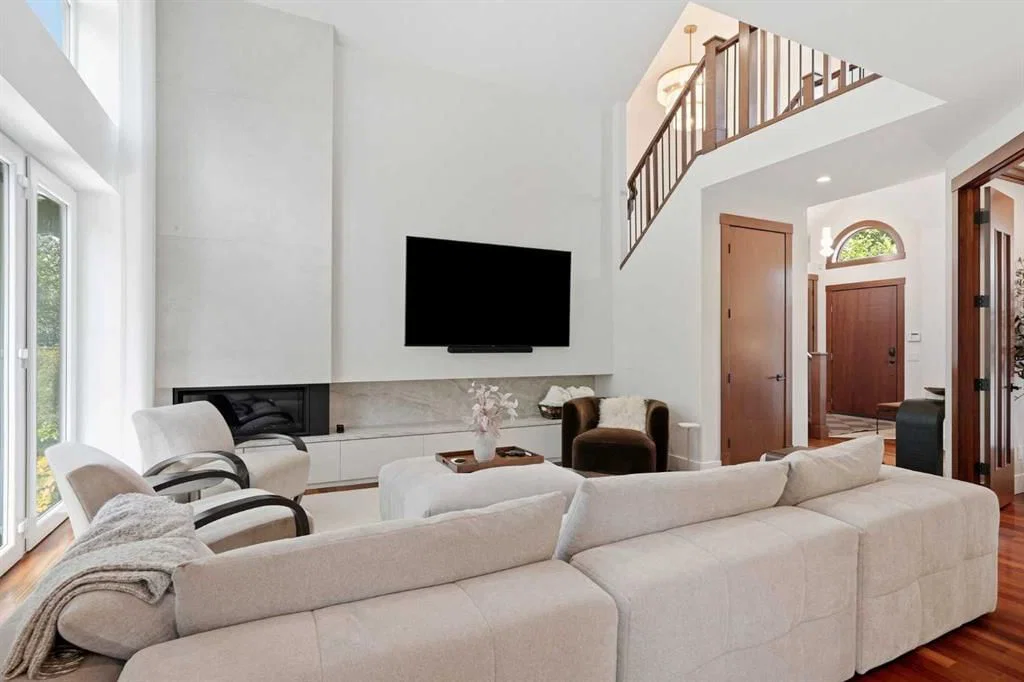
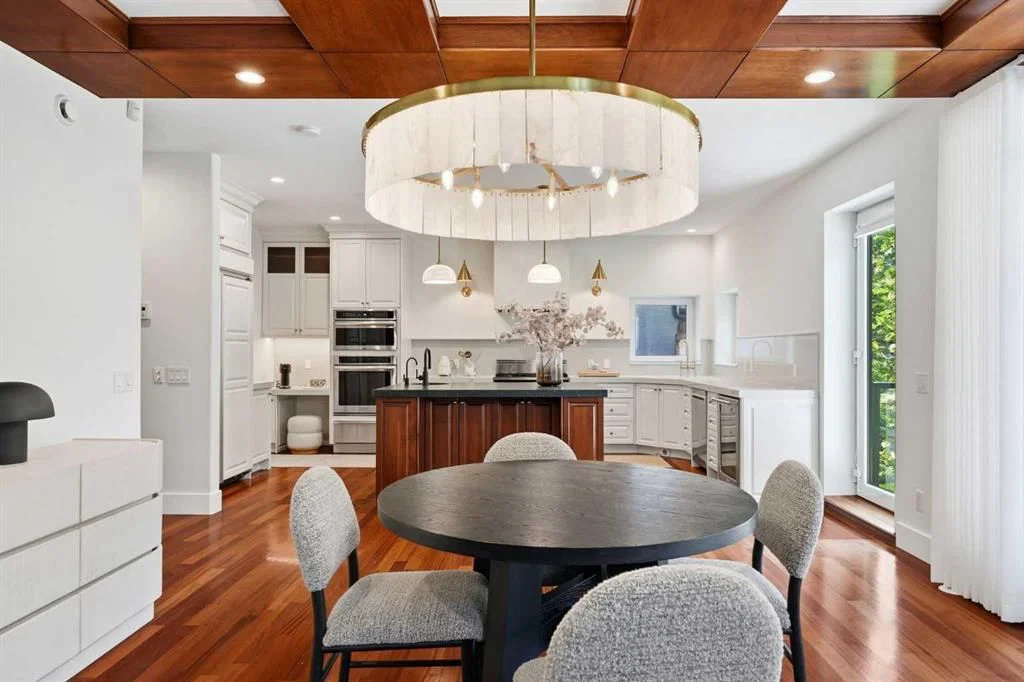
Some properties in this city are private. Some are walkable. Almost none are both. Backing directly onto the Calgary Golf & Country Club with a west-facing backyard and no rear neighbours, ever, this custom-built home sits on a quiet crescent just a short stroll from Britannia Plaza, Lina's Italian Market and the Elbow River pathways. Built in 2006 with Insulated Concrete Form construction, European tilt and turn windows and a concrete tile roof, it carries a quiet, solid feel you notice the moment the door closes behind you. And it has just emerged from an extensive renovation designed by Amanda Hamilton Design. Inside, rich hardwood and heated floors lead past a bright front office to the heart of the home, where the renovation shows its full effect. The kitchen has been completely reimagined: cabinetry professionally refinished and reconfigured to open the space, new countertops anchoring a large island, a custom plaster range hood, new backsplash and a new appliance package, all flowing through a fully upgraded butler's pantry with a smooth-finish coffee bar. The adjoining living room now gathers around a full-height tiled fireplace wall with a custom Taj Mahal stone bench and hearth, a true centrepiece, with French doors opening to the backyard beyond. Upstairs, the primary suite is a retreat: a private balcony facing the course through a canopy of mature trees, a walk-in closet, and a 6-piece spa ensuite with steam shower, now finished with a new soaker tub, new countertops, updated fixtures and a custom plaster feature wall. Both additional bedrooms have their own ensuites, and new custom drapery, updated lighting and fresh paint carry through the entire home. The fully developed lower level is built for the evenings you stay in: a soundproofed media room, games area, wet bar and wine cellar, plus a fourth bedroom and full bath. Every basement window is egress, so a fifth bedroom is an easy conversion. Behind the scenes, everything has been done: a new high-efficiency boiler with upgraded venting, piping, pumps and valves, new on-demand hot water, professionally serviced HVAC and fresh duct cleaning. The heated, oversized attached garage has a new polyaspartic floor, built-in storage and and heated driveway slab. Outside, extensive new landscaping is kept effortless by underground sprinklers, the mature firs wrap the yard in year-round privacy, and the west exposure fills the evenings with golden light. Homes on this stretch of Windsor Crescent rarely come to market, and none come like this.
Property Taxes
$12,634.81/yr (2026)
Listing Information
MLS® NumberA2343730
StatusActive
List Price$2, 300, 000
Days on MarketNew listing
OccupancyOwner
Property Details
Property TypeDetached
Architectural Style2 Storey
ZoningR-CG
Above-Grade Sq Ft2, 953 sq ft
Year Built2006
Bedrooms3
Full Bathrooms4
Half Bathrooms1
Total Bathrooms4.5
Interior
BasementFull, Finished, Other
FlooringCarpet, Hardwood, Tile
Fireplaces1
HeatingBoiler, In Floor, Forced Air, Natural Gas
Air ConditioningCentral Air
Central VacuumYes
Exterior & Parking
ExteriorBrick, Concrete, Stucco
RoofConcrete, Tile
FoundationPoured Concrete
Garage Spaces2
Total Parking4
Patio / DeckBalcony(s), Patio
Site & Lot
Lot Size5, 640 sq ft
Lot Acres0.13 acres
Lot Width68.77
Lot FeaturesBack Yard, Front Yard, Interior Lot, Landscaped, On Golf Course, Treed, Underground Sprinklers
Legal Description0614684
Inclusions
Built-In Oven,Central Air Conditioner,Dishwasher,Dryer,Garage Control(s),Gas Range,Microwave,Range Hood,Refrigerator,Washer,Water Softener,Window Coverings,Wine Refrigerator
Room Dimensions
Main Level
2pc Bathroom5`4" × 6`2"
Dinette13`3" × 15`4"
Foyer7`8" × 8`1"
Kitchen15`1" × 20`4"
Laundry7`10" × 8`2"
Living Room13`4" × 15`4"
Mud Room15`1" × 8`4"
Office10`10" × 10`9"
Second Level
4pc Ensuite bath6`5" × 9`8"
4pc Ensuite bath5`2" × 8`0"
6pc Bathroom12`9" × 19`5"
Bedroom12`4" × 13`8"
Bedroom18`1" × 19`1"
Loft18`5" × 11`4"
Bedroom - Primary16`10" × 19`7"
Walk-In Closet6`4" × 8`1"
Property History
2024-01-01
Listed at $000,000
Status
2024-01-01
Listed at $000,000
Status
2024-01-01
Listed at $000,000
Status
This property has been listed 1 time before — see each asking price, what happened, and any sold prices.
Takes 10 seconds · no spam · instant access
What did similar homes here actually sell for?
CalgaryListings Group clients see recent sold prices and sale-to-list ratios for homes just like this one — plus smart matches and one-tap showing requests. Free with your client portal account.