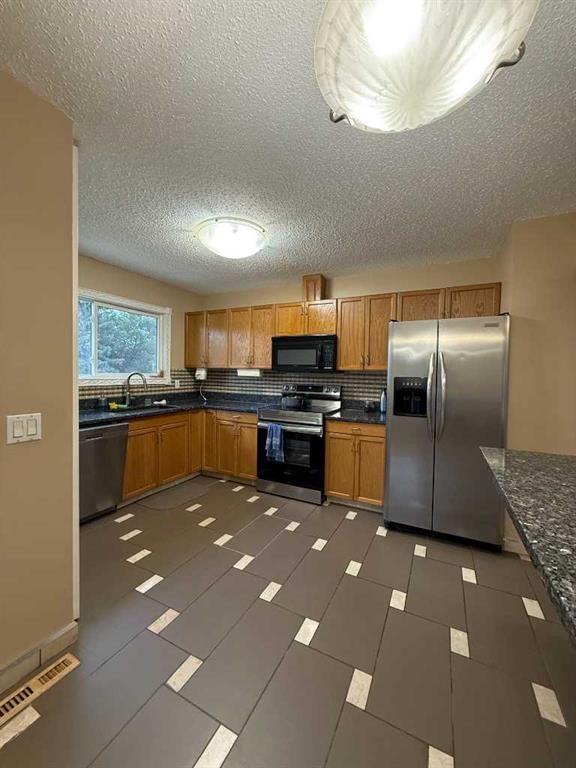
View all 17 photos
3
Bedrooms
3
Bathrooms
1,139
Sq ft
1975
Year built
$3,311
Property tax (2026)
5,887
Lot sq ft
$569,900
139 Maitland Road NE, Calgary T2A 4Z3
Marlborough ParkNewMLS® A2343729· New listing
CalgaryListings Insight
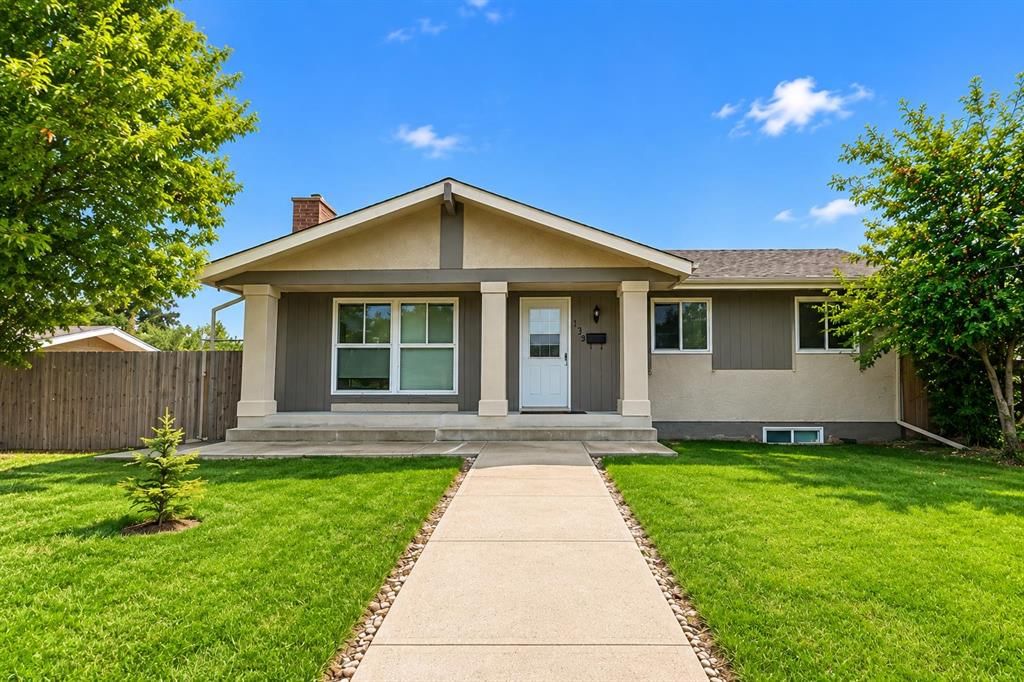
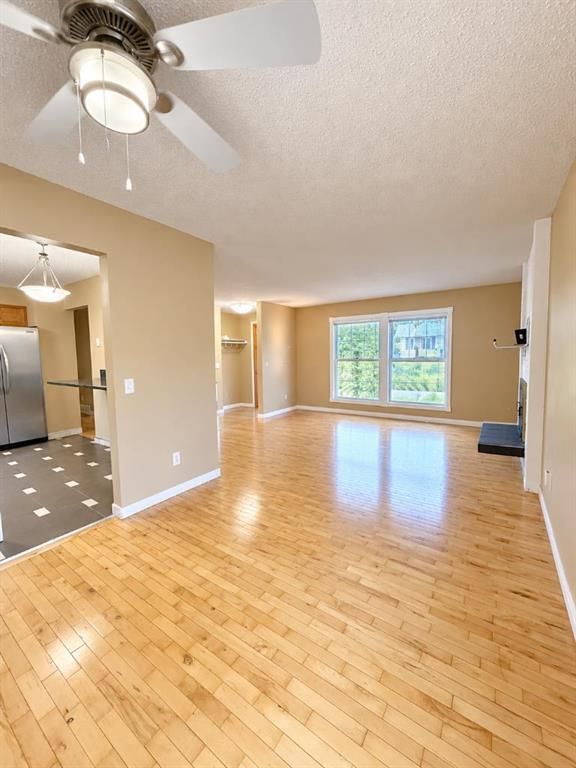
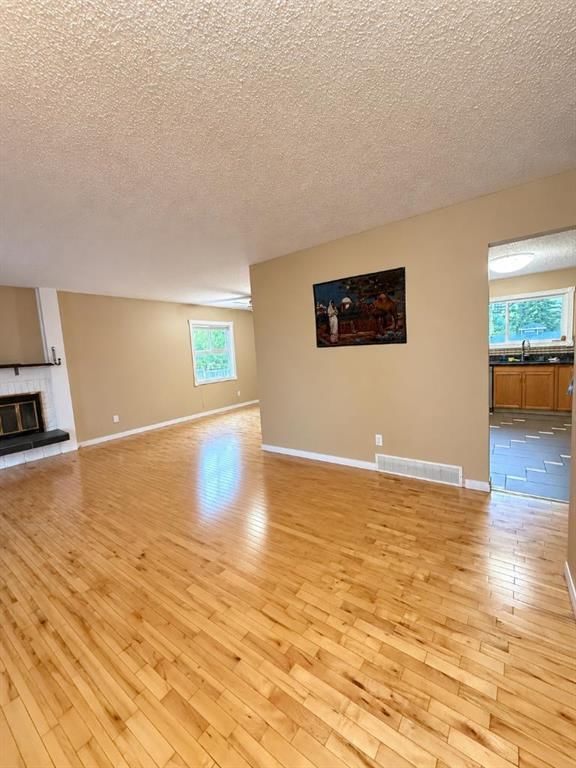
Set in Marlborough Park, 139 Maitland Road NE is a 3-bedroom home built in 1975, offering 3.5 bathrooms and 1,139 sq ft of living space above grade. Highlights include a finished walkout basement, hardwood flooring, and a fireplace. Before writing, ask about recent comparable sales, inspection items, permits, basement development, and long-term resale fit. If rental income is part of the plan, verify suite legality, permits, insurance, lender treatment, and current lease details before removing conditions. This one is new to market, so showing access and offer timing may matter. MLS® A2343729.
Set in Marlborough Park, 139 Maitland Road NE is a 3-bedroom home built in 1975, offering 3.5 bathrooms and 1,139 sq ft of living space above grade. Highlights include a finished walkout basement, hardwood flooring, and a fireplace. Before writing, ask about recent comparable sales, inspection items, permits, basement development, and long-term resale fit. If rental income is part of the plan, verify suite legality, permits, insurance, lender treatment, and current lease details before removing conditions. This one is new to market, so showing access and offer timing may matter. MLS® A2343729.
Want to see this home?
Tour this home in person with a CalgaryListings REALTOR® and get straight answers before you decide.
Ask a Question About This ListingCalgary Listings Group · eXp RealtyHomeowners · Free & InstantThinking of selling?Curious what your own home could be worth? Get an instant, no-obligation estimate based on current market data.
Get an Instant Home Evaluation →About this property
Welcome to this lovely home located in Marlborough Park NE! Offering an impressive 1,139.48 sq.ft. home, features a total of 5 BEDROOMS & 2.5 BATHROOMS, making it an excellent choice for first-time home buyers, growing families, or anyone searching for a home with plenty of room to grow.
Step inside and discover a bright and welcoming main level featuring 3 comfortable bedrooms and 1.5 bathrooms, complemented by a functional floor plan with plenty of space for everyday family living. The generous living areas provide a wonderful setting for relaxing after a long day, entertaining friends, or gathering with family. With a practical layout and plenty of possibilities to personalize the space, this home is ready for its next owner to make it their own.
This property come with the fully developed basement, providing an incredible amount of additional living space. The lower level features 2 more bedrooms, a full bathroom, separate kitchen and separate entrance, creating a highly versatile setup for extended family, older children, guests, or multi-generational living. Having additional bedrooms and separate living facilities gives you the flexibility that is becoming increasingly difficult to find!
Imagine having 5 BEDROOMS in total, multiple living areas, and plenty of space for everyone under one roof. Whether you need additional bedrooms, a home office, guest rooms, hobby space, or simply more room for your family to spread out, this home offers endless possibilities.
Whether you're a first-time home buyer looking for a spacious place to call your own, a growing family needing additional bedrooms, or a multi-generational family searching for flexible living arrangements, this property deserves to be at the top of your list. Call your favourite REALTOR® today to schedule your private showing and come see everything this wonderful Marlborough Park home has to offer!
Property Taxes
$3,311/yr (2026)
Listing Information
MLS® NumberA2343729
StatusActive
List Price$569, 900
Days on MarketNew listing
OccupancyVacant
Property Details
Property TypeDetached
Architectural StyleBungalow
ZoningR-CG
Above-Grade Sq Ft1, 139 sq ft
Year Built1975
Bedrooms3
Full Bathrooms3
Half Bathrooms1
Total Bathrooms3.5
Interior
BasementFull, Finished, Separate/Exterior Entry, Walk Out, Walk Up
FlooringHardwood, Laminate, Tile
Fireplaces1
HeatingForced Air
Air ConditioningNone
Exterior & Parking
ExteriorWood Frame
RoofAsphalt Shingle
FoundationPoured Concrete
Total Parking1
Patio / DeckFront Porch
Site & Lot
Lot Size5, 887 sq ft
Lot Acres0.14 acres
Lot Width16.66
Lot FeaturesBack Lane, Back Yard, Few Trees, Front Yard, Garden, Lawn, Many Trees
Legal Description7410976;17;37
Inclusions
Dishwasher,Microwave Hood Fan,Range,Refrigerator,Washer/Dryer
Room Dimensions
Main Level
Bedroom - Primary13`3" × 10`11"
Bedroom10`3" × 8`11"
Bedroom10`3" × 8`3"
2pc Ensuite bath4`6" × 5`0"
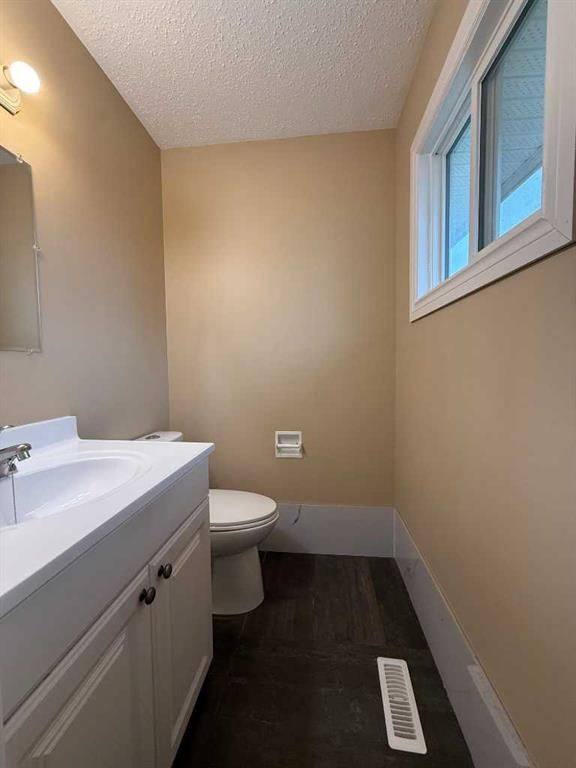
4pc Bathroom8`2" × 4`11"
Basement Level
Bedroom16`6" × 9`1"
Bedroom9`0" × 11`9"
3pc Bathroom7`2" × 6`3"
Property History
2024-01-01
Listed at $000,000
Status
2024-01-01
Listed at $000,000
Status
2024-01-01
Listed at $000,000
Status
This property has been listed 2 times before — see each asking price, what happened, and any sold prices.
Takes 10 seconds · no spam · instant access
What did similar homes here actually sell for?
CalgaryListings Group clients see recent sold prices and sale-to-list ratios for homes just like this one — plus smart matches and one-tap showing requests. Free with your client portal account.