View all 42 photos
2
Bedrooms
2
Bathrooms
1,811
Sq ft
1981
Year built
$6,506
Property tax (2026)
$1,661
Condo / HOA fee /mo
$1,099,000
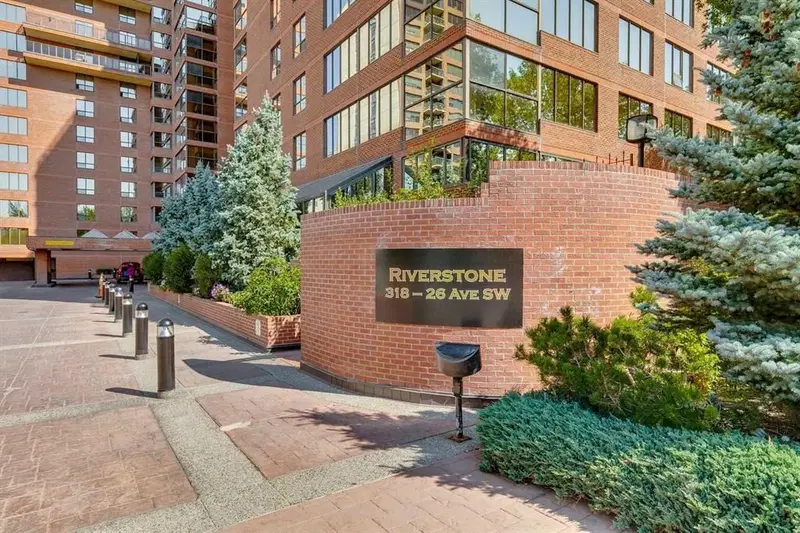
508, 318 26 Avenue SW, Calgary T2S 2T9
MissionNewMLS® A2343673· New listing
CalgaryListings Insight
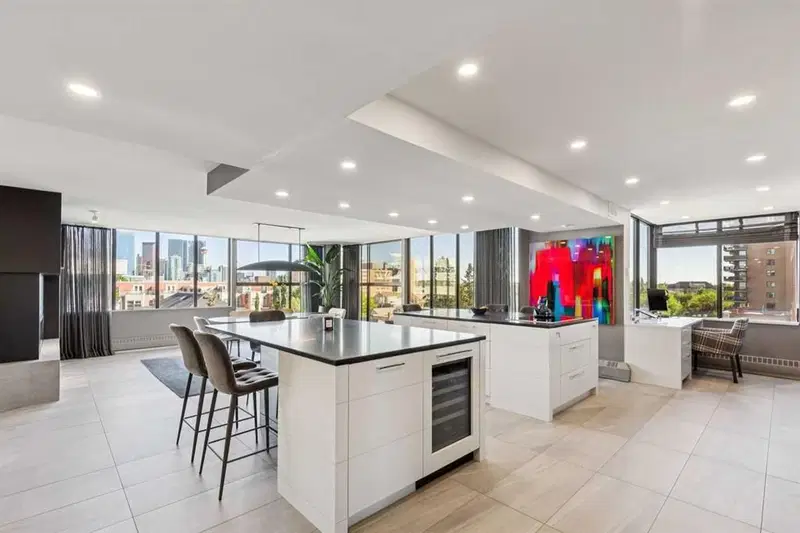
Set in Mission, 508, 318 26 Avenue SW is a 2-bedroom home built in 1981, offering 2 bathrooms and 1,811 sq ft of living space above grade. This home also offers tile flooring, 2 fireplaces, and air conditioning. Condo fees are approximately $1,661/month, including heat and water. Before writing, ask about condo fees, reserve fund health, bylaws, insurance deductibles, and building history. If rental income is part of the plan, verify suite legality, permits, insurance, lender treatment, and current lease details before removing conditions. This one is new to market, so showing access and offer timing may matter. MLS® A2343673.
Set in Mission, 508, 318 26 Avenue SW is a 2-bedroom home built in 1981, offering 2 bathrooms and 1,811 sq ft of living space above grade. This home also offers tile flooring, 2 fireplaces, and air conditioning. Condo fees are approximately $1,661/month, including heat and water. Before writing, ask about condo fees, reserve fund health, bylaws, insurance deductibles, and building history. If rental income is part of the plan, verify suite legality, permits, insurance, lender treatment, and current lease details before removing conditions. This one is new to market, so showing access and offer timing may matter. MLS® A2343673.
Want to see this home?
Tour this home in person with a CalgaryListings REALTOR® and get straight answers before you decide.
Ask a Question About This ListingCalgary Listings Group · eXp RealtyHomeowners · Free & InstantThinking of selling?Curious what your own home could be worth? Get an instant, no-obligation estimate based on current market data.
Get an Instant Home Evaluation →About this property
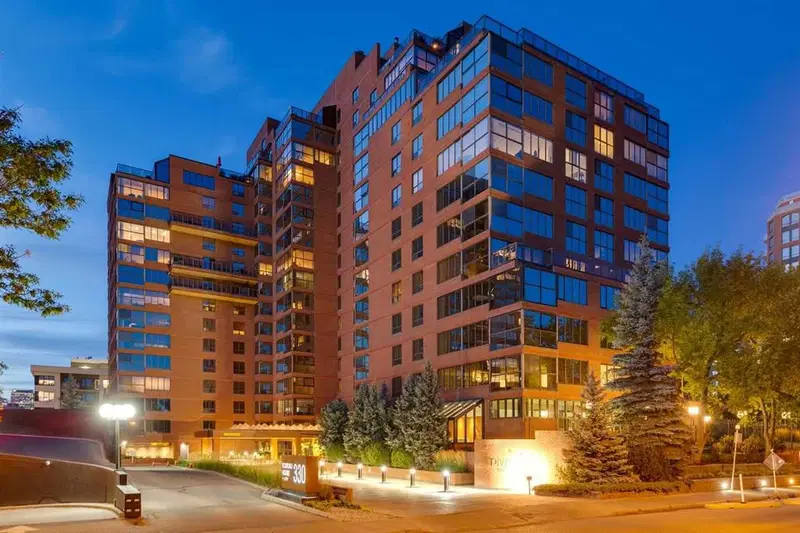
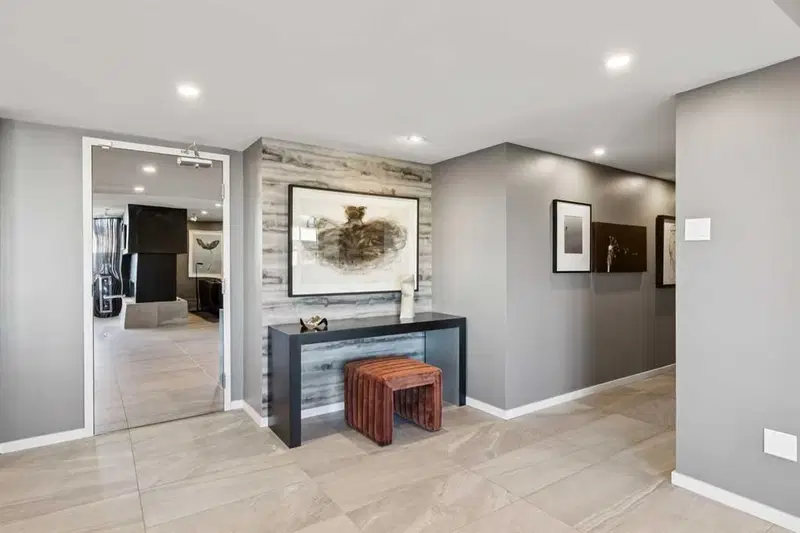
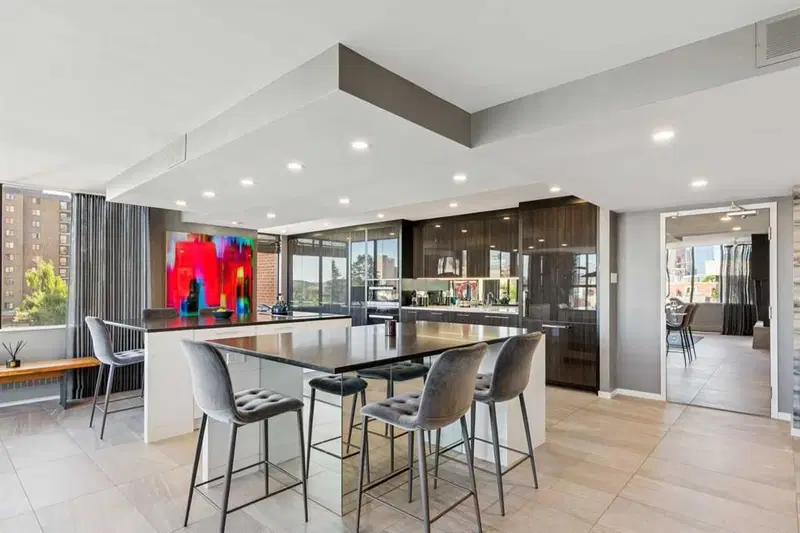
Move-in ready luxury in Riverstone, offering an exceptional two-bedroom, two-bath residence with beautiful downtown views in Calgary’s vibrant + walkable Mission District along the Elbow River. Spanning approximately 1,820 square feet, this sophisticated home was thoughtfully transformed by award-winning Paul Lavoie Design into a light-filled, contemporary open-concept residence. The renovation is defined by quality craftsmanship, refined materials + carefully considered details throughout. Custom cabinetry, Royal Flush plumbing fixtures, quartz countertops, smooth-finish ceilings, large-format tile flooring + two electric fireplaces create an elegant yet comfortable setting. Custom draperies + blinds, layered decorative + ambient lighting, integrated workspaces + beautifully crafted built-ins, including glass display cabinetry, provide both functionality + opportunities to showcase art and collectibles. Abundant wall space further enhances the home for art enthusiasts. The kitchen is exceptionally appointed with top-of-the-line Miele appliances. Life at Riverstone extends well beyond the suite. Residents enjoy 24-hour concierge service, a full-time building manager + dedicated cleaning staff, complemented by an impressive collection of amenities including a private tennis court, landscaped gardens, expansive patio with two BBQs, party room with kitchen, card/library room, indoor pool, two hot tubs, well-equipped fitness studio, visitor parking + car wash. Two separately titled underground parking stalls + an assigned storage locker are included. Set alongside the Elbow River, Riverstone places walking + cycling paths immediately at your doorstep, while the restaurants, cafes, shops + entertainment of Mission are just moments away. A rare combination of sophisticated interior design, exceptional building services + one of Calgary’s most desirable inner-city locations.
Property Taxes
$6,506/yr (2026)
Condo / HOA Fee
$1,661.16/mo
Listing Information
MLS® NumberA2343673
StatusActive
List Price$1, 099, 000
Days on MarketNew listing
OccupancyOwner
Property Details
Property TypeApartment
Architectural StyleApartment-Single Level Unit
ZoningM-H2
Above-Grade Sq Ft1, 811 sq ft
Year Built1981
Bedrooms2
Full Bathrooms2
Total Bathrooms2
Parking TypeStall, Titled, Underground
Interior
FlooringCeramic Tile, Laminate
Fireplaces2
HeatingBaseboard, Boiler
Air ConditioningCentral Air
Exterior & Parking
ExteriorBrick, Concrete
RoofTar/Gravel
Total Parking2
Parking TypeStall, Titled, Underground
Patio / DeckNone
Site & Lot
Legal Description8111843;36
Inclusions
Built-In Oven,Built-In Refrigerator,Dishwasher,Dryer,Humidifier,Induction Cooktop,Microwave,Washer,Window Coverings
Condo Details
Unit Number508
Monthly Condo Fee$1, 661.16/mo
Fee IncludesHeat · Water
Unit ExposureNE
Building Stories17 storeys
Parking TypeStall, Titled, Underground
Pet PolicyNo
Building AmenitiesCar Wash · Community Gardens · Elevator(s) · Fitness Center · Indoor Pool · Party Room
Room Dimensions
Main Level
3pc Bathroom6`7" × 7`10"
5pc Ensuite bath14`10" × 12`3"
Bedroom15`3" × 11`1"
Dining Room14`3" × 18`4"
Kitchen16`8" × 24`8"
Living Room21`4" × 20`1"
Bedroom - Primary12`7" × 15`0"
Property History
2024-01-01
Listed at $000,000
Status
2024-01-01
Listed at $000,000
Status
2024-01-01
Listed at $000,000
Status
This property has been listed 1 time before — see each asking price, what happened, and any sold prices.
Takes 10 seconds · no spam · instant access
What did similar homes here actually sell for?
CalgaryListings Group clients see recent sold prices and sale-to-list ratios for homes just like this one — plus smart matches and one-tap showing requests. Free with your client portal account.