View all 40 photos
3
Bedrooms
5
Bathrooms
2,055
Sq ft
2023
Year built
$6,982
Property tax (2026)
2
Garage
3,250
Lot sq ft
$1,275,000
2431 6 Avenue NW, Calgary T2N 0X5
West HillhurstNewMLS® A2343509· New listing
CalgaryListings Insight
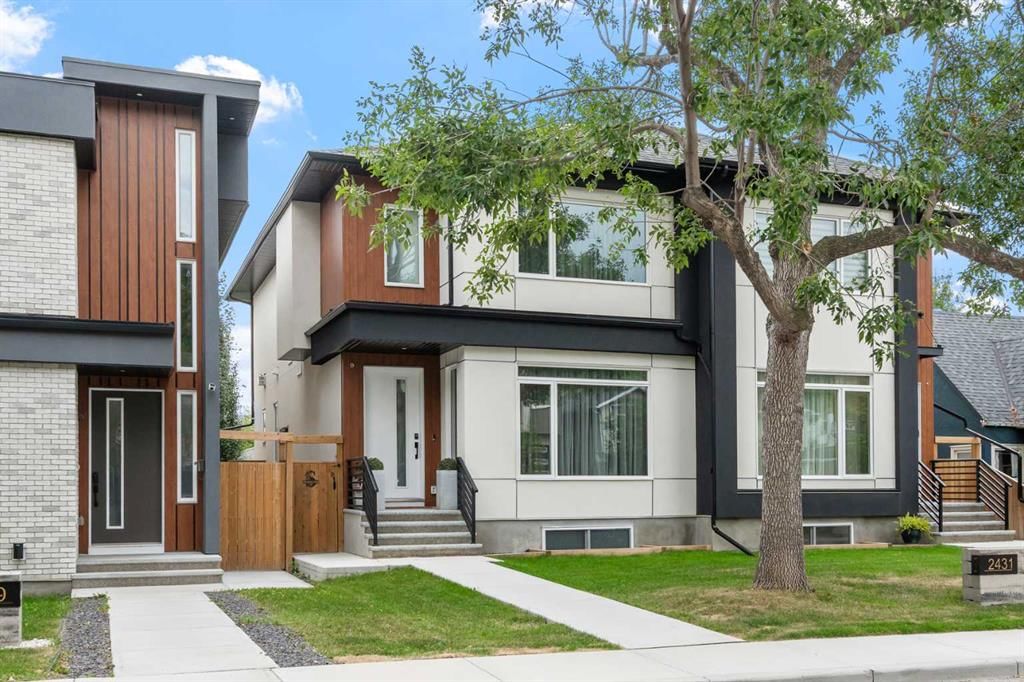
This home at 2431 6 Avenue NW is a 3-bedroom home with 5.5 bathrooms. Built in 2023, it is located in the community of West Hillhurst and offers 2,055 sq ft of living space above grade. Additional features include a fully finished basement with a separate entrance, a double garage, hardwood flooring, a fireplace, and air conditioning. Before writing, ask about recent comparable sales, inspection items, permits, basement development, and long-term resale fit. If rental income is part of the plan, verify suite legality, permits, insurance, lender treatment, and current lease details before removing conditions. This one is new to market, so showing access and offer timing may matter. MLS® A2343509.
This home at 2431 6 Avenue NW is a 3-bedroom home with 5.5 bathrooms. Built in 2023, it is located in the community of West Hillhurst and offers 2,055 sq ft of living space above grade. Additional features include a fully finished basement with a separate entrance, a double garage, hardwood flooring, a fireplace, and air conditioning. Before writing, ask about recent comparable sales, inspection items, permits, basement development, and long-term resale fit. If rental income is part of the plan, verify suite legality, permits, insurance, lender treatment, and current lease details before removing conditions. This one is new to market, so showing access and offer timing may matter. MLS® A2343509.
Want to see this home?
Tour this home in person with a CalgaryListings REALTOR® and get straight answers before you decide.
Ask a Question About This ListingCalgary Listings Group · eXp RealtyHomeowners · Free & InstantThinking of selling?Curious what your own home could be worth? Get an instant, no-obligation estimate based on current market data.
Get an Instant Home Evaluation →About this property
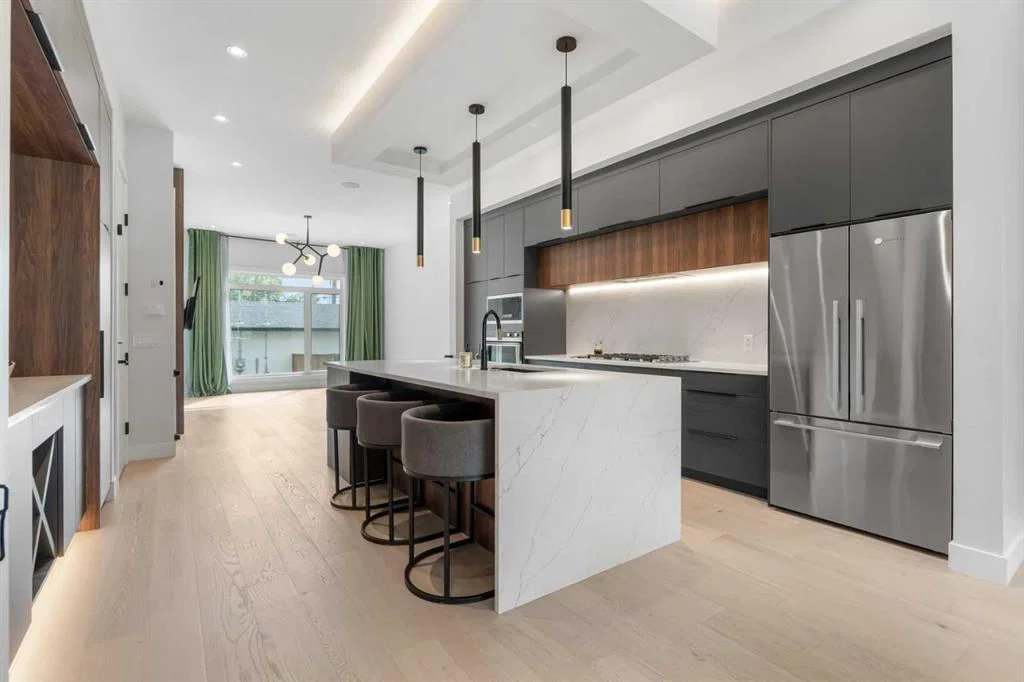
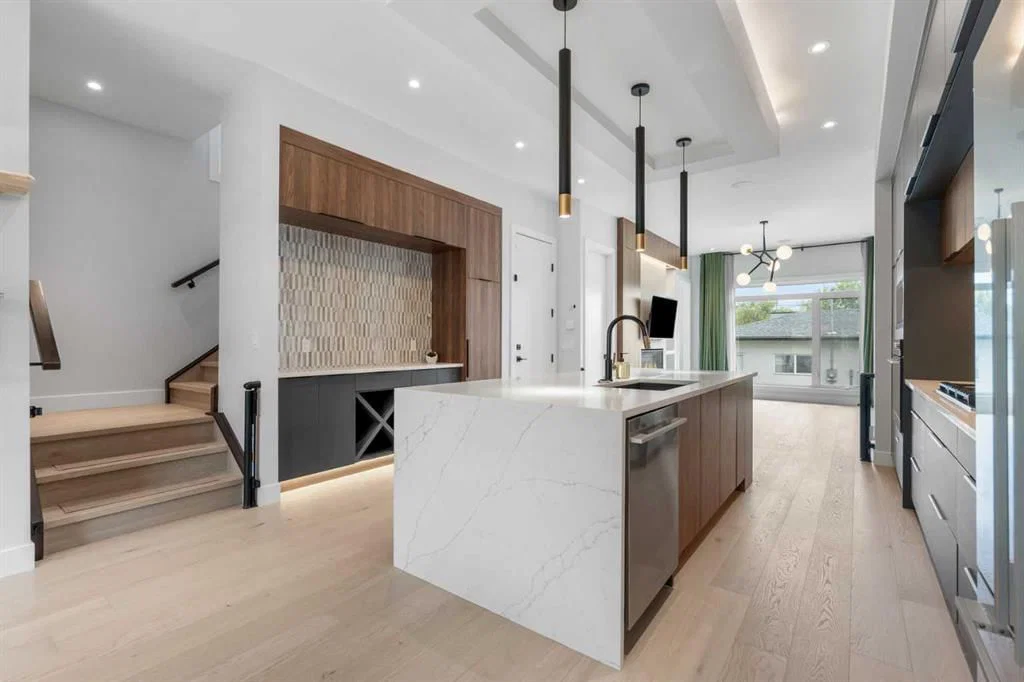
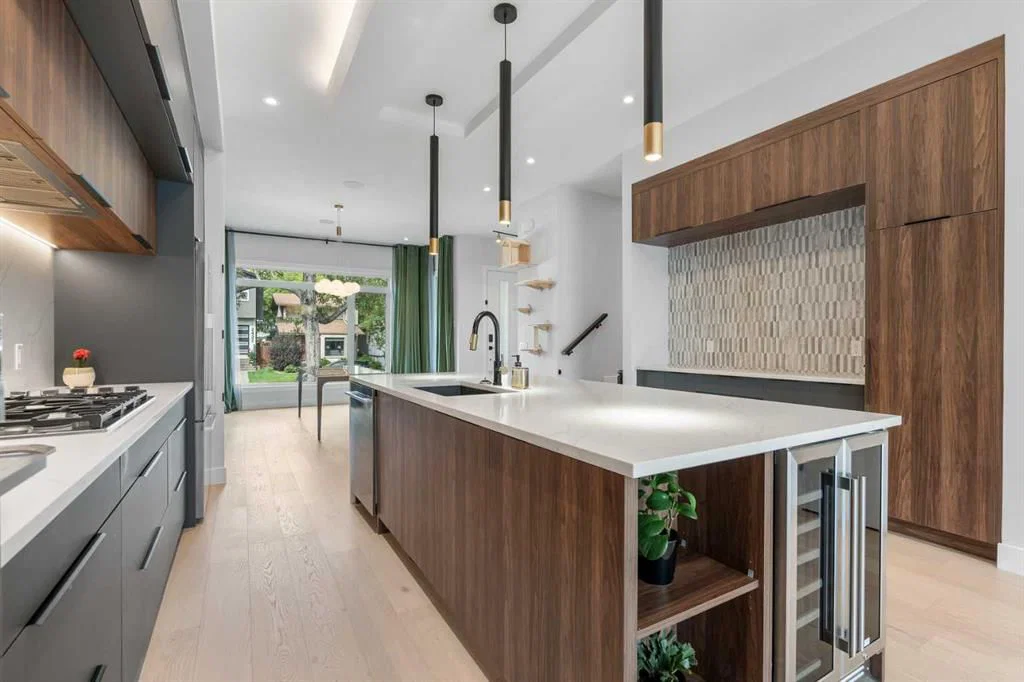
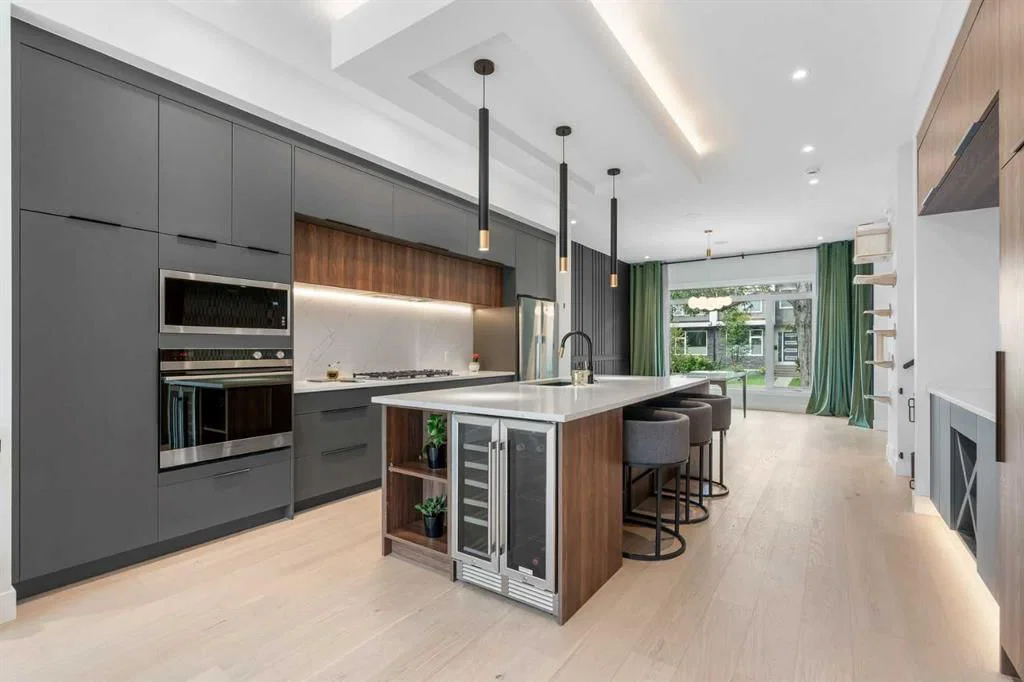
A RARE OPPORTUNITY to own a sophisticated inner-city home with a fully established, turnkey short-term rental generating nearly $45,000 in annual revenue. Located on a quiet dead-end street in sought-after West Hillhurst, this 2024-built home offers over 2,050 sq. ft. above grade PLUS a fully furnished legal lower suite that isn't simply "income potential"—it's a proven, operating rental business included with the property. From August 2025 through July 2026, the legal suite averaged $3,731 PER MONTH, or nearly $45,000 over 12 months. Approximately $20,000 was invested into establishing and furnishing the rental, all included in the sale. The legal suite ranks among the TOP 5% OF CALGARY HOMES ON AIRBNB and received a 2025 Traveller Review Award from Booking.com. For a buyer looking to offset ownership costs or add an established revenue stream, the furnishings, infrastructure and operating history are already in place. The main residence is equally impressive. The open-concept main floor features 10' ceilings and a chef-inspired kitchen with premium Fisher & Paykel appliances, quartz countertops, extensive cabinetry, statement island and walk-in pantry. Spacious living and dining areas are ideal for entertaining, while a dedicated office adds valuable flexibility. Upstairs are THREE BEDROOMS, EACH WITH ITS OWN ENSUITE. The primary retreat features a walk-in closet and spa-inspired ensuite with heated floors, freestanding soaker tub and STEAM SHOWER. Upper laundry completes this exceptionally functional level. The legal lower suite has a private entrance, kitchen, living area, bedroom and full bathroom. EXTRA SOUNDPROOFING between the residences and DUAL FURNACES enhance separation, while TWO ADDITIONAL OWNER-STORAGE ROOMS provide secure storage without interfering with the rental. Additional features include CENTRAL A/C, a WATER SOFTENER and an oversized 21' x 21' double garage with an 8' overhead door and EV CAPABILITY. Set on a quiet dead-end street with minimal through traffic, this location offers a sense of peace and privacy rarely found this close to downtown, with quick access to the Bow River pathways, parks, schools, Kensington and the downtown core. More than a beautiful West Hillhurst home with a legal suite, this is a thoughtfully designed inner-city residence paired with a furnished, established and proven income-producing rental.
Property Taxes
$6,982/yr (2026)
Listing Information
MLS® NumberA2343509
StatusActive
List Price$1, 275, 000
Days on MarketNew listing
OccupancyVacant
Property Details
Property TypeSemi Detached (Half Duplex)
Architectural Style2 Storey, Attached-Side by Side
ZoningR-CG
Above-Grade Sq Ft2, 055 sq ft
Year Built2023
Bedrooms3
Full Bathrooms5
Half Bathrooms1
Total Bathrooms5.5
Interior
BasementFull, Finished, Separate/Exterior Entry
FlooringCeramic Tile, Hardwood, Vinyl Plank
Fireplaces1
HeatingForced Air, Natural Gas
Air ConditioningCentral Air
Exterior & Parking
ExteriorComposite Siding, Stucco, Wood Frame
RoofAsphalt Shingle
FoundationPoured Concrete
Garage Spaces2
Total Parking2
Patio / DeckPatio
Site & Lot
Lot Size3, 250 sq ft
Lot Acres0.07 acres
Lot Width25.03
Lot FeaturesBack Lane, Back Yard, Cul-De-Sac, Landscaped, Level, Rectangular Lot
Legal Description2310655;11;37
Inclusions
Bar Fridge,Central Air Conditioner,Dishwasher,Dryer,Electric Stove,Gas Cooktop,Microwave,Microwave Hood Fan,Other,Oven-Built-In,Range Hood,Refrigerator,Washer,Window Coverings
Room Dimensions
Main Level
2pc Bathroom
Dining Room13`9" × 14`10"
Kitchen15`6" × 17`2"
Living Room14`1" × 16`3"
Office6`10" × 5`7"
Upper Level
3pc Ensuite bath
4pc Ensuite bath0`0" × 0`0"
5pc Ensuite bath
Bedroom9`9" × 12`7"
Bedroom9`9" × 16`4"
Laundry7`5" × 6`0"
Bedroom - Primary13`10" × 13`0"
Basement Level
4pc Bathroom
Bedroom9`10" × 13`1"
Kitchen15`3" × 12`0"
Game Room12`3" × 14`11"
Storage5`11" × 6`0"
Furnace/Utility Room8`8" × 8`4"
Property History
2024-01-01
Listed at $000,000
Status
2024-01-01
Listed at $000,000
Status
2024-01-01
Listed at $000,000
Status
This property has been listed 1 time before — see each asking price, what happened, and any sold prices.
Takes 10 seconds · no spam · instant access
What did similar homes here actually sell for?
CalgaryListings Group clients see recent sold prices and sale-to-list ratios for homes just like this one — plus smart matches and one-tap showing requests. Free with your client portal account.