

View all 39 photos
2
Bedrooms
2
Bathrooms
901
Sq ft
2002
Year built
$1,895
Property tax (2026)
$715
Condo / HOA fee /mo
$319,900
133, 22 Richard Place SW, Calgary T3E 7N6
Lincoln ParkNewMLS® A2343500· New listing
CalgaryListings Insight
Located in the community of Lincoln Park, 133, 22 Richard Place SW is a 2-bedroom home with 2 bathrooms, built in 2002, offering 901 sq ft of living space above grade. Highlights include vinyl plank flooring and a fireplace. Condo fees are approximately $715/month, including heat, water, and parking. Before writing, ask about condo fees, reserve fund health, bylaws, insurance deductibles, and building history. This one is new to market, so showing access and offer timing may matter. MLS® A2343500.
Located in the community of Lincoln Park, 133, 22 Richard Place SW is a 2-bedroom home with 2 bathrooms, built in 2002, offering 901 sq ft of living space above grade. Highlights include vinyl plank flooring and a fireplace. Condo fees are approximately $715/month, including heat, water, and parking. Before writing, ask about condo fees, reserve fund health, bylaws, insurance deductibles, and building history. This one is new to market, so showing access and offer timing may matter. MLS® A2343500.
Want to see this home?
Tour this home in person with a CalgaryListings REALTOR® and get straight answers before you decide.
Ask a Question About This ListingCalgary Listings Group · eXp RealtyHomeowners · Free & InstantThinking of selling?Curious what your own home could be worth? Get an instant, no-obligation estimate based on current market data.
Get an Instant Home Evaluation →About this property
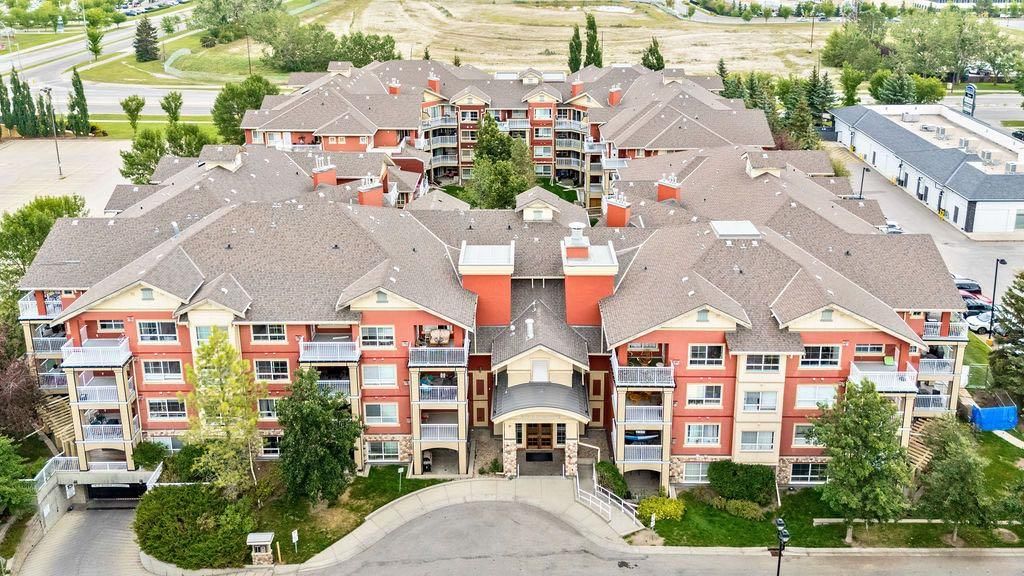
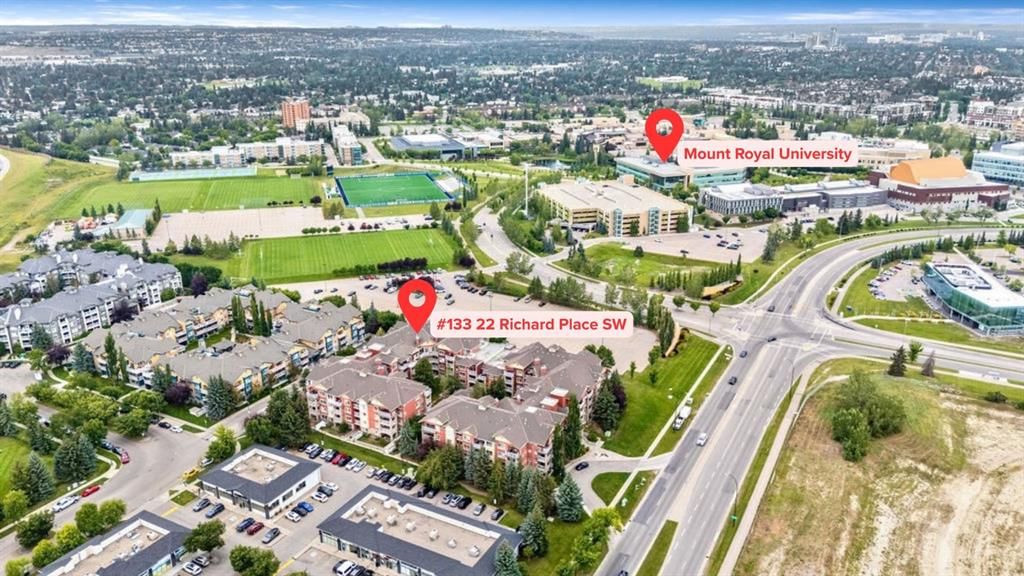
Welcome to this inviting 2 bedroom, 2 bathroom MAIN FLOOR condo in the highly desirable community of Lincoln Park! Offering a functional layout, fantastic building amenities and an UNBEATABLE LOCATION just steps from Mount Royal University, this home is an excellent opportunity for first-time buyers, students, professionals, downsizers or investors.
Step inside to a bright and welcoming living space featuring UPDATED LIGHT FIXTURES and a comfortable OPEN LAYOUT that makes everyday living and entertaining easy. Adding even more versatility is the dedicated DEN SPACE, perfect for a home office or study area and allowing both bedrooms to remain exactly that, bedrooms! With two bedrooms, two full bathrooms and the BONUS DEN, the layout provides plenty of flexibility whether you're living on your own, sharing with a roommate or simply looking for some extra space.
One of the standout features of this home is the LARGE PRIVATE PATIO, offering an incredible extension of your living space with both covered and open areas to enjoy. Whether you're starting your morning outside with a coffee, relaxing at the end of the day or entertaining friends during the warmer months, there is plenty of room to make the space your own.
The home also includes an UNDERGROUND PARKING STALL AND SEPARATE STORAGE LOCKER, adding even more everyday convenience. Trafalgar House offers an impressive selection of amenities including a fitness centre, social/party room, bike storage, car wash bay, visitor parking and a beautifully landscaped central courtyard.
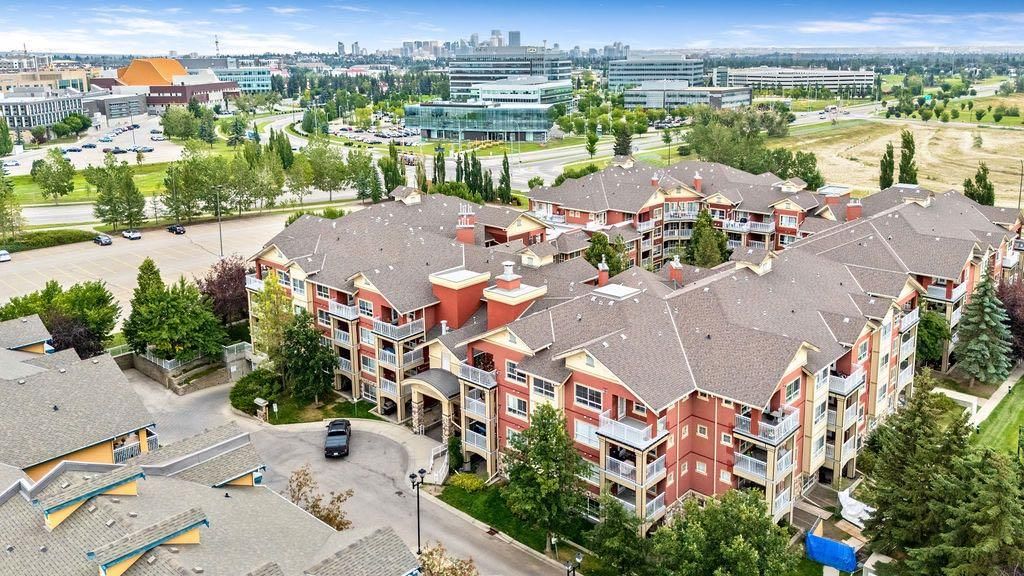
Located in the heart of Lincoln Park, you are just steps from Mount Royal University and close to restaurants, coffee shops, shopping, parks, pathways and public transit. With quick access to Crowchild Trail and Glenmore Trail, getting downtown or around the city is easy.
With two bedrooms, two bathrooms, a dedicated den, spacious outdoor living area, excellent building amenities and a prime southwest Calgary location, this condo offers the perfect combination of comfort, convenience and lifestyle. Welcome home!
Property Taxes
$1,895/yr (2026)
Condo / HOA Fee
$714.79/mo
Listing Information
MLS® NumberA2343500
StatusActive
List Price$319, 900
Days on MarketNew listing
OccupancyVacant
Property Details
Property TypeApartment
Architectural StyleApartment-Single Level Unit
ZoningM-C2
Above-Grade Sq Ft901 sq ft
Year Built2002
Bedrooms2
Full Bathrooms2
Total Bathrooms2
Parking TypeParkade, Secured, Titled, Underground
Interior
FlooringTile, Vinyl Plank
Fireplaces1
HeatingBaseboard, Fireplace(s)
Air ConditioningNone
Exterior & Parking
ExteriorCement Fiber Board, Stone, Stucco
Total Parking1
Parking TypeParkade, Secured, Titled, Underground
Patio / DeckPatio
Site & Lot
Legal Description0210215;31
Inclusions
Dishwasher,Electric Range,Refrigerator,Washer/Dryer Stacked,Window Coverings
Condo Details
Unit Number133
Monthly Condo Fee$714.79/mo
Fee IncludesHeat · Water · Parking
Unit ExposureNW
Building Stories4 storeys
Parking TypeParkade, Secured, Titled, Underground
Pet PolicyRestrictions, Yes
Building AmenitiesBicycle Storage · Car Wash · Elevator(s) · Fitness Center · Parking · Recreation Room
Room Dimensions
Main Level
Entrance5`7" × 6`3"
Living Room11`1" × 13`0"
Dining Room9`0" × 12`6"
Kitchen With Eating Area8`5" × 9`3"
Laundry3`0" × 3`0"
Bedroom - Primary11`0" × 13`4"
Bedroom10`5" × 10`7"
Den5`1" × 9`0"
4pc Ensuite bath5`0" × 8`3"
3pc Bathroom5`0" × 8`2"
Balcony9`0" × 15`9"
Lower Level
Storage2`8" × 3`3"
Property History
No previous MLS® listings on record for this property — this appears to be its first time offered. Want to know how often homes nearby change hands? Ask our team.
What did similar homes here actually sell for?
CalgaryListings Group clients see recent sold prices and sale-to-list ratios for homes just like this one — plus smart matches and one-tap showing requests. Free with your client portal account.