View all 41 photos
1
Bedrooms
1
Bathrooms
668
Sq ft
2007
Year built
$1,828
Property tax (2026)
$553
Condo / HOA fee /mo
$259,900
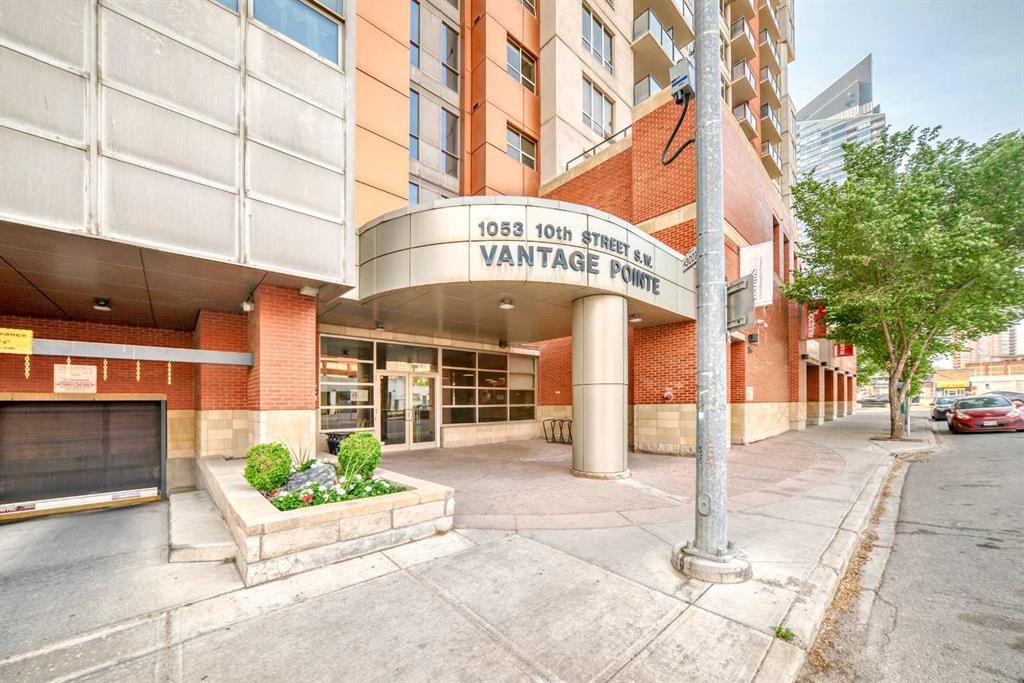
1812, 1053 10 Street SW, Calgary T2R1S6
BeltlineNewMLS® A2343459· New listing
CalgaryListings Insight
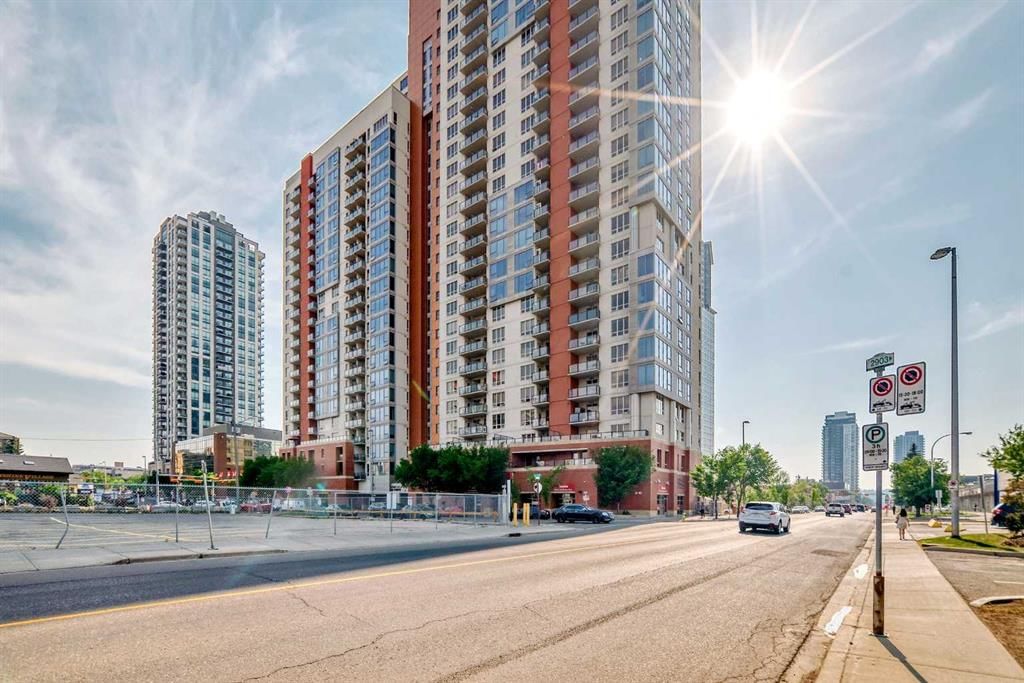
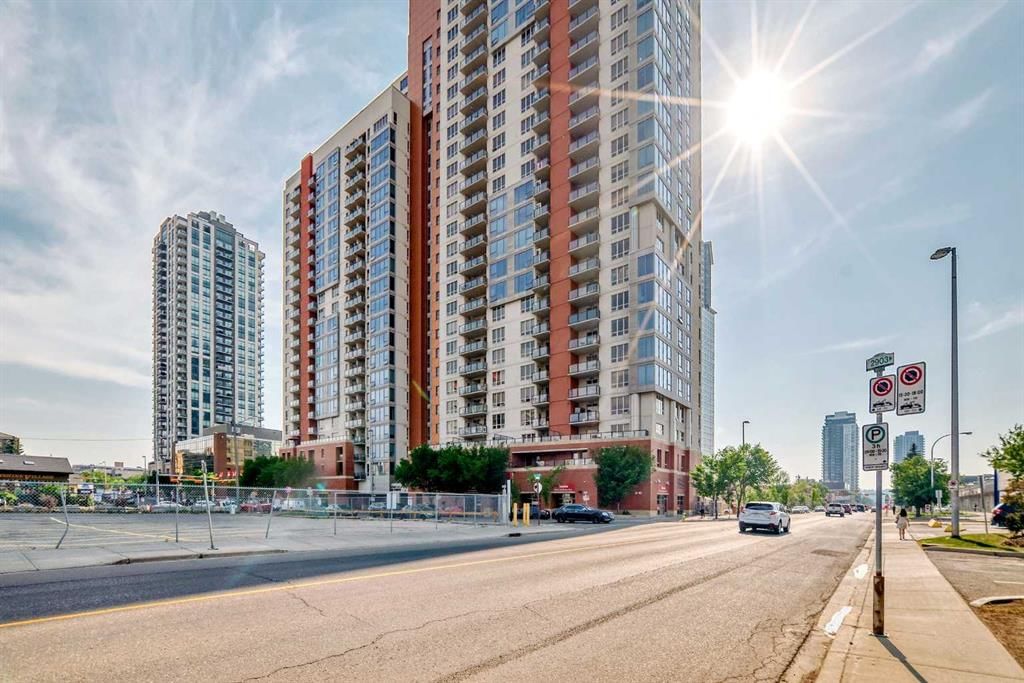
Tucked into the community of Beltline, this 1-bedroom home at 1812, 1053 10 Street SW was built in 2007 and includes 1 bathroom and 668 sq ft of living space above grade. Highlights include garage parking. Condo fees are approximately $553/month, including heat, water, electricity, and parking. Before writing, ask about condo fees, reserve fund health, bylaws, insurance deductibles, and building history. This one is new to market, so showing access and offer timing may matter. MLS® A2343459.
Tucked into the community of Beltline, this 1-bedroom home at 1812, 1053 10 Street SW was built in 2007 and includes 1 bathroom and 668 sq ft of living space above grade. Highlights include garage parking. Condo fees are approximately $553/month, including heat, water, electricity, and parking. Before writing, ask about condo fees, reserve fund health, bylaws, insurance deductibles, and building history. This one is new to market, so showing access and offer timing may matter. MLS® A2343459.
Want to see this home?
Tour this home in person with a CalgaryListings REALTOR® and get straight answers before you decide.
Ask a Question About This ListingCalgary Listings Group · eXp RealtyHomeowners · Free & InstantThinking of selling?Curious what your own home could be worth? Get an instant, no-obligation estimate based on current market data.
Get an Instant Home Evaluation →About this property
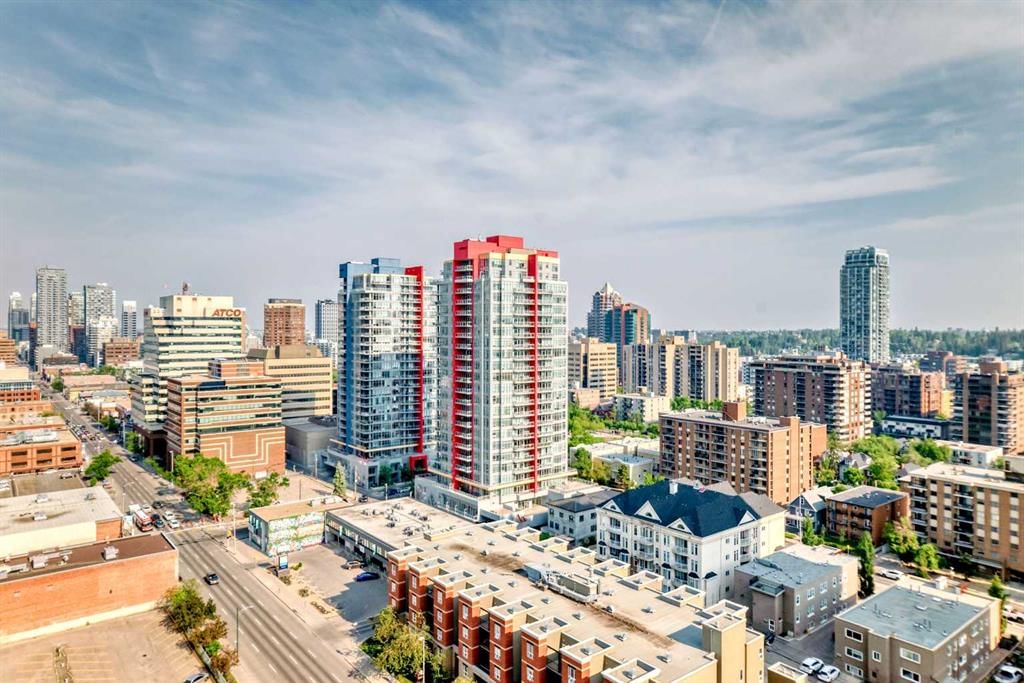
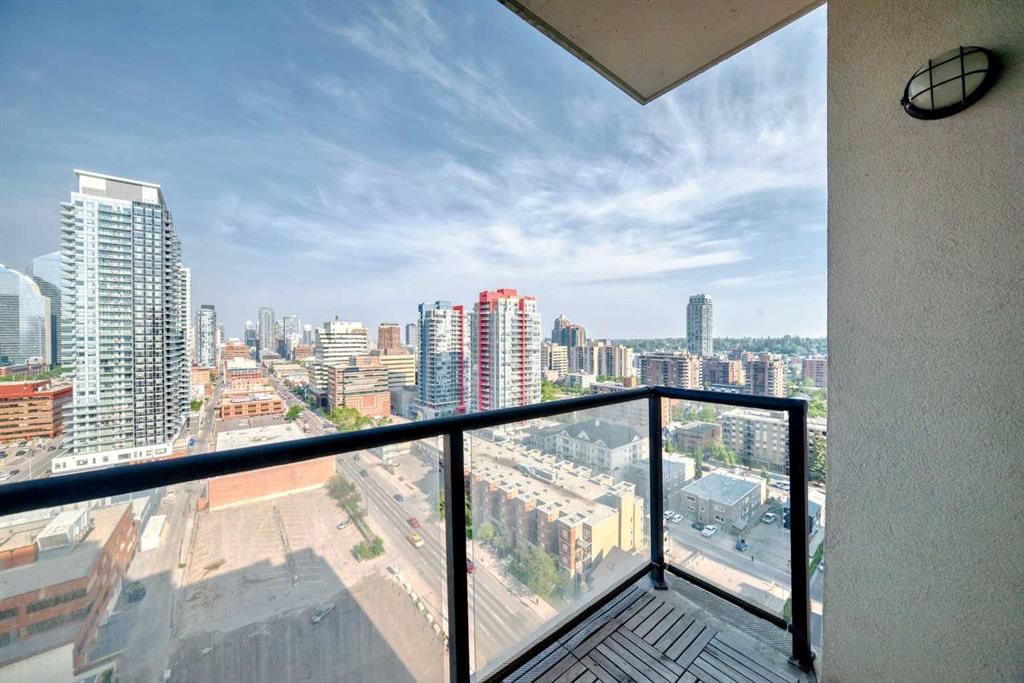
1 BDRM AND DEN, SOUTHWEST VIEWS, TITLED PARKING, CONCIERGE tHIS Condo in the Heart of Calgary's Beltline. Welcome to this beautifully appointed 1-bedroom and den condo, ideally located on the 18th floor, with views, in the vibrant Beltline community of Calgary. I've seen more condos than I can remember, but this is one of my favourite floor plans. The kitchen has everything you need and the space to make a full dinner: SS appliances, including an oversized double-door refrigerator, Quartz counters, and ample counter space. Newer luxury vinyl plank flooring throughout, and large windows allow the natural light to cascade in and offers you a beautiful view of the Calgary city skyline. There's a space for an office, and you can relax on your private balcony and enjoy morning coffees or dinners with the view. Just steps away on the back side of the building is a Major grocery store, a Co-op, Asian and organic grocery options. Conveniently located to famous 17th Ave in Calgary, which offers the best dining options for the Calgary Food Scene. Don’t forget to take advantage of the free downtown light rail system, which is conveniently located mere blocks away from the apartment. Located steps away from the Bow River, you’ll enjoy easy access to scenic strolls, cycling, walking, and nearby parks such as the famous Princess Island Park. This condo comes with one titled underground parking stall #260; your vehicle is protected year-round. The building also offers secure access, providing residents with peace of mind. The gym is on the second floor. Condo fees include heat, water, and electricity. The building has security cameras and 4 main elevators for ease of access. THIS CONDO HAS EVERYTHING YOU NEED TO MAKE IT AN IDEAL 1ST HOME OR FOR AN INVESTMENT. Pets allowed with approval.
Property Taxes
$1,828/yr (2026)
Condo / HOA Fee
$552.73/mo
Listing Information
MLS® NumberA2343459
StatusActive
List Price$259, 900
Days on MarketNew listing
OccupancyOwner
Property Details
Property TypeApartment
Architectural StyleApartment-Single Level Unit
ZoningDC (pre 1P2007)
Above-Grade Sq Ft668 sq ft
Year Built2007
Bedrooms1
Full Bathrooms1
Total Bathrooms1
Parking TypeGated, Heated Garage, Owned, Secured, Stall, Titled, Underground
Interior
FlooringVinyl
Fireplaces0
HeatingBaseboard
Air ConditioningNone
Exterior & Parking
ExteriorConcrete
Total Parking1
Parking TypeGated, Heated Garage, Owned, Secured, Stall, Titled, Underground
Patio / DeckBalcony(s)
Site & Lot
Legal Description0712898;250
Inclusions
Dishwasher,Electric Stove,Range Hood,Refrigerator,Washer/Dryer,Window Coverings
Condo Details
Unit Number1812
Monthly Condo Fee$552.73/mo
Fee IncludesHeat · Water · Electricity · Parking
Unit ExposureSE
Building Stories26 storeys
Parking TypeGated, Heated Garage, Owned, Secured, Stall, Titled, Underground
Pet PolicyRestrictions, Yes
Building AmenitiesElevator(s) · Fitness Center · Garbage Chute · Secured Parking · Trash · Visitor Parking
Room Dimensions
Main Level
Entrance5`1" × 4`6"
Kitchen10`7" × 8`8"
Living Room13`8" × 10`8"
Dining Room8`1" × 8`0"
Bedroom - Primary13`7" × 10`2"
Office10`8" × 8`0"
4pc Bathroom12`4" × 5`5"
Storage4`0" × 3`2"
Laundry3`1" × 3`0"
Property History
2024-01-01
Listed at $000,000
Status
2024-01-01
Listed at $000,000
Status
2024-01-01
Listed at $000,000
Status
This property has been listed 2 times before — see each asking price, what happened, and any sold prices.
Takes 10 seconds · no spam · instant access
What did similar homes here actually sell for?
CalgaryListings Group clients see recent sold prices and sale-to-list ratios for homes just like this one — plus smart matches and one-tap showing requests. Free with your client portal account.