View all 50 photos
3
Bedrooms
4
Bathrooms
2,684
Sq ft
1976
Year built
$6,782
Property tax (2026)
3
Garage
8,428
Lot sq ft
$1,250,000
336 Pump Hill Crescent SW, Calgary T2V 4M1
Pump HillNewMLS® A2343454· New listing
CalgaryListings Insight
336 Pump Hill Crescent SW is a 3-bedroom home in the community of Pump Hill, built in 1976, offering 4.5 bathrooms and 2,684 sq ft of living space above grade. Notable features include a finished walkout basement, a triple garage, hardwood flooring, 4 fireplaces, and air conditioning. Before writing, ask about recent comparable sales, inspection items, permits, basement development, and long-term resale fit. If rental income is part of the plan, verify suite legality, permits, insurance, lender treatment, and current lease details before removing conditions. This one is new to market, so showing access and offer timing may matter. MLS® A2343454.
336 Pump Hill Crescent SW is a 3-bedroom home in the community of Pump Hill, built in 1976, offering 4.5 bathrooms and 2,684 sq ft of living space above grade. Notable features include a finished walkout basement, a triple garage, hardwood flooring, 4 fireplaces, and air conditioning. Before writing, ask about recent comparable sales, inspection items, permits, basement development, and long-term resale fit. If rental income is part of the plan, verify suite legality, permits, insurance, lender treatment, and current lease details before removing conditions. This one is new to market, so showing access and offer timing may matter. MLS® A2343454.
Want to see this home?
Tour this home in person with a CalgaryListings REALTOR® and get straight answers before you decide.
Ask a Question About This ListingCalgary Listings Group · eXp RealtyHomeowners · Free & InstantThinking of selling?Curious what your own home could be worth? Get an instant, no-obligation estimate based on current market data.
Get an Instant Home Evaluation →About this property
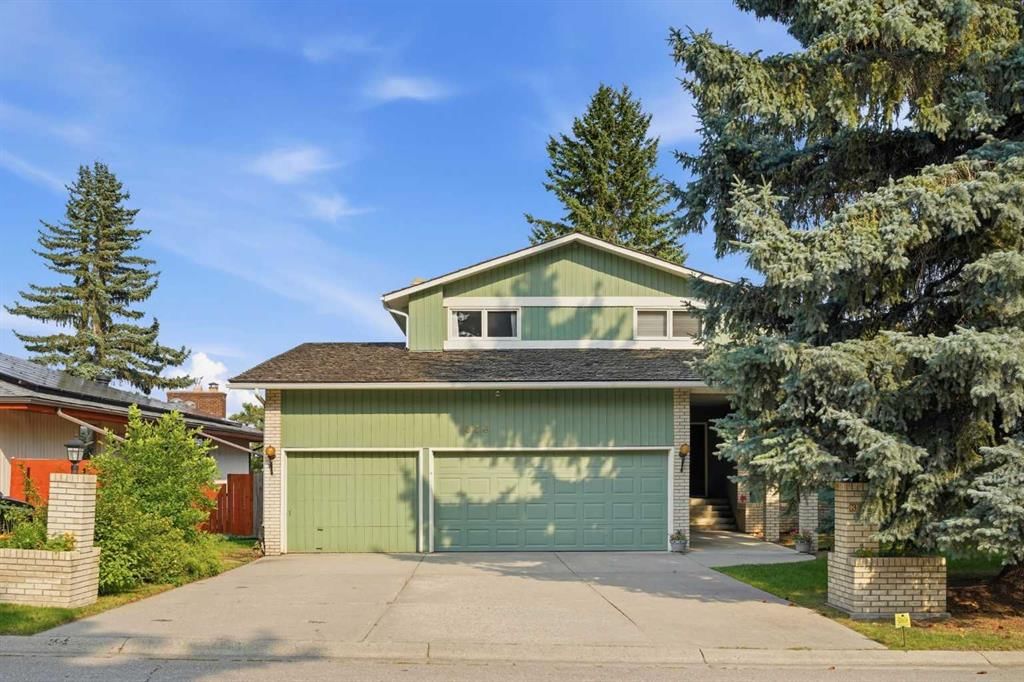
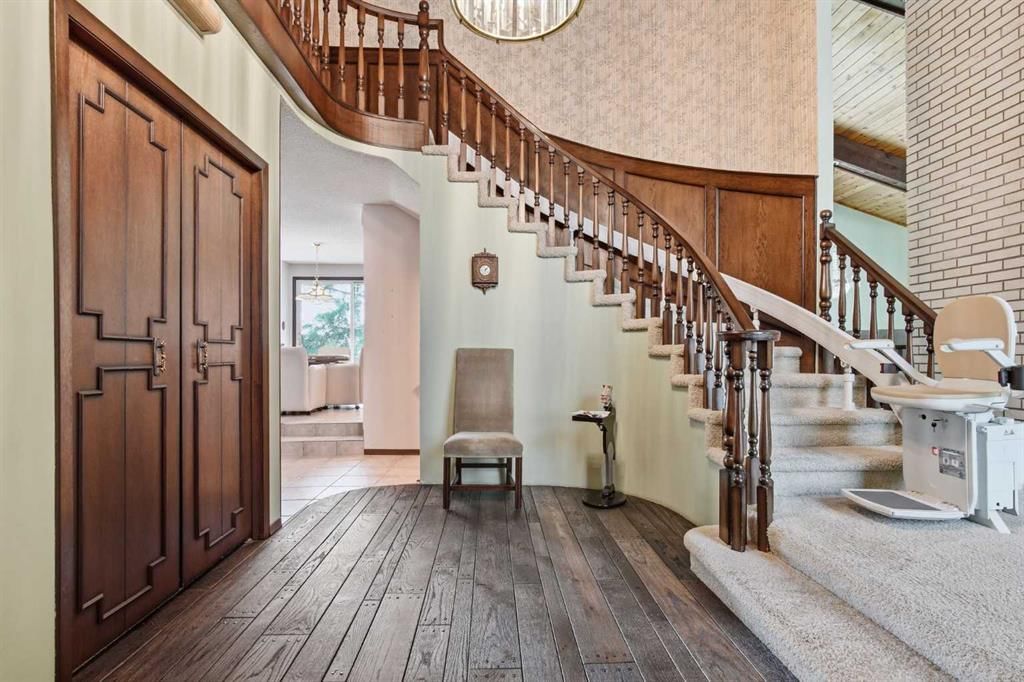
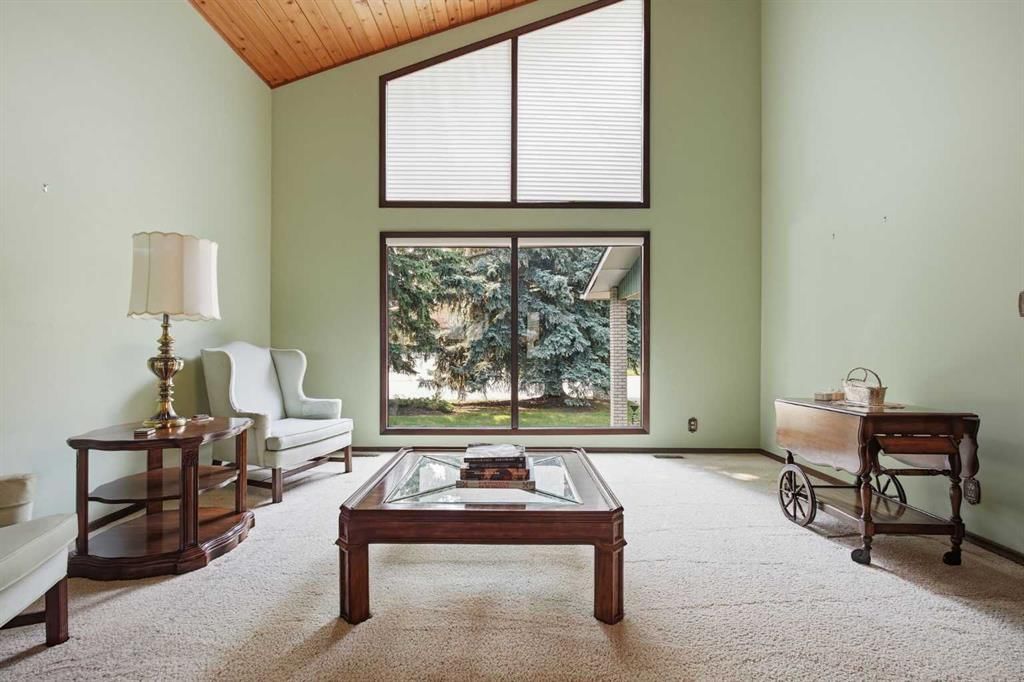
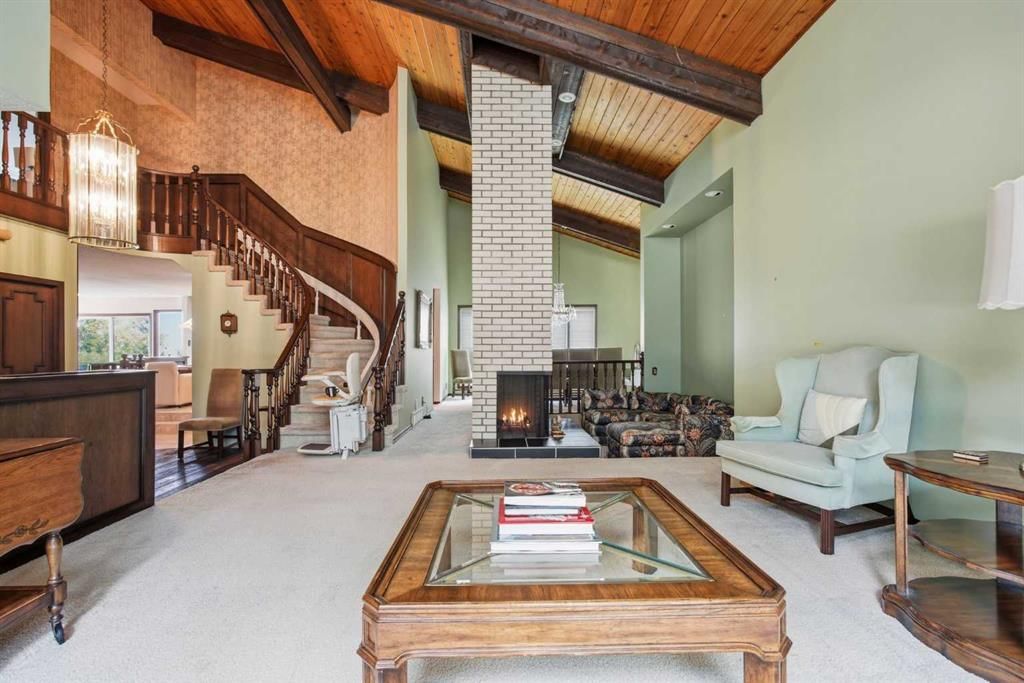
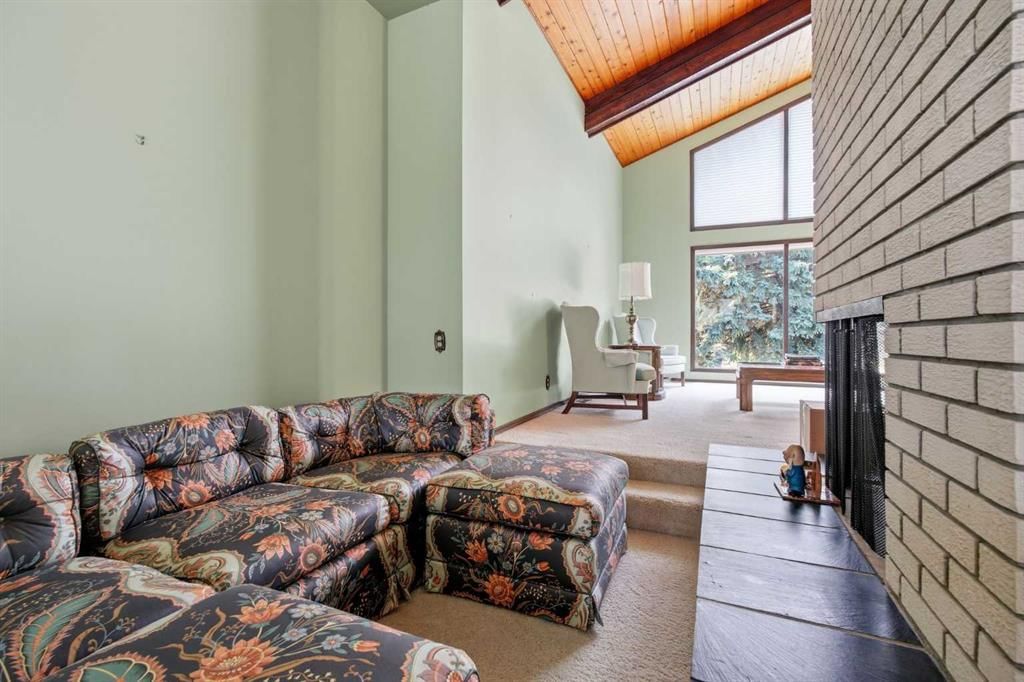
Located on a quiet street in the established community of Pump Hill and beautifully nestled among mature trees, this classic 2 storey home with a FULLY DEVELOPED WALK OUT BASEMENT and TRIPLE ATTACHED GARAGE offers 3+1 bedrooms and over 4,000 sq ft of living space. The foyer makes an immediate impression with its dramatic ceiling height, curved staircase, and abundant natural light. The main living areas showcase impressive, vaulted ceilings with exposed beams, a striking floor to ceiling double sided brick fireplace, and expansive windows that frame the surrounding greenery. Multiple seating areas create a warm, versatile environment ideal for both everyday living and effortless entertaining. The formal dining room is spacious and elegant—perfect for hosting family and friends. The kitchen features rich wood cabinetry, granite countertops, ample storage, and a casual eating area overlooking the backyard. A sunken family room with wood burning fireplace and wet bar provides an inviting space for game night or cozy evenings in. Tucked just off the foyer is a private office, ideal for a dedicated work from home setup. A 2 piece powder room and laundry room complete the main level. The curved staircase leads to the second level, which hosts three generously sized bedrooms and a 4 piece main bath. The spacious primary retreat offers access to a private balcony with a beautiful eastern vista, a cozy fireplace, built in vanity, walk in closet, and a 5 piece ensuite that includes a rejuvenating sauna. The walk out basement features two large family/recreation spaces—one with a fireplace and the other with a kitchenette/wet bar—providing excellent flexibility for entertaining. A fourth bedroom and 3 piece bath complete this level. Outdoor living is exceptional, with multiple decks, seating areas, and lush landscaping that create a peaceful, private setting. Whether enjoying morning coffee on the balcony with amazing views or hosting gatherings on the lower deck, the home offers a rare connection to nature within the city. This property blends character, comfort, and an extraordinary setting—perfect for buyers seeking a unique home with abundant space to redesign, personalize, and make their own.
Property Taxes
$6,782/yr (2026)
Listing Information
MLS® NumberA2343454
StatusActive
List Price$1, 250, 000
Days on MarketNew listing
OccupancyOwner
Property Details
Property TypeDetached
Architectural Style2 Storey
ZoningR-CG
Above-Grade Sq Ft2, 684 sq ft
Year Built1976
Bedrooms3
Full Bathrooms4
Half Bathrooms1
Total Bathrooms4.5
Interior
BasementFull, Finished, Walk Out
FlooringCarpet, Ceramic Tile, Hardwood
Fireplaces4
HeatingForced Air
Air ConditioningCentral Air
Central VacuumYes
Exterior & Parking
ExteriorBrick, Wood Frame, Wood Siding
RoofAsphalt Shingle
FoundationPoured Concrete
Garage Spaces3
Total Parking3
Patio / DeckBalcony(s), Deck, Patio
Site & Lot
Lot Size8, 428 sq ft
Lot Acres0.19 acres
Lot Width70.54
Lot FeaturesBack Yard, Front Yard, Landscaped, Lawn, Many Trees, No Back Lane, Views
Legal Description7510392;30;32
Inclusions
Built-In Oven,Central Air Conditioner,Dishwasher,Dryer,Electric Cooktop,Garage Control(s),Microwave,Range Hood,Refrigerator,Washer,Window Coverings
Room Dimensions
Main Level
Living Room15`3" × 26`3"
Dining Room17`7" × 10`0"
Kitchen11`8" × 12`4"
Breakfast Nook7`2" × 10`7"
Family Room21`11" × 19`1"
Office9`6" × 13`7"
Foyer8`3" × 14`2"
2pc Bathroom
Upper Level
Bedroom - Primary16`2" × 18`3"
Bedroom13`5" × 8`11"
Bedroom13`7" × 8`11"
Walk-In Closet7`1" × 8`2"
4pc Bathroom
4pc Ensuite bath
Basement Level
Game Room22`5" × 9`8"
Other10`1" × 8`8"
Bedroom18`4" × 12`7"
3pc Bathroom
Property History
No previous MLS® listings on record for this property — this appears to be its first time offered. Want to know how often homes nearby change hands? Ask our team.
What did similar homes here actually sell for?
CalgaryListings Group clients see recent sold prices and sale-to-list ratios for homes just like this one — plus smart matches and one-tap showing requests. Free with your client portal account.