View all 34 photos
3
Bedrooms
2
Bathrooms
1,276
Sq ft
2007
Year built
$2,682
Property tax (2025)
$336
Condo / HOA fee /mo
1
Garage
1,637
Lot sq ft
$385,000
27 Panatella Villas NW, Calgary T3K 0G7
Panorama HillsNewMLS® A2343351· New listing
CalgaryListings Insight
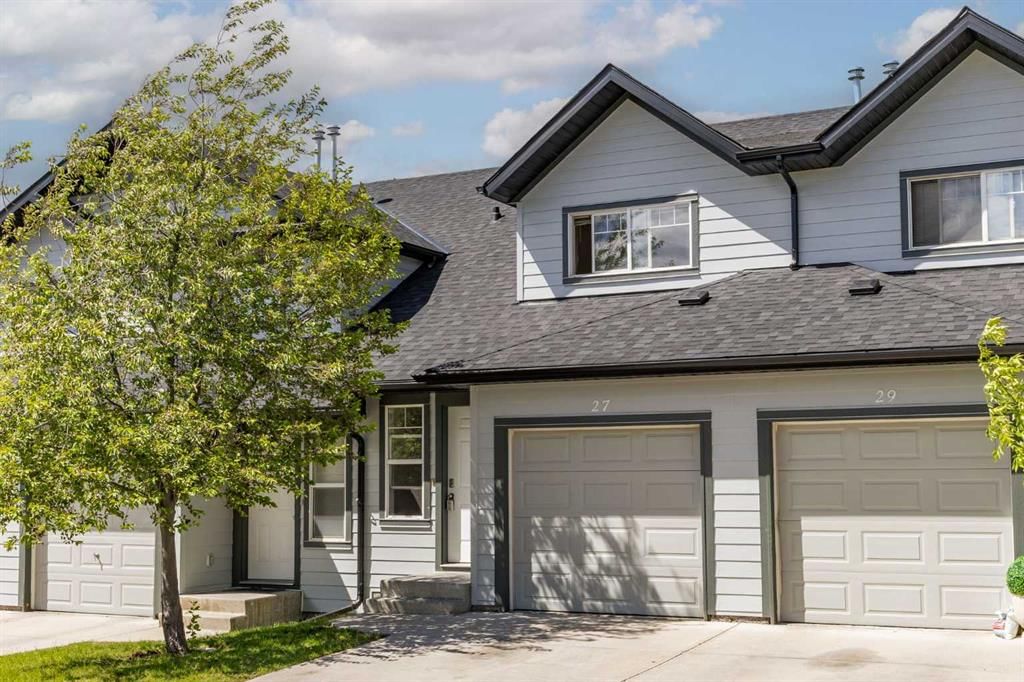
Located in the community of Panorama Hills, 27 Panatella Villas NW is a 3-bedroom home with 2.5 bathrooms, built in 2007, offering 1,276 sq ft of living space above grade. Additional features include a single attached garage and vinyl plank flooring. Condo fees are approximately $336/month. For townhomes, review condo fees or HOA fees, exterior maintenance responsibilities, parking, pet rules, and resale fit. This one is new to market, so showing access and offer timing may matter. MLS® A2343351.
Located in the community of Panorama Hills, 27 Panatella Villas NW is a 3-bedroom home with 2.5 bathrooms, built in 2007, offering 1,276 sq ft of living space above grade. Additional features include a single attached garage and vinyl plank flooring. Condo fees are approximately $336/month. For townhomes, review condo fees or HOA fees, exterior maintenance responsibilities, parking, pet rules, and resale fit. This one is new to market, so showing access and offer timing may matter. MLS® A2343351.
Want to see this home?
Tour this home in person with a CalgaryListings REALTOR® and get straight answers before you decide.
Ask a Question About This ListingCalgary Listings Group · eXp RealtyHomeowners · Free & InstantThinking of selling?Curious what your own home could be worth? Get an instant, no-obligation estimate based on current market data.
Get an Instant Home Evaluation →About this property
Welcome to 27 Panatella Villas NW, a move in ready home in the established and family-friendly community of Panorama Hills. Freshly painted throughout, this home offers peace of mind and an easy transition for its next owners.
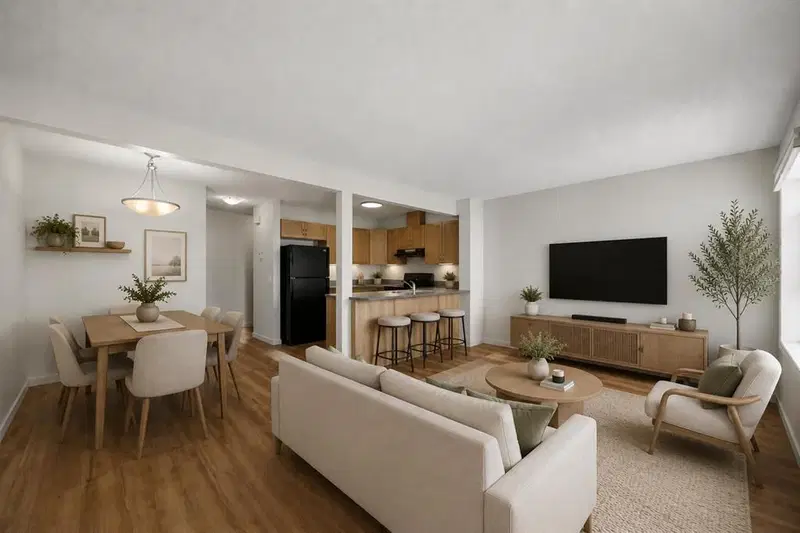
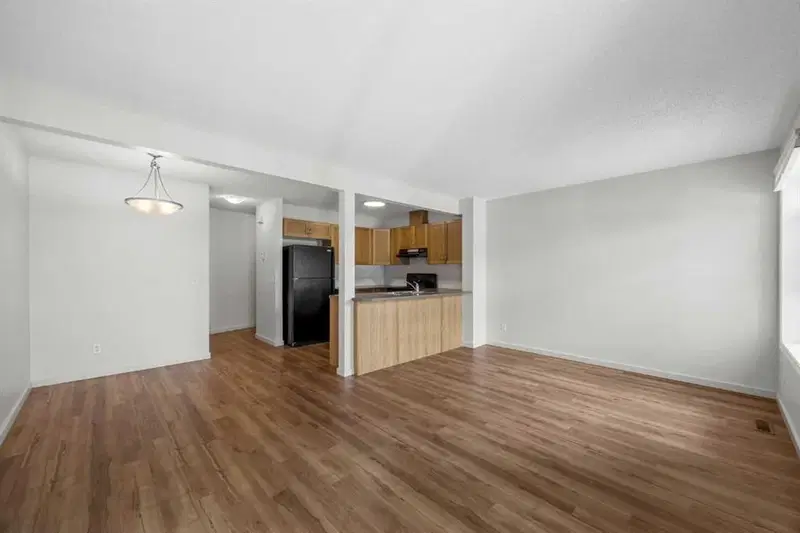
The main floor is thoughtfully laid out for everyday family living with a bright and comfortable feel throughout. The open concept design offers a designated dining area perfect for family meals, hosting friends, or gathering during special occasions. The living room is filled with natural light from the large window and creates an inviting space to relax and unwind. Just steps away, the patio extends your living space outdoors and is ideal for summer BBQs, morning coffee, or enjoying warm evenings.
The kitchen provides plenty of counter space for cooking and meal prep along with generous cabinet storage to keep everything organized and functional. Upstairs features 3 well sized bedrooms including an spacious primary bedroom complete with a walk in closet, creating a comfortable retreat at the end of the day. The additional bedrooms work well for children, guests, a home office, or growing families. The basement offers additional storage space for seasonal items and everyday essentials, while the single attached garage adds convenience and keeps your vehicle protected year round. Location is one of the biggest highlights of this home. Situated only steps from a playground and within walking distance to schools, this is a home designed around family convenience. Panorama Hills continues to be one of Northwest Calgary’s most desirable communities thanks to its access to grocery stores, restaurants, coffee shops, fitness facilities, medical services, and quick connections to major roads. Residents also enjoy access to the Panorama Hills Community Centre featuring recreation spaces, sports courts, gathering areas, and a popular splash park that creates memorable summers for families and children.
Offering thoughtful updates, functional living spaces, and an unbeatable location, 27 Panatella Villas NW is ready to welcome its next chapter.
Property Taxes
$2,682.25/yr (2025)
Condo / HOA Fee
$335.85/mo
Listing Information
MLS® NumberA2343351
StatusActive
List Price$385, 000
Days on MarketNew listing
OccupancyVacant
Property Details
Property TypeRow/Townhouse
Architectural Style2 Storey
ZoningDC
Above-Grade Sq Ft1, 276 sq ft
Year Built2007
Bedrooms3
Full Bathrooms2
Half Bathrooms1
Total Bathrooms2.5
Parking TypeSingle Garage Attached
Interior
BasementFull, Unfinished, None
FlooringVinyl Plank
Fireplaces0
HeatingForced Air
Air ConditioningNone
Exterior & Parking
ExteriorWood Frame
RoofAsphalt Shingle
FoundationPoured Concrete
Garage Spaces1
Total Parking2
Parking TypeSingle Garage Attached
Patio / DeckPatio
Site & Lot
Lot Size1, 637 sq ft
Lot Acres0.04 acres
Lot Width18.34
Lot FeaturesBacks on to Park/Green Space, Low Maintenance Landscape, No Back Lane
Legal Description0712114
Inclusions
Dishwasher,Electric Stove,Range Hood,Washer/Dryer
Condo Details
Monthly Condo Fee$335.85/mo
Parking TypeSingle Garage Attached
Pet PolicyRestrictions
Building AmenitiesNone
Room Dimensions
Main Level
2pc Bathroom4`11" × 4`8"
Dining Room8`8" × 7`0"
Kitchen8`7" × 8`6"
Living Room17`2" × 10`10"
Upper Level
4pc Bathroom4`10" × 7`9"
Bedroom8`5" × 12`0"
Bedroom8`5" × 12`11"
Bedroom - Primary12`2" × 13`5"
Property History
2024-01-01
Listed at $000,000
Status
2024-01-01
Listed at $000,000
Status
2024-01-01
Listed at $000,000
Status
This property has been listed 1 time before — see each asking price, what happened, and any sold prices.
Takes 10 seconds · no spam · instant access
What did similar homes here actually sell for?
CalgaryListings Group clients see recent sold prices and sale-to-list ratios for homes just like this one — plus smart matches and one-tap showing requests. Free with your client portal account.