View all 38 photos
4
Bedrooms
5
Bathrooms
2,020
Sq ft
2011
Year built
$4,758
Property tax (2026)
2
Garage
3,358
Lot sq ft
$649,900
14 Walden Road SE, Calgary T2X 0N5
WaldenNewMLS® A2343289· New listing
CalgaryListings Insight
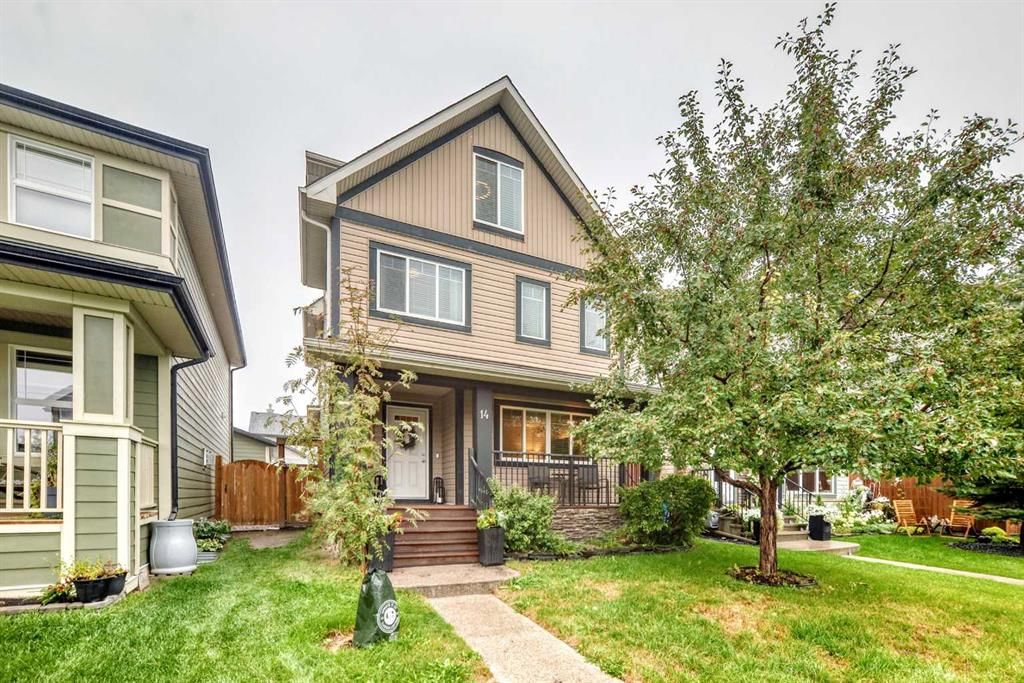
Welcome to 14 Walden Road SE — a 4-bedroom home built in 2011, featuring 6 bathrooms in the community of Walden, with 2,020 sq ft of living space above grade. Standout details include a fully finished basement, a double garage, tile flooring, a fireplace, and air conditioning. Before writing, ask about recent comparable sales, inspection items, permits, basement development, and long-term resale fit. If rental income is part of the plan, verify suite legality, permits, insurance, lender treatment, and current lease details before removing conditions. This one is new to market, so showing access and offer timing may matter. MLS® A2343289.
Welcome to 14 Walden Road SE — a 4-bedroom home built in 2011, featuring 6 bathrooms in the community of Walden, with 2,020 sq ft of living space above grade. Standout details include a fully finished basement, a double garage, tile flooring, a fireplace, and air conditioning. Before writing, ask about recent comparable sales, inspection items, permits, basement development, and long-term resale fit. If rental income is part of the plan, verify suite legality, permits, insurance, lender treatment, and current lease details before removing conditions. This one is new to market, so showing access and offer timing may matter. MLS® A2343289.
Want to see this home?
Tour this home in person with a CalgaryListings REALTOR® and get straight answers before you decide.
Ask a Question About This ListingCalgary Listings Group · eXp RealtyHomeowners · Free & InstantThinking of selling?Curious what your own home could be worth? Get an instant, no-obligation estimate based on current market data.
Get an Instant Home Evaluation →About this property
Four bedrooms upstairs—yes, you read that correctly! Offered for sale by the original owners, this rare 2½-storey Walden home provides the bedroom space that is so difficult to find in the community.
The second floor features three bedrooms, all with walk-in closets—meaning fewer negotiations over who gets the good closet. The spacious primary bedroom includes a private ensuite, while the fully developed attic level offers a fourth bedroom, large bonus room and four-piece bathroom. It’s perfect for guests, a home office, a private retreat or anyone who enjoys having an entire floor to themselves.
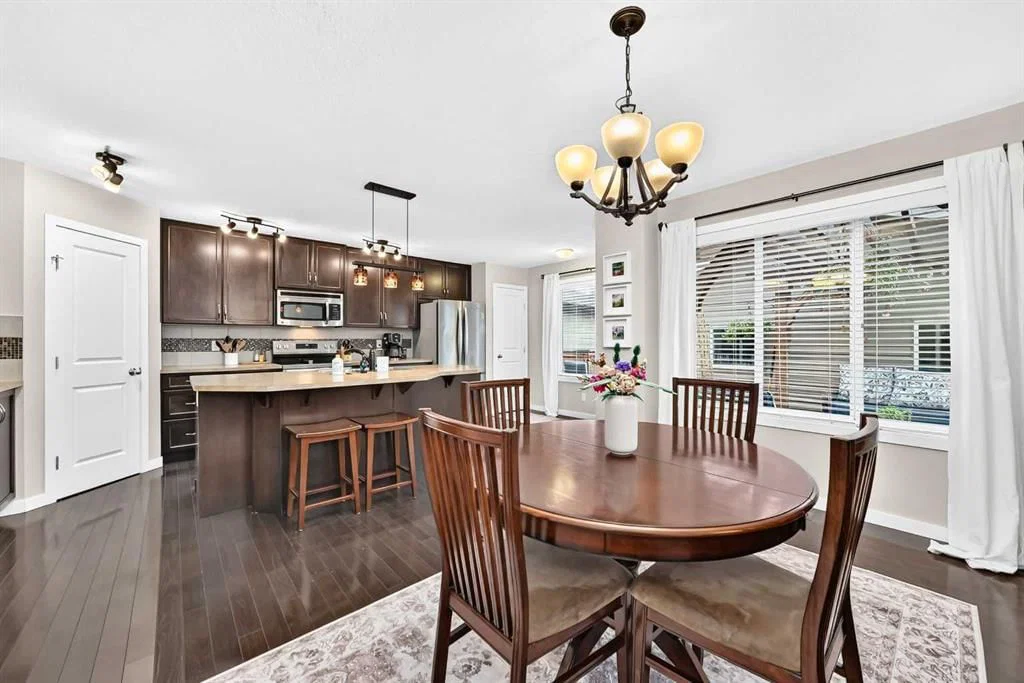
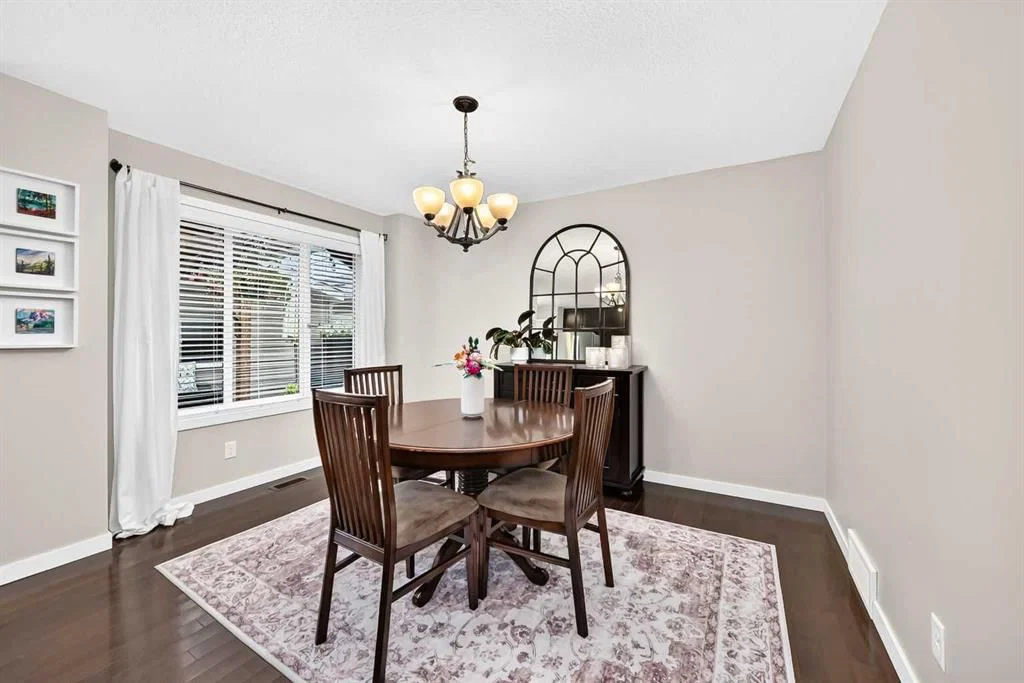
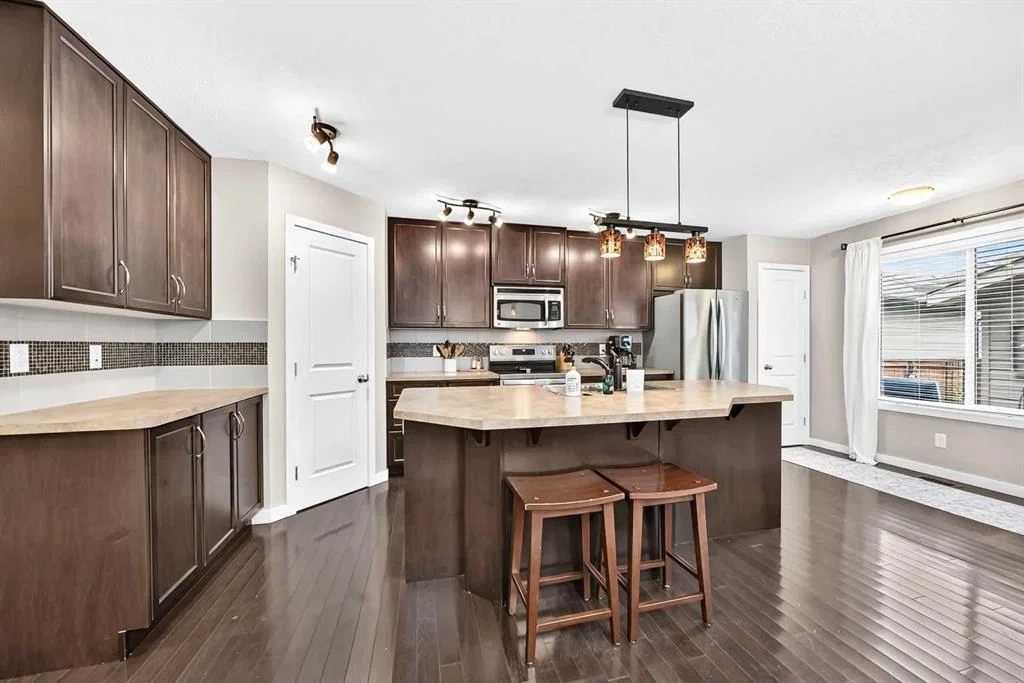
The bright main floor features engineered hardwood, a stone-faced gas fireplace and a welcoming kitchen with a large island, walk-in pantry and adjoining dining area. The professionally finished basement adds a spacious recreation room, flex space, half bathroom, laundry room and plenty of storage—no advanced game of storage Tetris required.
Outside, enjoy a fenced, low-maintenance yard with a spacious deck and pergola, plus an oversized 22' × 24' double detached garage with room for vehicles and all the stuff that never seems to fit inside the house. Central air conditioning was installed in 2026, and the hot water tank was replaced in 2024.
Grocery stores, Shoppers Drug Mart, Starbucks, restaurants and everyday shopping are literally steps away. Your morning coffee run may no longer qualify as exercise, but the convenience is hard to beat!
Property Taxes
$4,758/yr (2026)
Listing Information
MLS® NumberA2343289
StatusActive
List Price$649, 900
Days on MarketNew listing
OccupancyOwner
Property Details
Property TypeDetached
Architectural Style2 and Half Storey
ZoningR-G
Above-Grade Sq Ft2, 020 sq ft
Year Built2011
Bedrooms4
Full Bathrooms5
Half Bathrooms2
Total Bathrooms6
Interior
BasementFull, Finished, Other
FlooringCarpet, Ceramic Tile, Wood
Fireplaces1
HeatingFireplace(s), Forced Air
Air ConditioningCentral Air
Exterior & Parking
ExteriorVinyl Siding, Wood Frame
RoofAsphalt Shingle
FoundationPoured Concrete
Garage Spaces2
Total Parking2
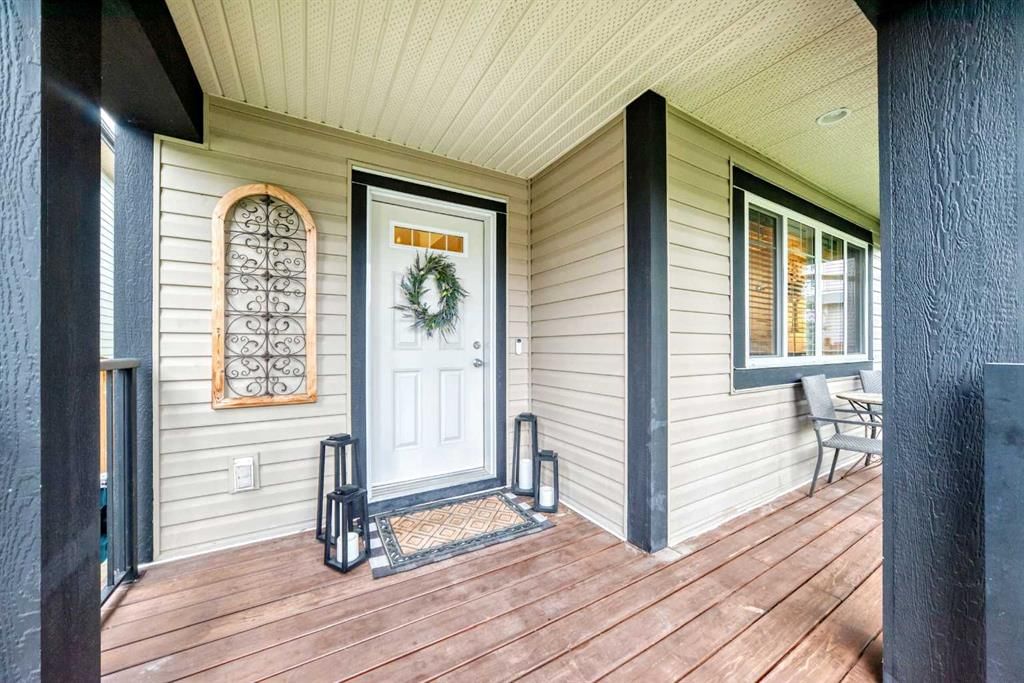
Patio / DeckDeck, Front Porch, Pergola
Site & Lot
Lot Size3, 358 sq ft
Lot Acres0.08 acres
Lot Width28.41
Lot FeaturesBack Lane, Back Yard, Front Yard, Landscaped, Low Maintenance Landscape, Rectangular Lot
Water SourcePublic
SewerPublic Sewer
Legal Description0915329;3;50
Inclusions
Dishwasher,Electric Stove,Microwave Hood Fan,Refrigerator,Washer/Dryer
Room Dimensions
Main Level
Dining Room11`7" × 12`6"
Kitchen20`0" × 9`6"
2pc Bathroom4`11" × 5`0"
Living Room14`10" × 12`11"
Second Level
4pc Bathroom8`2" × 4`11"
Bedroom10`11" × 9`0"
Bedroom9`11" × 9`8"
3pc Ensuite bath8`8" × 4`11"
Bedroom - Primary15`10" × 11`11"
Walk-In Closet8`9" × 4`4"
Walk-In Closet4`8" × 4`8"
Walk-In Closet4`8" × 4`8"
Basement Level
Den10`11" × 9`9"
2pc Bathroom4`9" × 4`11"
Game Room27`4" × 9`8"
Property History
2024-01-01
Listed at $000,000
Status
2024-01-01
Listed at $000,000
Status
2024-01-01
Listed at $000,000
Status
This property has been listed 2 times before — see each asking price, what happened, and any sold prices.
Takes 10 seconds · no spam · instant access
What did similar homes here actually sell for?
CalgaryListings Group clients see recent sold prices and sale-to-list ratios for homes just like this one — plus smart matches and one-tap showing requests. Free with your client portal account.