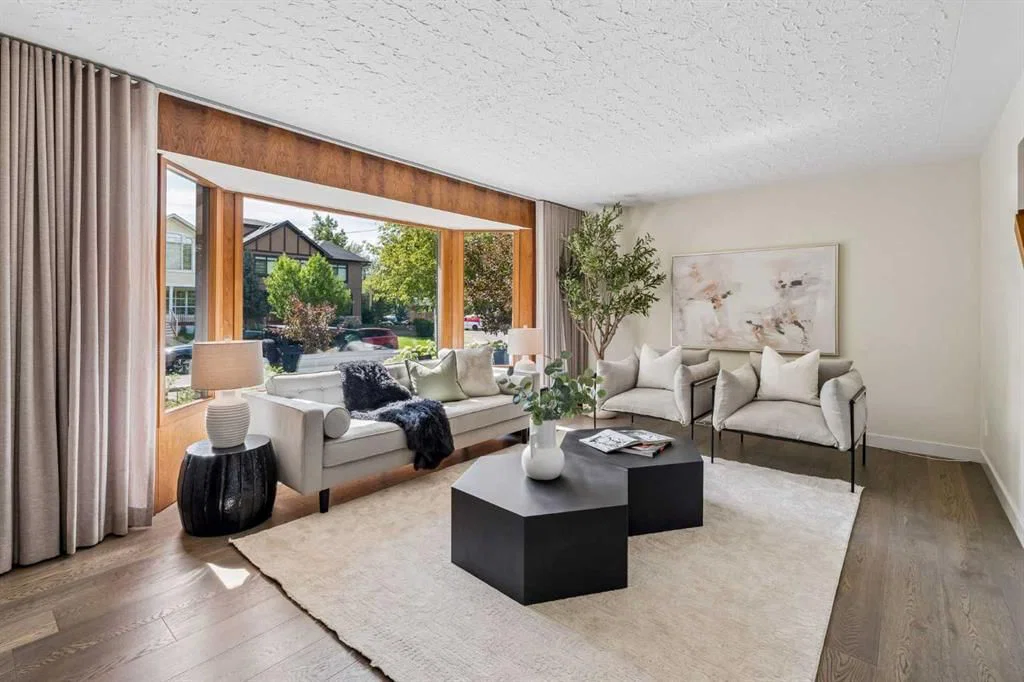
View all 37 photos
3
Bedrooms
3
Bathrooms
1,787
Sq ft
1965
Year built
$6,331
Property tax (2026)
1
Garage
3,229
Lot sq ft
$899,900
1732 Broadview Road NW, Calgary T2N3H3
HillhurstNewMLS® A2343181· New listing
CalgaryListings Insight
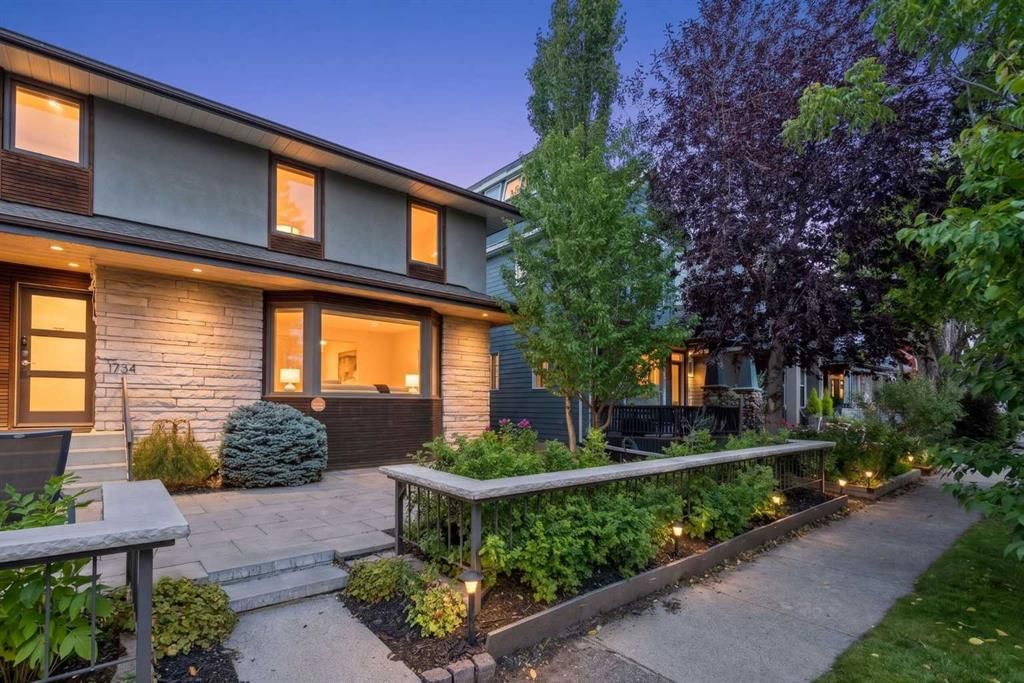
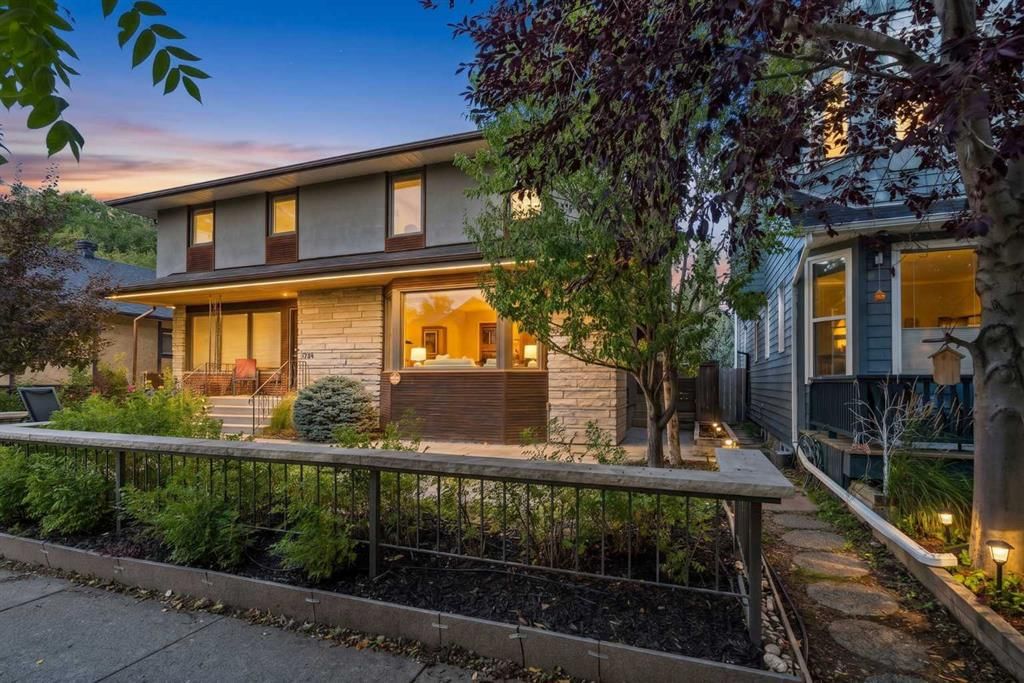
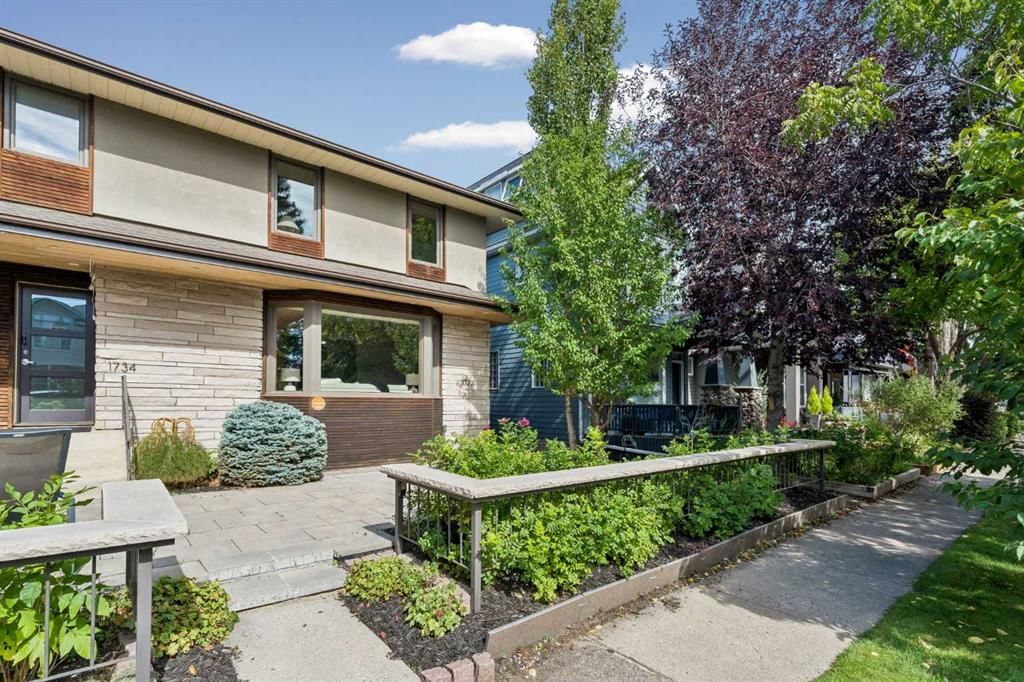
This home at 1732 Broadview Road NW is a 3-bedroom home with 3.5 bathrooms. Built in 1965, it is located in the community of Hillhurst and offers 1,787 sq ft of living space above grade. Additional features include a fully finished basement, a single garage, hardwood flooring, a fireplace, and air conditioning. Before writing, ask about recent comparable sales, inspection items, permits, basement development, and long-term resale fit. This one is new to market, so showing access and offer timing may matter. MLS® A2343181.
This home at 1732 Broadview Road NW is a 3-bedroom home with 3.5 bathrooms. Built in 1965, it is located in the community of Hillhurst and offers 1,787 sq ft of living space above grade. Additional features include a fully finished basement, a single garage, hardwood flooring, a fireplace, and air conditioning. Before writing, ask about recent comparable sales, inspection items, permits, basement development, and long-term resale fit. This one is new to market, so showing access and offer timing may matter. MLS® A2343181.
Want to see this home?
Tour this home in person with a CalgaryListings REALTOR® and get straight answers before you decide.
Ask a Question About This ListingCalgary Listings Group · eXp RealtyHomeowners · Free & InstantThinking of selling?Curious what your own home could be worth? Get an instant, no-obligation estimate based on current market data.
Get an Instant Home Evaluation →About this property
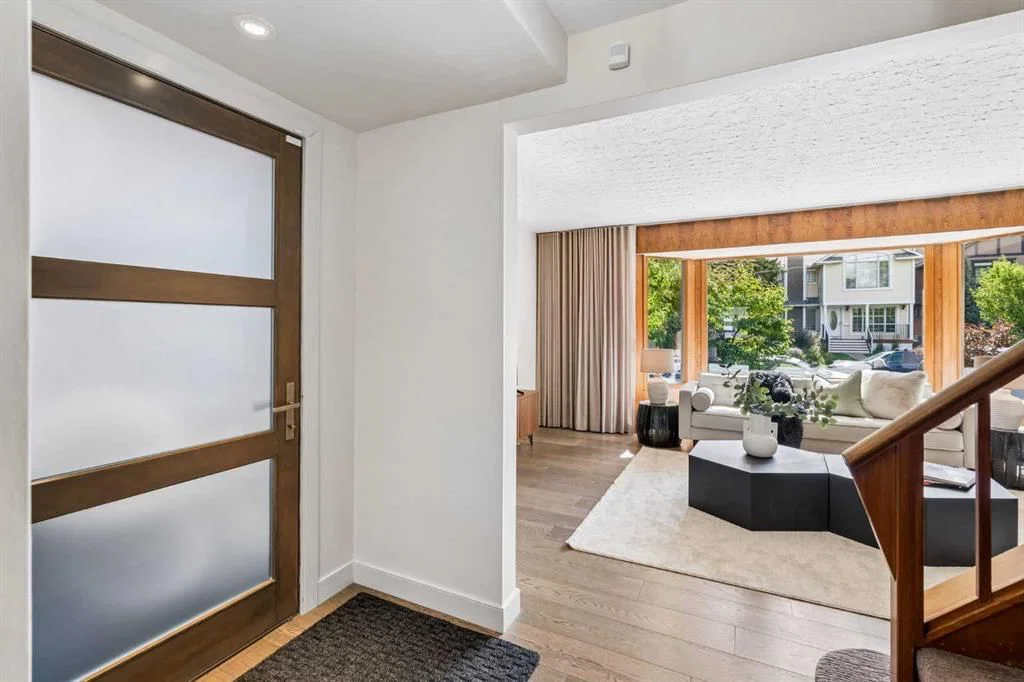
OPEN HOUSE Saturday Sept 12 from 2-4pm! Beautifully updated 4-bedroom semi-detached home on sought-after Broadview Road in Hillhurst, offering sophisticated finishes, thoughtful design and exceptional versatility. The stunning kitchen features waterfall quartz countertops, abundant custom storage, a Wolf gas range and integrated Sub-Zero refrigerator. High-end European doors, an electric fireplace and convenient main-floor laundry add to the home’s refined contemporary feel. The upper level showcases a primary bedroom with a full wall of custom built-in cabinetry, two additional bedrooms and a beautifully appointed 4-piece bathroom.
Thoughtful construction upgrades provide enhanced privacy and sound attenuation, including Green Sound board installed between layers of drywall along the shared party wall along with a striking stone feature wall from the kitchen to back door providing addition soundproofing. The fully developed basement offers excellent flexibility with a kitchenette, 3-piece bathroom and rear access. A locking glass door separates the lower level from the main living area, creating a secure space ideal space for guests, extended family, a home office, potential Airbnb use or an age-in-place living. Where location and livability = Lifestyle! A must see!
Property Taxes
$6,331.28/yr (2026)
Listing Information
MLS® NumberA2343181
StatusActive
List Price$899, 900
Days on MarketNew listing
OccupancyVacant
Property Details
Property TypeSemi Detached (Half Duplex)
Architectural Style2 Storey, Attached-Side by Side
ZoningR-C2
Above-Grade Sq Ft1, 787 sq ft
Year Built1965
Bedrooms3
Full Bathrooms3
Half Bathrooms1
Total Bathrooms3.5
Interior
BasementFull, Finished, None
FlooringCarpet, Hardwood, Tile
Fireplaces1
HeatingForced Air
Air ConditioningCentral Air
Exterior & Parking
ExteriorStucco, Veneer
RoofAsphalt Shingle
FoundationPoured Concrete
Garage Spaces1
Total Parking2
Patio / DeckDeck, Patio
Site & Lot
Lot Size3, 229 sq ft
Lot Acres0.07 acres
Lot Width25.03
Lot FeaturesBack Lane, Back Yard, Few Trees, Front Yard, Landscaped, Private
Legal Description1910269
Inclusions
Dishwasher,Gas Range,Range Hood,Refrigerator,Washer/Dryer,Window Coverings
Room Dimensions
Main Level
2pc Bathroom5`1" × 6`2"
Dining Room8`10" × 12`11"
Family Room19`3" × 16`2"
Kitchen9`11" × 17`3"
Living Room18`9" × 14`0"
Second Level
4pc Bathroom7`0" × 11`1"
Bedroom8`6" × 11`6"
Bedroom9`11" × 11`7"
Bedroom - Primary16`3" × 12`0"
Basement Level
3pc Bathroom4`7" × 7`7"
Bedroom18`2" × 11`5"
Flex Space12`10" × 19`2"
Kitchenette8`3" × 6`7"
Storage6`9" × 9`11"
Furnace/Utility Room5`1" × 15`8"
Property History
No previous MLS® listings on record for this property — this appears to be its first time offered. Want to know how often homes nearby change hands? Ask our team.
What did similar homes here actually sell for?
CalgaryListings Group clients see recent sold prices and sale-to-list ratios for homes just like this one — plus smart matches and one-tap showing requests. Free with your client portal account.