View all 36 photos
2
Bedrooms
2
Bathrooms
1,275
Sq ft
2006
Year built
$3,341
Property tax (2026)
$680
Condo / HOA fee /mo
1
Garage
$459,900
431, 20 Discovery Ridge Close SW, Calgary T3H 5X4
Discovery RidgeNewMLS® A2343117· New listing
CalgaryListings Insight
Welcome to 431, 20 Discovery Ridge Close SW — a 2-bedroom home built in 2006, featuring 2 bathrooms in the community of Discovery Ridge, with 1,275 sq ft of living space above grade. Standout details include a single garage, hardwood flooring, and a fireplace. Condo fees are approximately $680/month, including heat, water, electricity, and parking. Before writing, ask about condo fees, reserve fund health, bylaws, insurance deductibles, and building history. If rental income is part of the plan, verify suite legality, permits, insurance, lender treatment, and current lease details before removing conditions. This one is new to market, so showing access and offer timing may matter. MLS® A2343117.
Welcome to 431, 20 Discovery Ridge Close SW — a 2-bedroom home built in 2006, featuring 2 bathrooms in the community of Discovery Ridge, with 1,275 sq ft of living space above grade. Standout details include a single garage, hardwood flooring, and a fireplace. Condo fees are approximately $680/month, including heat, water, electricity, and parking. Before writing, ask about condo fees, reserve fund health, bylaws, insurance deductibles, and building history. If rental income is part of the plan, verify suite legality, permits, insurance, lender treatment, and current lease details before removing conditions. This one is new to market, so showing access and offer timing may matter. MLS® A2343117.
Want to see this home?
Tour this home in person with a CalgaryListings REALTOR® and get straight answers before you decide.
Ask a Question About This ListingCalgary Listings Group · eXp RealtyHomeowners · Free & InstantThinking of selling?Curious what your own home could be worth? Get an instant, no-obligation estimate based on current market data.
Get an Instant Home Evaluation →About this property
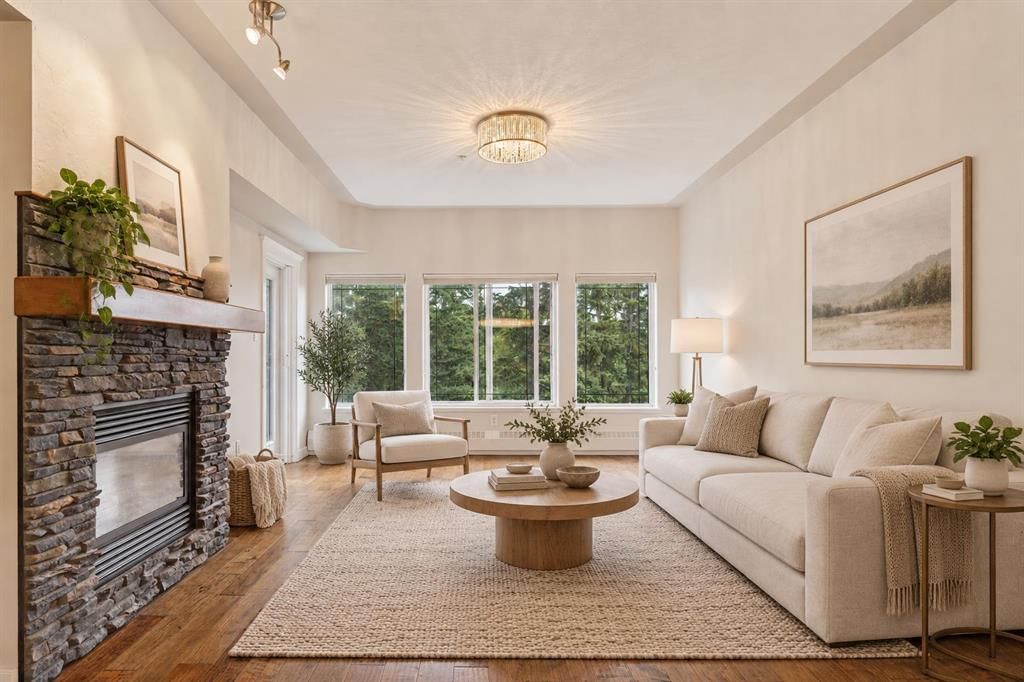
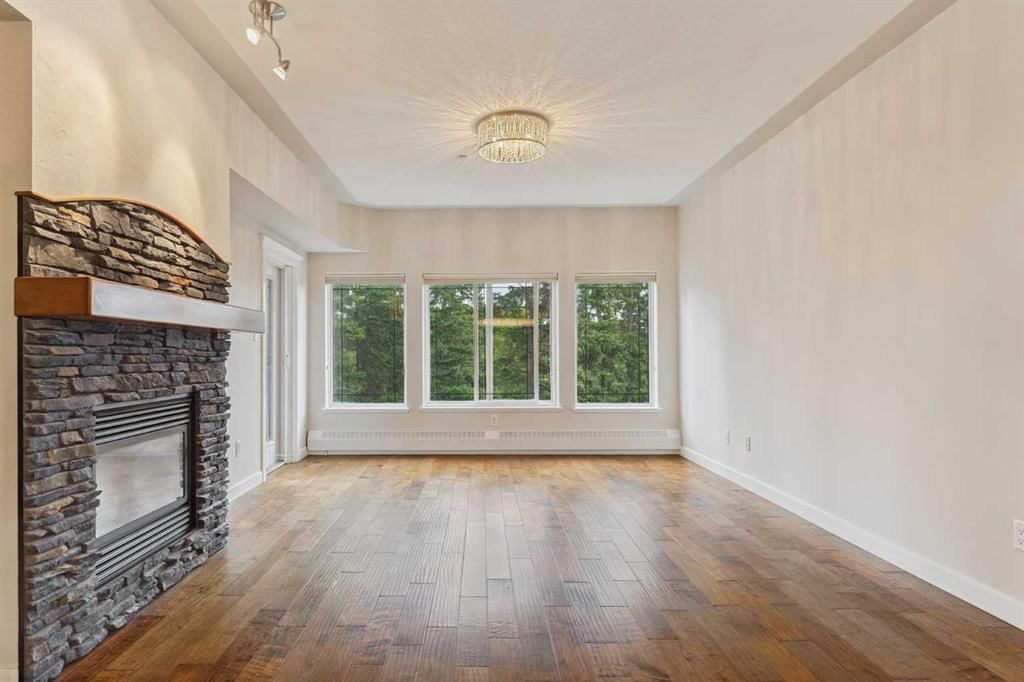
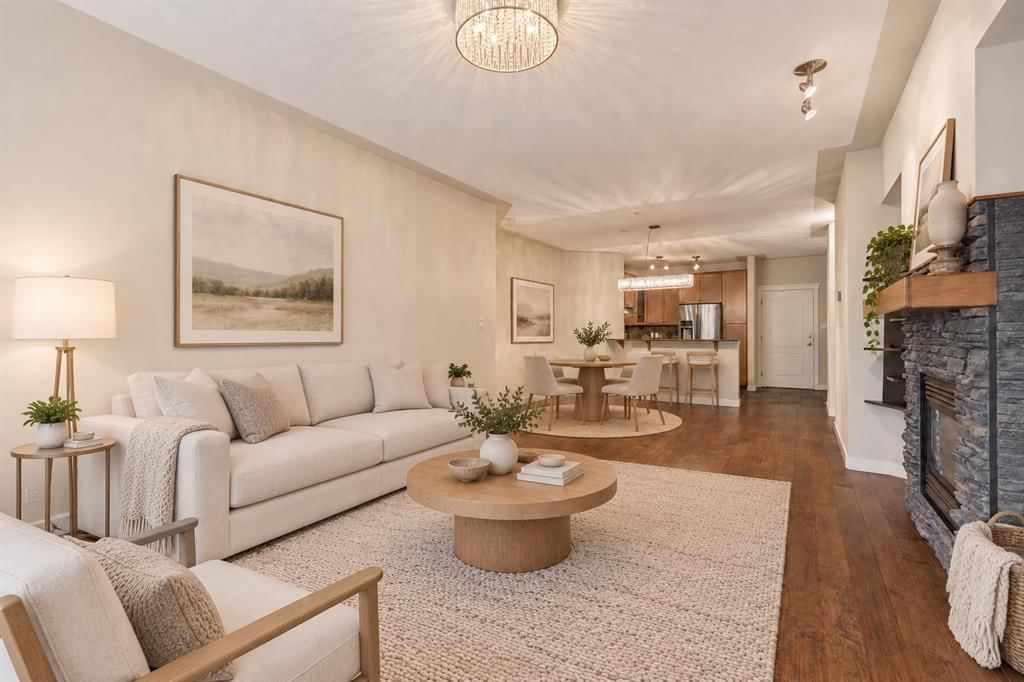
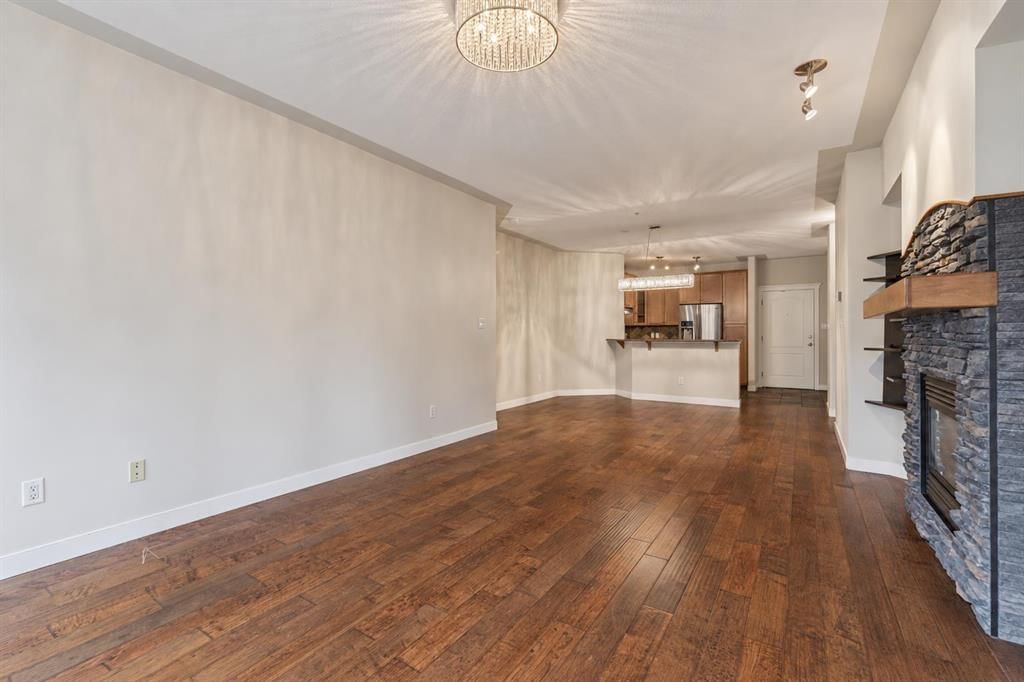
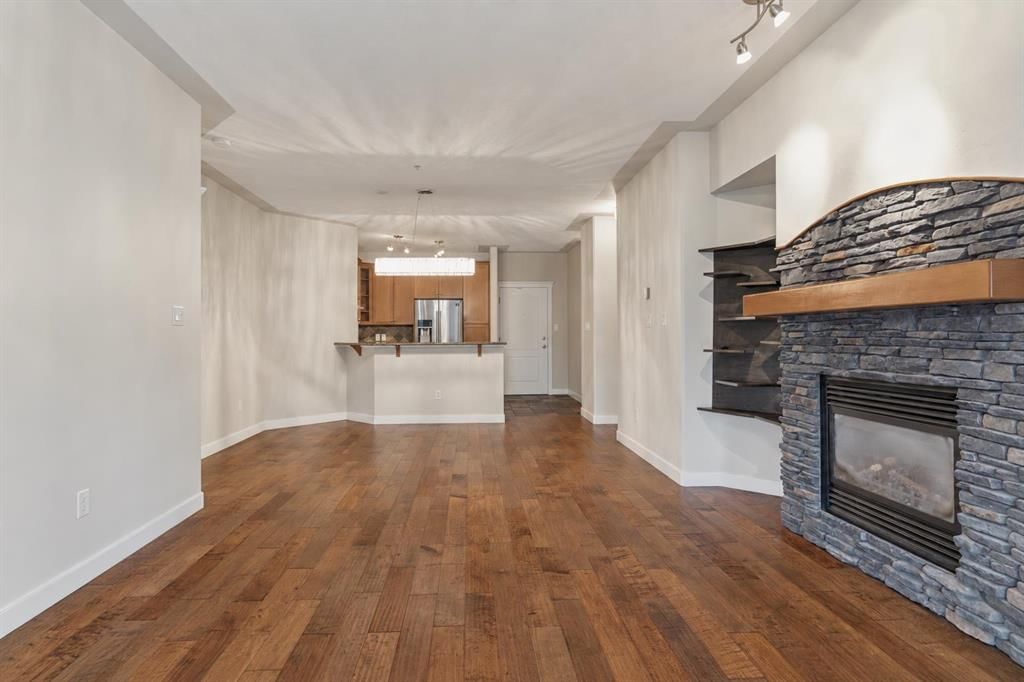
Welcome to one of the most sought-after locations and floorplans in The Wedgewoods, where this spacious 2-bedroom + den, 2-bathroom condo overlooks the 93-acre Griffith Woods Nature Reserve. One of the few layouts in the complex to offer both two bedrooms and a separate den/office, it combines excellent functionality with privacy and peaceful forest views. The open layout takes full advantage of the setting, with large windows bringing in natural light and showcasing the forest from throughout the home. High ceilings, fresh paint throughout and new carpet give the space a bright, refreshed feel, while a stone-faced fireplace and hardwood flooring add warmth to the living area. The kitchen flows naturally into the main living space, and the private balcony offers a quiet place to enjoy the surrounding trees and privacy. The spacious primary bedroom features a walk-in closet and large ensuite. A second bedroom, separate den/office, second bathroom and dedicated laundry room provide plenty of flexibility and functionality. A titled underground parking stall is also included. The building features concrete construction, and condo fees include heat, water and electricity. Residents have access to the fitness centre and community room in Building 30, while tennis courts, playgrounds, soccer fields, skating rinks and the pathways of Griffith Woods are just steps away. Discovery Ridge offers a peaceful, tucked-away setting with easy access to shopping, restaurants, schools, transit and major routes including Stoney Trail. Book your private showing today.
Property Taxes
$3,341/yr (2026)
Condo / HOA Fee
$679.59/mo
Listing Information
MLS® NumberA2343117
StatusActive
List Price$459, 900
Days on MarketNew listing
OccupancyVacant
Property Details
Property TypeApartment
Architectural StyleApartment-Single Level Unit
ZoningDC (pre 1P2007)
Above-Grade Sq Ft1, 275 sq ft
Year Built2006
Bedrooms2
Full Bathrooms2
Total Bathrooms2
Parking TypeParkade, Titled, Underground
Interior
FlooringCarpet, Hardwood, Slate
Fireplaces1
HeatingBaseboard, Boiler
Air ConditioningNone
Exterior & Parking
ExteriorConcrete, Stone, Stucco
RoofFlat, Membrane
Garage Spaces1
Total Parking1
Parking TypeParkade, Titled, Underground
Patio / DeckBalcony(s)
Site & Lot
Legal Description0612139;574
Inclusions
Dishwasher,Electric Range,Garage Control(s),Garburator,Range Hood,Refrigerator,Washer/Dryer
Condo Details
Unit Number431
Monthly Condo Fee$679.59/mo
Fee IncludesHeat · Water · Electricity · Parking
Unit ExposureE
Building Stories5 storeys
Parking TypeParkade, Titled, Underground
Pet PolicyRestrictions
Building AmenitiesElevator(s) · Fitness Center · Recreation Room · Snow Removal · Visitor Parking
Room Dimensions
Main Level
3pc Bathroom8`4" × 8`6"
4pc Ensuite bath11`3" × 10`11"
Bedroom12`3" × 15`9"
Dining Room13`8" × 10`6"
Kitchen8`11" × 9`8"
Living Room15`7" × 19`9"
Bedroom - Primary11`1" × 19`7"
Den6`11" × 8`4"
Property History
No previous MLS® listings on record for this property — this appears to be its first time offered. Want to know how often homes nearby change hands? Ask our team.
What did similar homes here actually sell for?
CalgaryListings Group clients see recent sold prices and sale-to-list ratios for homes just like this one — plus smart matches and one-tap showing requests. Free with your client portal account.