View all 26 photos
2
Bedrooms
2
Bathrooms
956
Sq ft
2001
Year built
$1,808
Property tax (2026)
$798
Condo / HOA fee /mo
$298,000
703, 683 10 Street SW, Calgary T2P5G3
Downtown West EndNewMLS® A2343098· New listing
CalgaryListings Insight
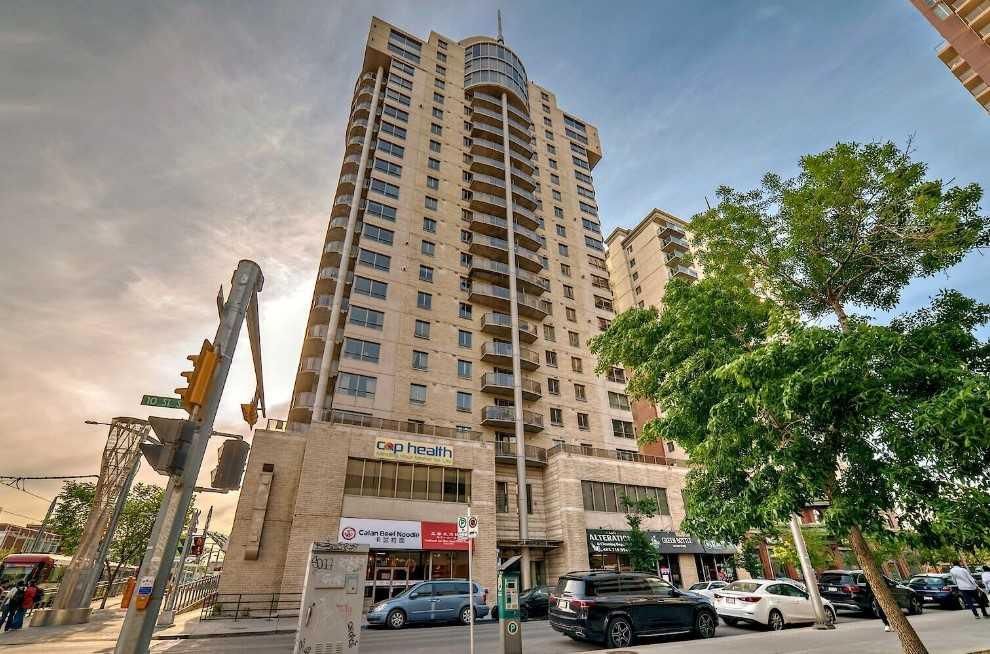
Welcome to 703, 683 10 Street SW — a 2-bedroom home built in 2001, featuring 2 bathrooms in the community of Downtown West End, with 956 sq ft of living space above grade. This home also offers hardwood flooring and air conditioning. Condo fees are approximately $798/month, including heat, water, and parking. Before writing, ask about condo fees, reserve fund health, bylaws, insurance deductibles, and building history. This one is new to market, so showing access and offer timing may matter. MLS® A2343098.
Welcome to 703, 683 10 Street SW — a 2-bedroom home built in 2001, featuring 2 bathrooms in the community of Downtown West End, with 956 sq ft of living space above grade. This home also offers hardwood flooring and air conditioning. Condo fees are approximately $798/month, including heat, water, and parking. Before writing, ask about condo fees, reserve fund health, bylaws, insurance deductibles, and building history. This one is new to market, so showing access and offer timing may matter. MLS® A2343098.
Want to see this home?
Tour this home in person with a CalgaryListings REALTOR® and get straight answers before you decide.
Ask a Question About This ListingCalgary Listings Group · eXp RealtyHomeowners · Free & InstantThinking of selling?Curious what your own home could be worth? Get an instant, no-obligation estimate based on current market data.
Get an Instant Home Evaluation →About this property
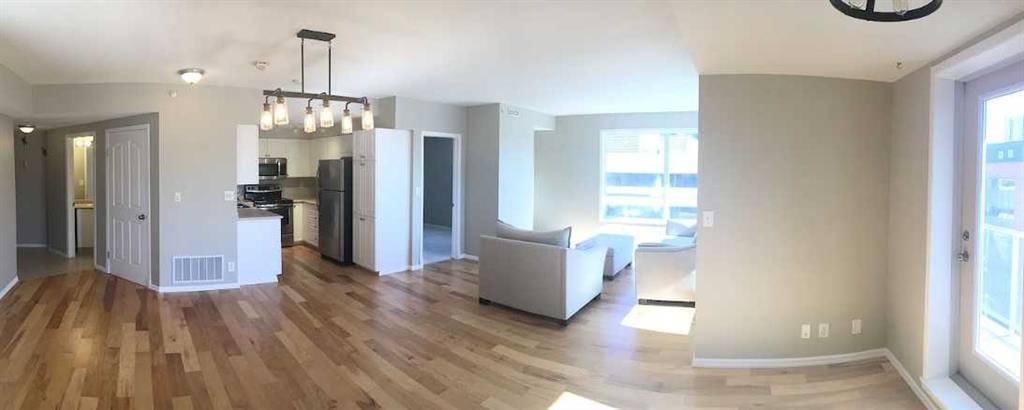
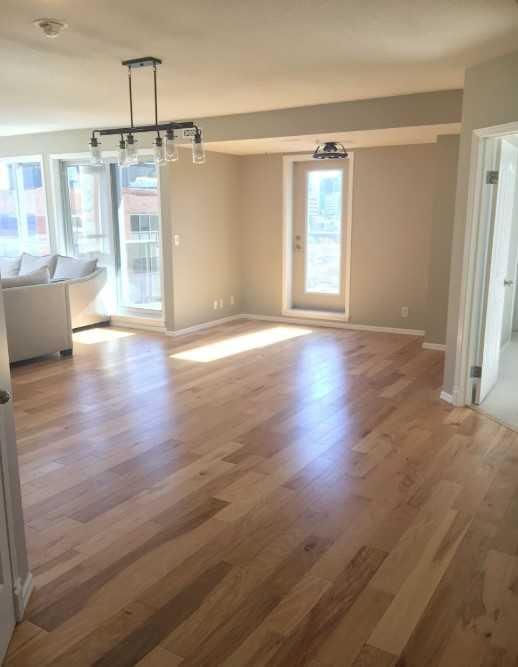
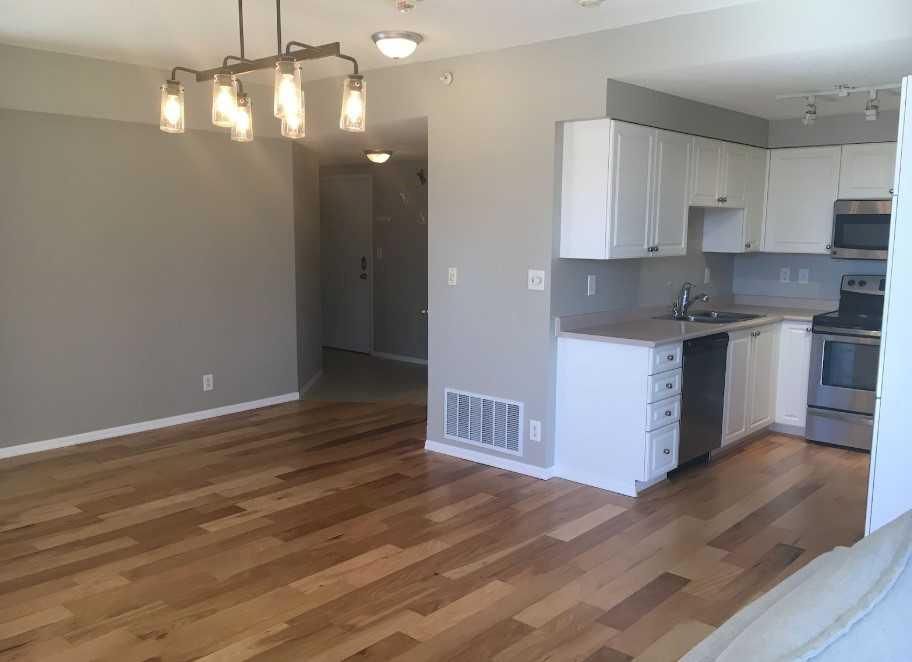
This one has the wow factor!! A rare south-facing corner unit, Vista West delivers the full package — soaring natural light, sweeping open-concept living, and generously sized rooms that feel like a true home. The formal dining room is perfect for entertaining, while the large bedrooms offer a genuine retreat. Brand new hardwood floors, and with your own private furnace and A/C, comfort is always on your terms.
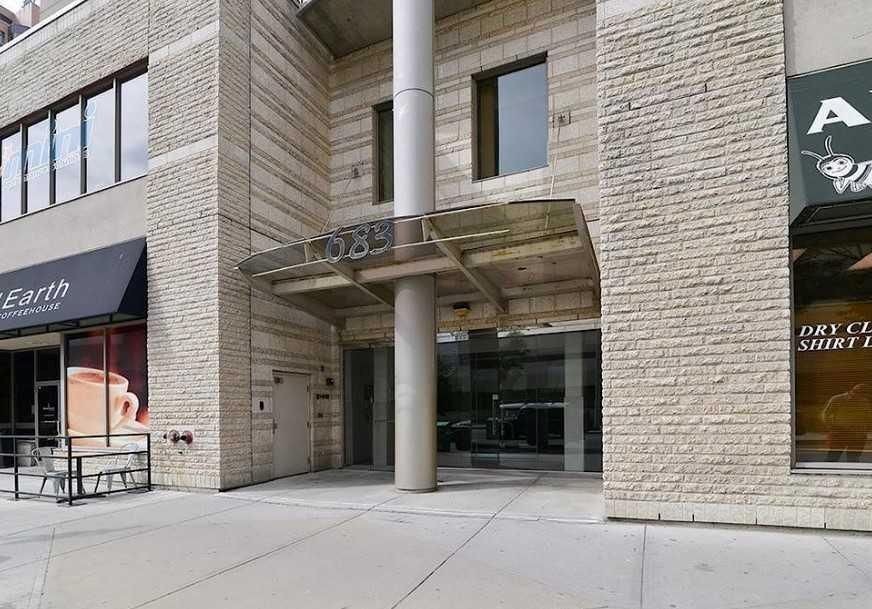
The Vista West building impresses beyond the unit itself — underground titled parking, a well-equipped fitness room, and a welcoming recreational lounge round out a lifestyle-first living experience. A beautifully appointed lobby, 24-hour security, and secure package delivery mean peace of mind comes standard. A storage locker is included, with the possibility of a second parking stall.
Step outside and the city is yours — Kirby LRT and Calgary's free-ride zone sit right at your doorstep, river pathways and coffee shops are minutes on foot, and Cowboys Park, vibrant restaurants, and street-level shops are all within easy reach.
Downtown living, done right.
Property Taxes
$1,808/yr (2026)
Condo / HOA Fee
$798.5/mo
Listing Information
MLS® NumberA2343098
StatusActive
List Price$298, 000
Days on MarketNew listing
OccupancyVacant
Property Details
Property TypeApartment
Architectural StyleApartment-Single Level Unit
ZoningDC (pre 1P2007)
Above-Grade Sq Ft956 sq ft
Year Built2001
Bedrooms2
Full Bathrooms2
Total Bathrooms2
Parking TypeUnderground
Interior
FlooringCeramic Tile, Hardwood
Fireplaces0
HeatingForced Air, Natural Gas
Air ConditioningCentral Air
Exterior & Parking
ExteriorBrick, Concrete
Total Parking1
Parking TypeUnderground
Patio / DeckBalcony(s)
Site & Lot
Legal Description0111661;33
Inclusions
Dishwasher,Dryer,Electric Range,Range Hood,Refrigerator,Washer,Window Coverings
Condo Details
Unit Number703
Monthly Condo Fee$798.5/mo
Fee IncludesHeat · Water · Parking
Unit ExposureW
Building Stories21 storeys
Parking TypeUnderground
Pet PolicyRestrictions, Yes
Building AmenitiesFitness Center · Party Room · Recreation Room · Secured Parking · Storage · Trash
Room Dimensions
Main Level
Bedroom - Primary14`5" × 11`6"
Bedroom10`10" × 10`6"
3pc Bathroom
3pc Ensuite bath
Kitchen7`3" × 11`6"
Dining Room15`9" × 11`6"
Living Room13`1" × 12`6"
Property History
2024-01-01
Listed at $000,000
Status
2024-01-01
Listed at $000,000
Status
2024-01-01
Listed at $000,000
Status
This property has been listed 1 time before — see each asking price, what happened, and any sold prices.
Takes 10 seconds · no spam · instant access
What did similar homes here actually sell for?
CalgaryListings Group clients see recent sold prices and sale-to-list ratios for homes just like this one — plus smart matches and one-tap showing requests. Free with your client portal account.