View all 43 photos
3
Bedrooms
3
Bathrooms
2,546
Sq ft
2011
Year built
$5,386
Property tax (2026)
2
Garage
4,327
Lot sq ft
$824,000
129 Everhollow Rise SW, Calgary T2Y 0B1
EvergreenNewMLS® A2343067· New listing
CalgaryListings Insight
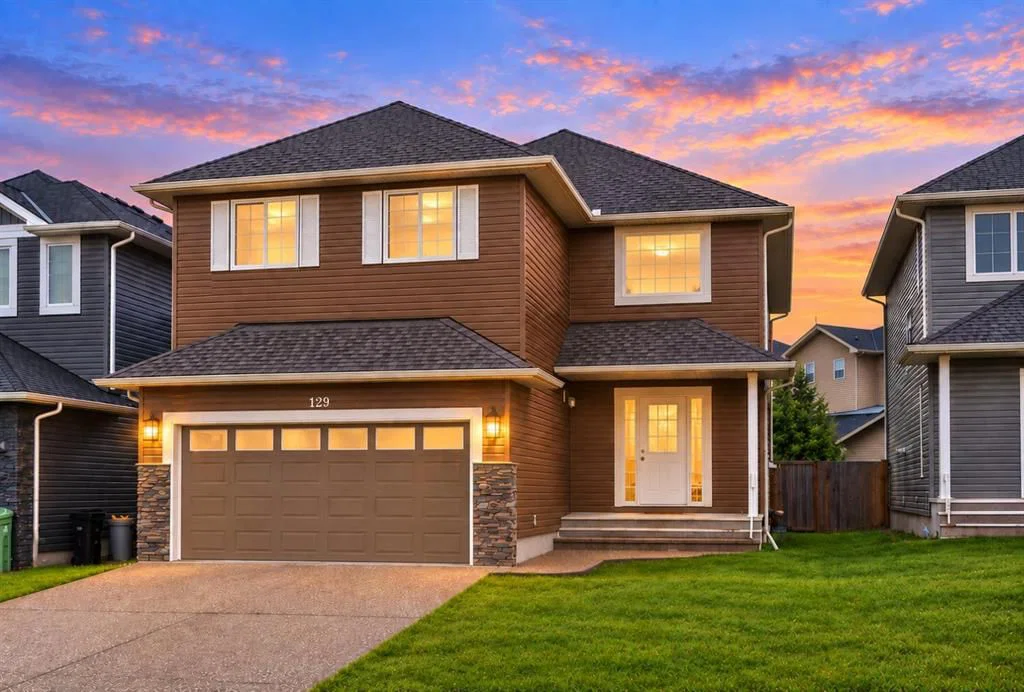
Welcome to 129 Everhollow Rise SW — a 3-bedroom home built in 2011, featuring 3.5 bathrooms in the community of Evergreen, with 2,546 sq ft of living space above grade. Additional features include a fully finished basement, a double garage, tile flooring, and a fireplace. Before writing, ask about recent comparable sales, inspection items, permits, basement development, and long-term resale fit. This one is new to market, so showing access and offer timing may matter. MLS® A2343067.
Welcome to 129 Everhollow Rise SW — a 3-bedroom home built in 2011, featuring 3.5 bathrooms in the community of Evergreen, with 2,546 sq ft of living space above grade. Additional features include a fully finished basement, a double garage, tile flooring, and a fireplace. Before writing, ask about recent comparable sales, inspection items, permits, basement development, and long-term resale fit. This one is new to market, so showing access and offer timing may matter. MLS® A2343067.
Want to see this home?
Tour this home in person with a CalgaryListings REALTOR® and get straight answers before you decide.
Ask a Question About This ListingCalgary Listings Group · eXp RealtyHomeowners · Free & InstantThinking of selling?Curious what your own home could be worth? Get an instant, no-obligation estimate based on current market data.
Get an Instant Home Evaluation →About this property
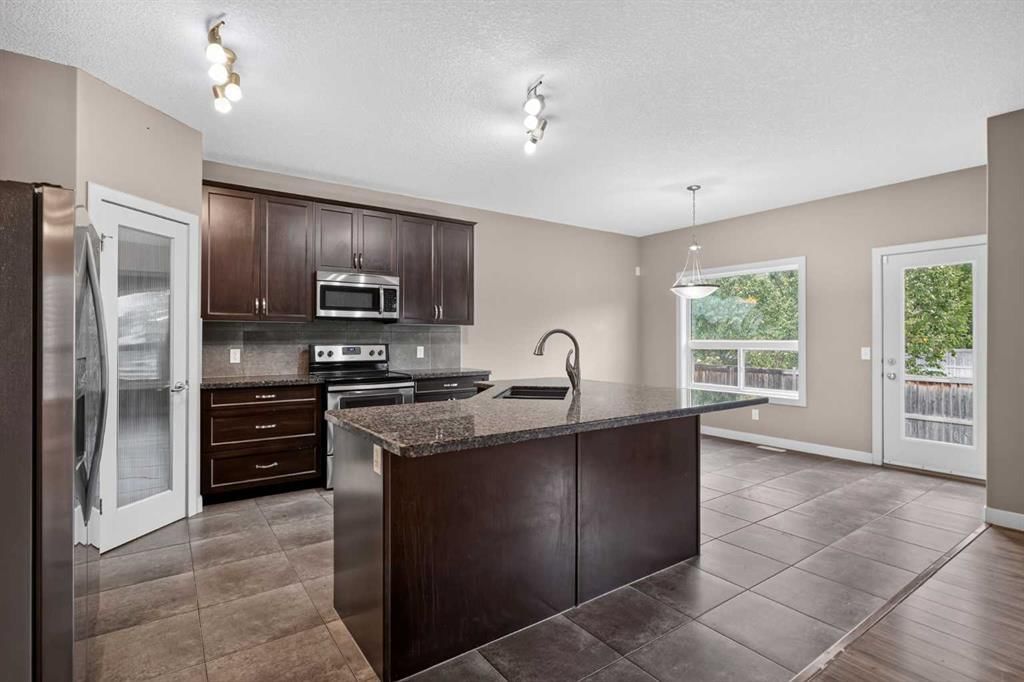
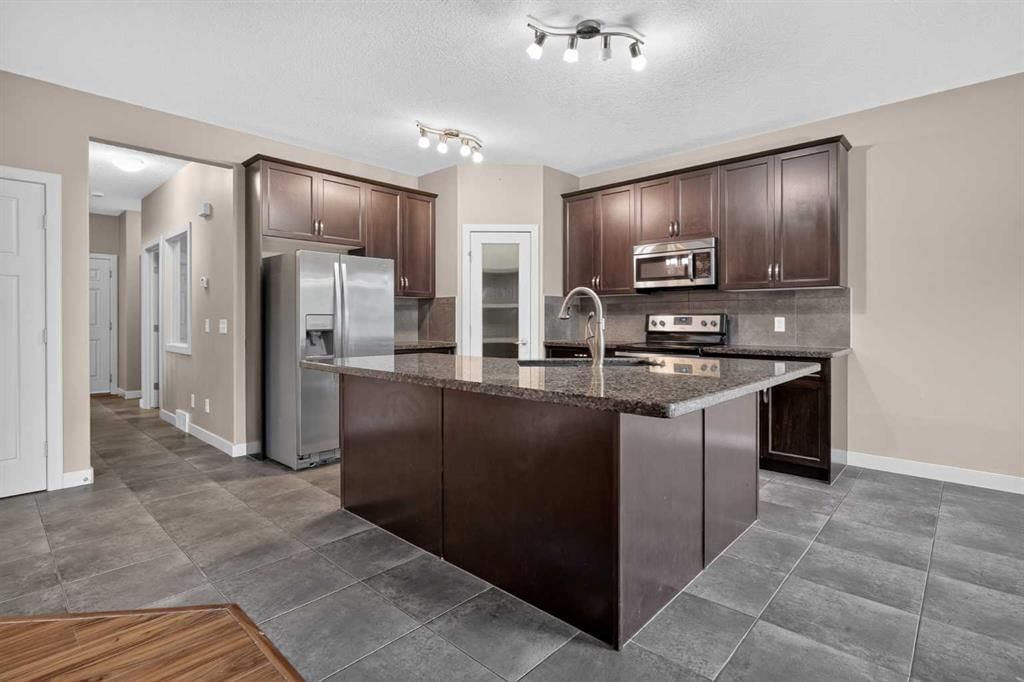
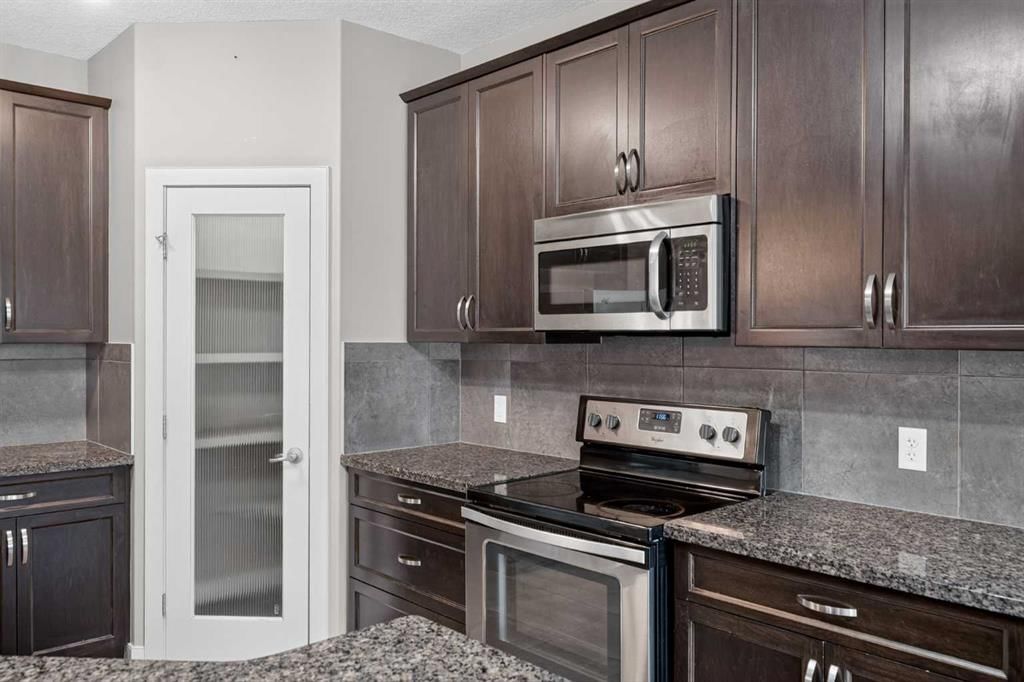
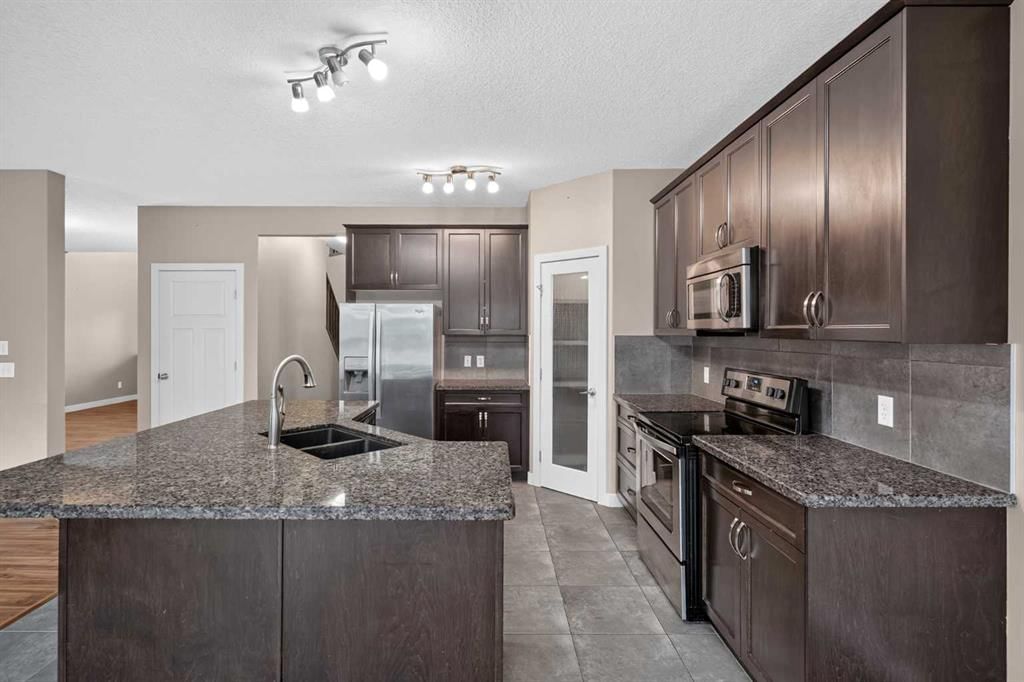
Welcome to this spacious family home offering over 2,500 sq. ft. of living space on a quiet street in the established community of Evergreen. Surrounded by schools, parks and everyday amenities, the location is hard to beat, especially with Fish Creek Provincial Park just minutes away, offering endless opportunities for running, biking, walking and exploring. Inside, large windows fill the home with natural light, complementing a bright, open-concept main floor designed for everyday family living and entertaining. At the heart of the home is a spacious kitchen with an abundance of cabinetry and counter space, granite countertops and stainless steel appliances, all opening seamlessly to the dining and living areas. A large dedicated main floor OFFICE provides an ideal work from home space without sacrificing any of the home's primary living areas. Upstairs, the sense of space continues with three generously sized bedrooms and a HUGE bonus room, the perfect spot for movie nights, a kids' play area, games room or second family room. Outside, the SOUTH facing backyard is positioned to take advantage of the sunshine and features a large deck with plenty of room for summer BBQs, outdoor dining and relaxing while the kids enjoy the yard. The unfinished basement provides even more space and the opportunity to customize it around your family's future needs. With over 2,500 sq. ft., a functional family-focused layout, a sunny south backyard and an excellent Evergreen location close to Fish Creek Park, this is a home with the space, flexibility and location to grow into for years to come.
Property Taxes
$5,386/yr (2026)
Listing Information
MLS® NumberA2343067
StatusActive
List Price$824, 000
Days on MarketNew listing
OccupancyVacant
Property Details
Property TypeDetached
Architectural Style2 Storey
ZoningR-G
Above-Grade Sq Ft2, 546 sq ft
Year Built2011
Bedrooms3
Full Bathrooms3
Half Bathrooms1
Total Bathrooms3.5
Interior
BasementFull, Finished, None
FlooringCarpet, Ceramic Tile, Laminate
Fireplaces1
HeatingForced Air
Air ConditioningNone
Exterior & Parking
ExteriorVeneer, Vinyl Siding, Wood Frame
RoofAsphalt Shingle
FoundationPoured Concrete
Garage Spaces2
Total Parking4
Patio / DeckDeck
Site & Lot
Lot Size4, 327 sq ft
Lot Acres0.10 acres
Lot Width40.03
Lot FeaturesBack Yard, Few Trees, Front Yard, Lawn, Street Lighting
Legal Description0714571;16;69
Inclusions
Dishwasher,Dryer,Electric Range,Microwave,Refrigerator,Washer,Window Coverings
Room Dimensions
Main Level
Kitchen11`0" × 12`9"
Living Room14`5" × 16`0"
Dining Room10`0" × 13`0"
Office10`0" × 10`3"
2pc Bathroom
Second Level
Bedroom - Primary12`0" × 18`5"
5pc Ensuite bath
Bedroom10`5" × 11`3"
Bedroom10`0" × 11`1"
4pc Bathroom
Bonus Room15`0" × 19`0"
Property History
No previous MLS® listings on record for this property — this appears to be its first time offered. Want to know how often homes nearby change hands? Ask our team.
What did similar homes here actually sell for?
CalgaryListings Group clients see recent sold prices and sale-to-list ratios for homes just like this one — plus smart matches and one-tap showing requests. Free with your client portal account.