View all 20 photos
2
Bedrooms
2
Bathrooms
901
Sq ft
1980
Year built
$2,524
Property tax (2025)
3,196
Lot sq ft
$350,000
317 Templemont Place NE, Calgary T1Y 5A7
TempleNewMLS® A2343027· New listing
CalgaryListings Insight
Welcome to 317 Templemont Place NE — a 2-bedroom home built in 1980, featuring 2.5 bathrooms in the community of Temple, with 901 sq ft of living space above grade. Standout details include a fireplace. Before writing, ask about recent comparable sales, inspection items, permits, basement development, and long-term resale fit. If rental income is part of the plan, verify suite legality, permits, insurance, lender treatment, and current lease details before removing conditions. This one is new to market, so showing access and offer timing may matter. MLS® A2343027.
Welcome to 317 Templemont Place NE — a 2-bedroom home built in 1980, featuring 2.5 bathrooms in the community of Temple, with 901 sq ft of living space above grade. Standout details include a fireplace. Before writing, ask about recent comparable sales, inspection items, permits, basement development, and long-term resale fit. If rental income is part of the plan, verify suite legality, permits, insurance, lender treatment, and current lease details before removing conditions. This one is new to market, so showing access and offer timing may matter. MLS® A2343027.
Want to see this home?
Tour this home in person with a CalgaryListings REALTOR® and get straight answers before you decide.
Ask a Question About This ListingCalgary Listings Group · eXp RealtyHomeowners · Free & InstantThinking of selling?Curious what your own home could be worth? Get an instant, no-obligation estimate based on current market data.
Get an Instant Home Evaluation →About this property
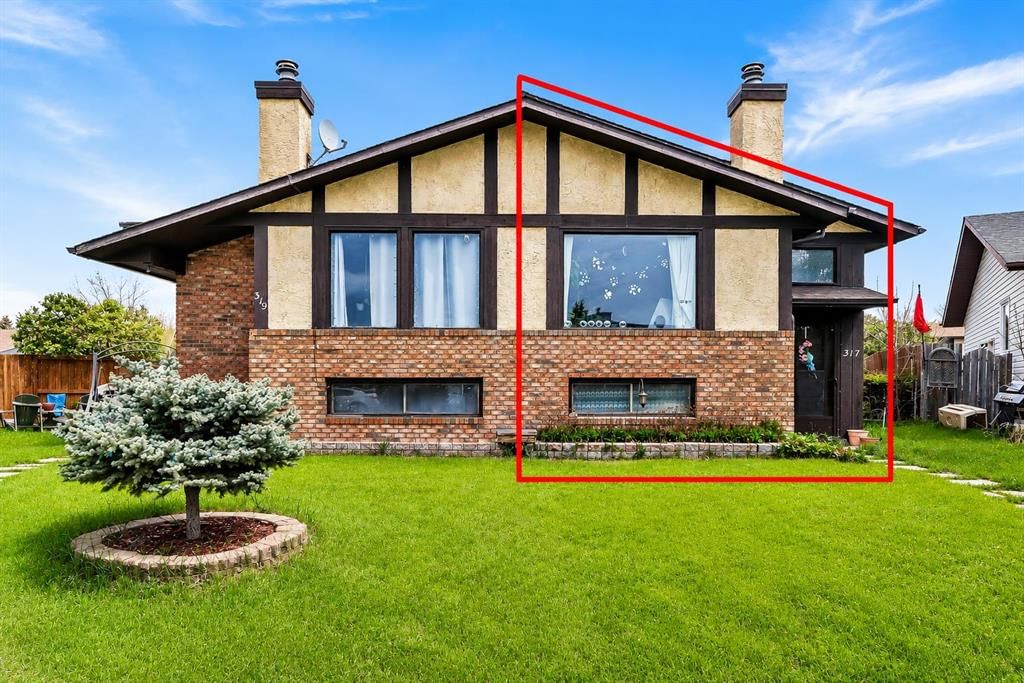
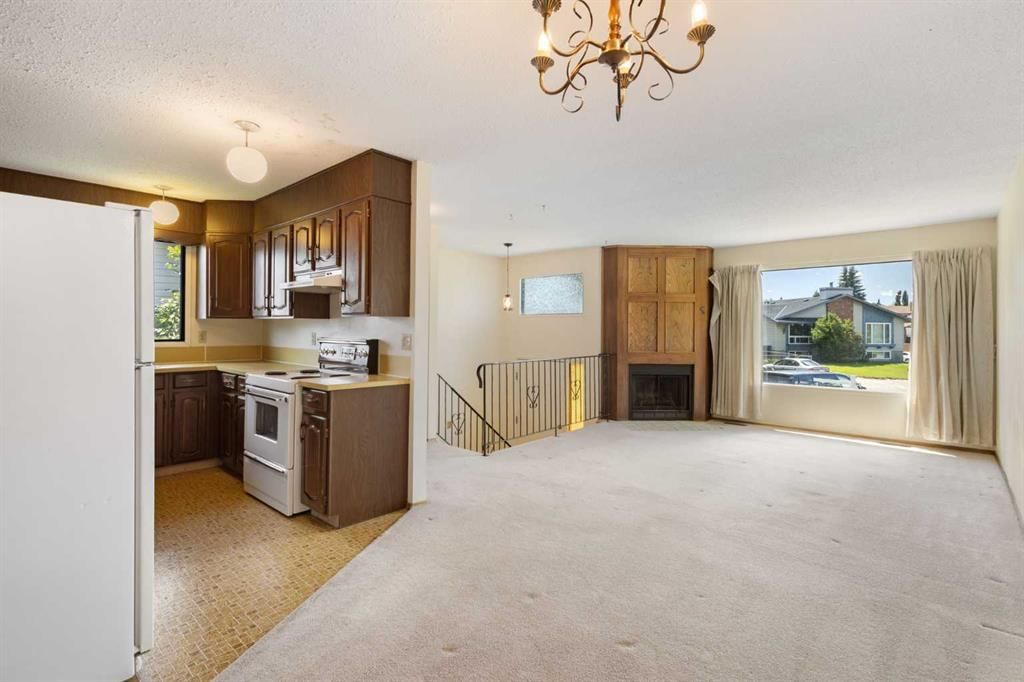
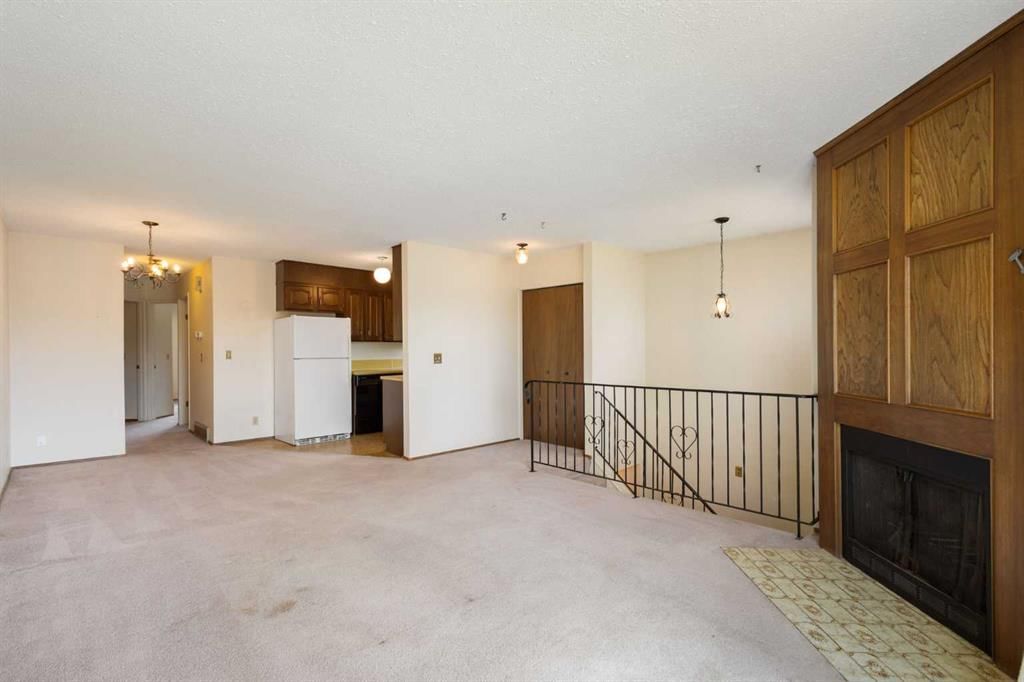
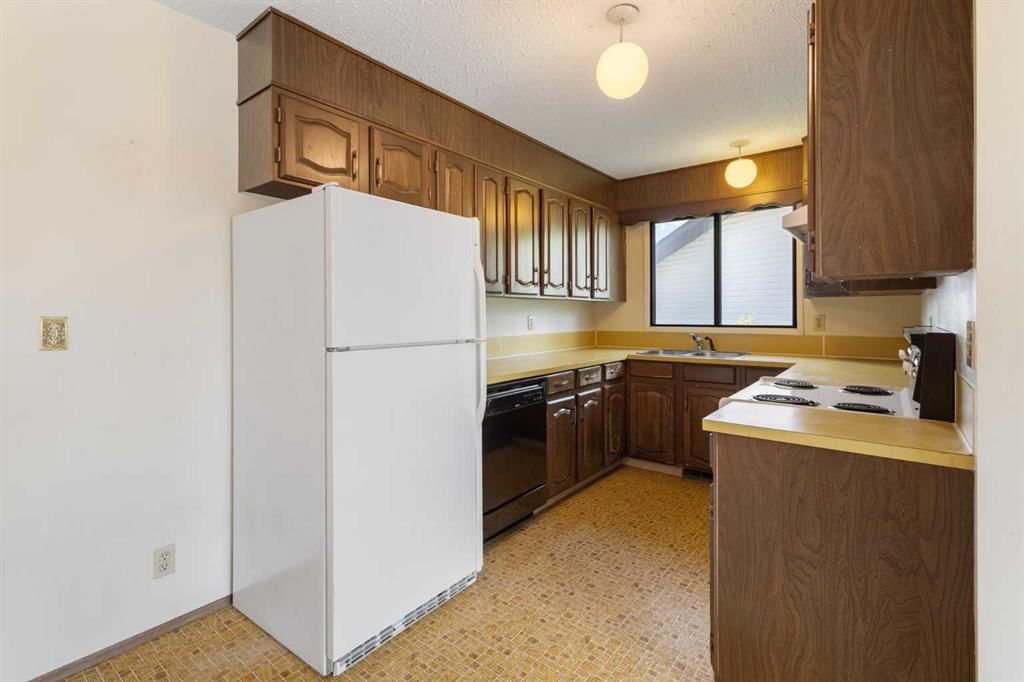
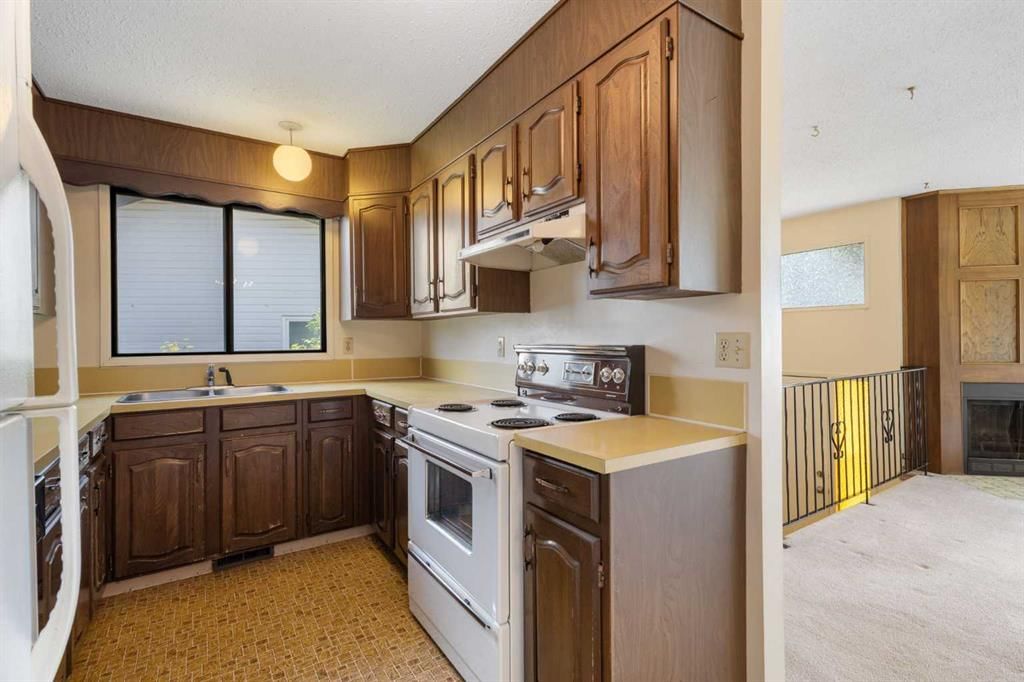
Situated on a quiet, family-friendly street in the established community of Temple, this semi-detached home offers over 900 sq. ft. of comfortable living space featuring 2 spacious bedrooms and 1.5 bathrooms. Adding to its appeal is the rare opportunity to purchase the adjoining property at 319 Templemont Place NE, which is also currently available for sale. Whether you're an investor seeking strong rental income potential, a multigenerational family looking for flexible living arrangements, or a buyer interested in owning both sides of a duplex for future opportunities, this unique offering is seldom found in today's market. Inside, the bright and inviting main floor is filled with natural light from large windows, while the cozy living room with a fireplace creates a warm and welcoming atmosphere. The functional kitchen offers ample cabinetry and storage space, making everyday living both practical and efficient. The home features two generously sized bedrooms, including a spacious primary retreat complete with a private 2-piece ensuite and sliding patio doors leading to a private deck, perfect for enjoying your morning coffee or unwinding in the evening. Convenient main-floor laundry further enhances the thoughtful layout. The unfinished basement provides a blank canvas for future development, whether you envision additional living space, a recreation room, home gym, or extra storage. Outside, the private, low-maintenance backyard offers the ideal setting for summer enjoyment and outdoor gatherings. Conveniently located just minutes from schools, parks, playgrounds, shopping, restaurants, and public transit, this property delivers outstanding accessibility and long-term value in a well-established neighbourhood. Whether purchased on its own or together with 319 Templemont Place NE, this home presents an exceptional opportunity for homeowners and investors alike. Book your private showing today!
Property Taxes
$2,524/yr (2025)
Listing Information
MLS® NumberA2343027
StatusActive
List Price$350, 000
Days on MarketNew listing
OccupancyVacant
Property Details
Property TypeSemi Detached (Half Duplex)
Architectural StyleAttached-Side by Side, Bi-Level
ZoningR-CG
Above-Grade Sq Ft901 sq ft
Year Built1980
Bedrooms2
Full Bathrooms2
Half Bathrooms1
Total Bathrooms2.5
Interior
BasementFull, Unfinished, None
FlooringCarpet
Fireplaces1
HeatingForced Air
Air ConditioningNone
Exterior & Parking
ExteriorBrick, Stucco, Wood Frame
RoofAsphalt Shingle
FoundationPoured Concrete
Patio / DeckDeck
Site & Lot
Lot Size3, 196 sq ft
Lot Acres0.07 acres
Lot Width17.03
Lot FeaturesBack Lane, Back Yard, Front Yard, Landscaped
Legal Description8011211;45;31
Inclusions
Dishwasher,Dryer,Electric Stove,Range Hood,Refrigerator,Washer
Room Dimensions
Main Level
Living Room13`10" × 12`2"
Kitchen10`7" × 7`9"
Dining Room8`5" × 7`10"
Bedroom12`8" × 10`5"
2pc Ensuite bath5`10" × 4`1"
Bedroom12`9" × 8`9"
4pc Bathroom9`5" × 5`9"
Property History
2024-01-01
Listed at $000,000
Status
2024-01-01
Listed at $000,000
Status
2024-01-01
Listed at $000,000
Status
This property has been listed 2 times before — see each asking price, what happened, and any sold prices.
Takes 10 seconds · no spam · instant access
What did similar homes here actually sell for?
CalgaryListings Group clients see recent sold prices and sale-to-list ratios for homes just like this one — plus smart matches and one-tap showing requests. Free with your client portal account.