View all 47 photos
2
Bedrooms
3
Bathrooms
1,324
Sq ft
1992
Year built
$5,855
Property tax (2026)
2
Garage
5,392
Lot sq ft
$800,000
49 Sunlake Road SE, Calgary T2X 3G8
SundanceNewMLS® A2342983· New listing
CalgaryListings Insight
49 Sunlake Road SE is a 2-bedroom home in the community of Sundance, built in 1992, offering 3 bathrooms and 1,324 sq ft of living space above grade. Standout details include a fully finished basement, a double garage, tile flooring, and a corner lot. Before writing, ask about recent comparable sales, inspection items, permits, basement development, and long-term resale fit. If rental income is part of the plan, verify suite legality, permits, insurance, lender treatment, and current lease details before removing conditions. This one is new to market, so showing access and offer timing may matter. MLS® A2342983.
49 Sunlake Road SE is a 2-bedroom home in the community of Sundance, built in 1992, offering 3 bathrooms and 1,324 sq ft of living space above grade. Standout details include a fully finished basement, a double garage, tile flooring, and a corner lot. Before writing, ask about recent comparable sales, inspection items, permits, basement development, and long-term resale fit. If rental income is part of the plan, verify suite legality, permits, insurance, lender treatment, and current lease details before removing conditions. This one is new to market, so showing access and offer timing may matter. MLS® A2342983.
Want to see this home?
Tour this home in person with a CalgaryListings REALTOR® and get straight answers before you decide.
Ask a Question About This ListingCalgary Listings Group · eXp RealtyHomeowners · Free & InstantThinking of selling?Curious what your own home could be worth? Get an instant, no-obligation estimate based on current market data.
Get an Instant Home Evaluation →About this property
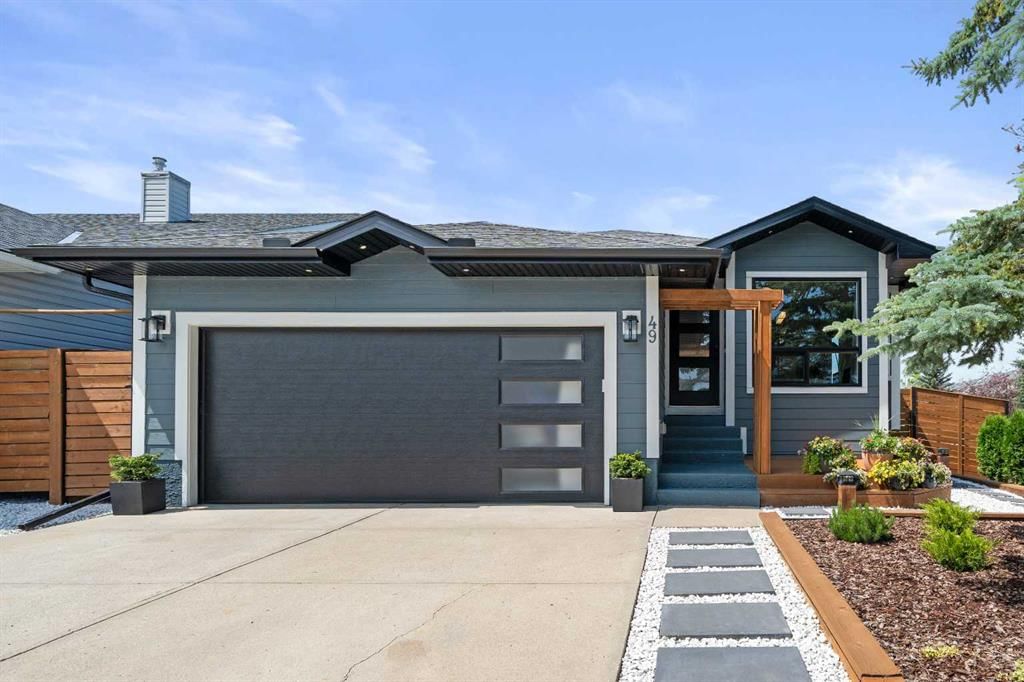
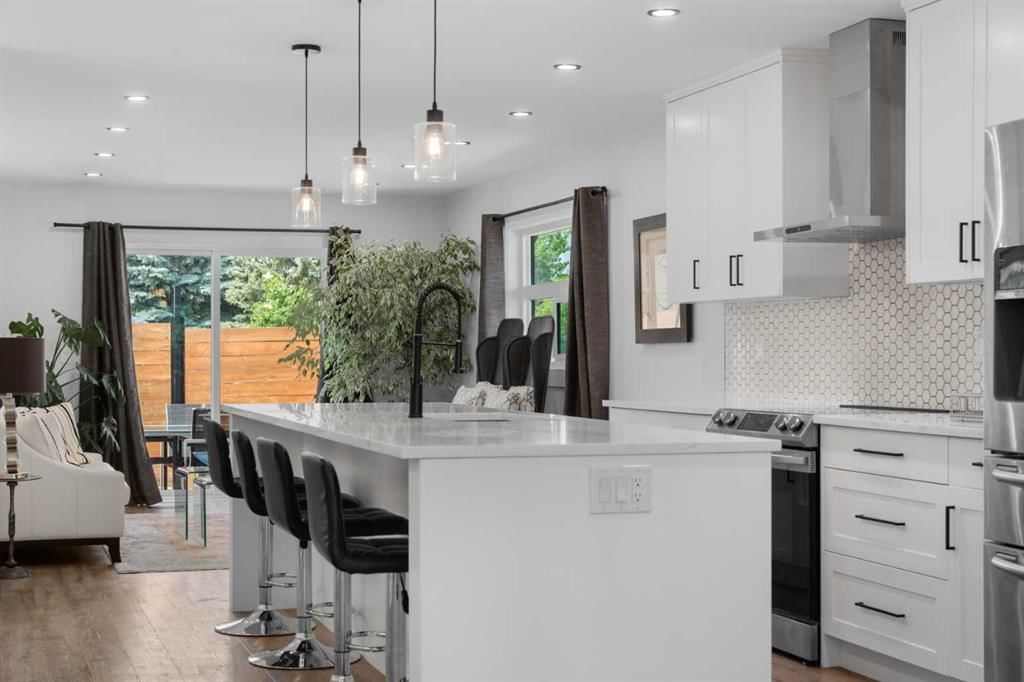
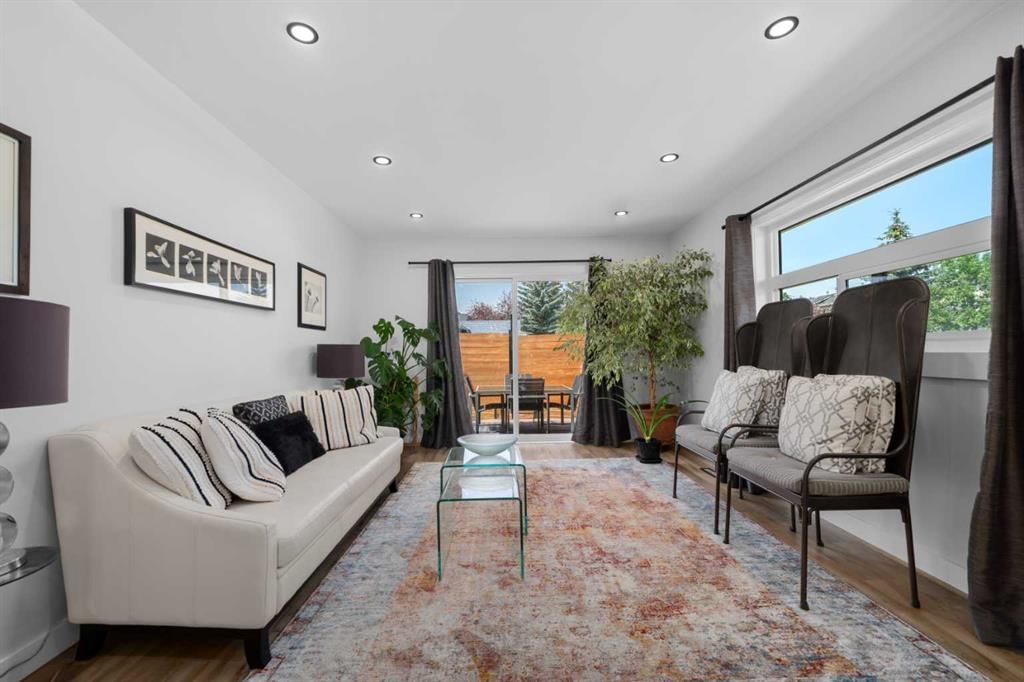
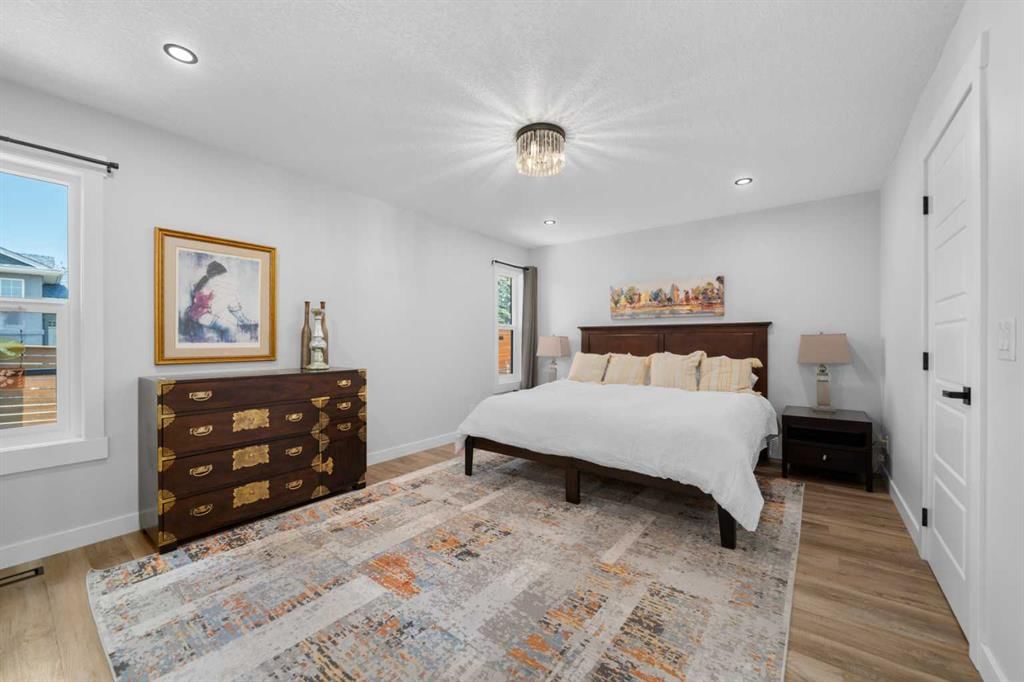
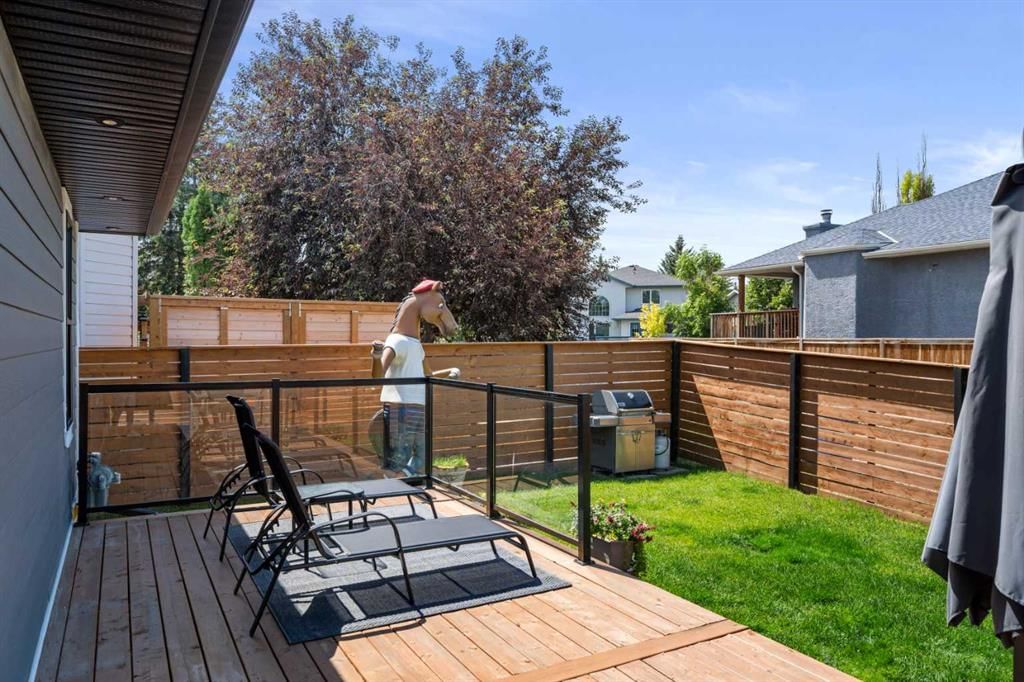
Nestled in the desirable lake community of Sundance is this fully renovated open floorplan bungalow of your dreams! A stunning home taken down to the studs and rebuilt in 2023, walking distance to the lake. Over 2,400 sq ft of fully developed living space across 4 bedrooms and 3 bathrooms, sitting on a corner lot with RV parking. Step into open-concept main floor living: a striking dining room wrapped in natural light, flowing into a kitchen built for the gourmet cook... large island, quartz countertops, soft-close cabinets, stainless steel appliances, a large pantry, and LVP flooring throughout. The living room opens onto your west-facing backyard, perfect for evening sun. Upstairs, the primary retreat features a double closet with new $1500 built in closet. and 5 piece ensuite with in-floor heating; a second bedroom and 4 piece bath complete the level. Downstairs, a spacious rec room, home office nook, 4-piece bath with in-floor heating, laundry room, and two large bedrooms with walk-in closets round out the basement. THe carpet is brand new with hugely bouncy upgraded underlay. An attached 2 car garage with built in storage seals the deal. Move in ready, with nothing left to do: recent roof, hot water tank, appliances, windows, Hardie board siding, and new deck, fencing, and landscaping throughout. Enjoy exclusive access to Sundance's private beach, plus proximity to schools, parks, and shopping. This one won't last! book your showing today.
Property Taxes
$5,855.23/yr (2026)
Listing Information
MLS® NumberA2342983
StatusActive
List Price$800, 000
Days on MarketNew listing
OccupancyOwner
Property Details
Property TypeDetached
Architectural StyleBungalow
ZoningR-CG
Above-Grade Sq Ft1, 324 sq ft
Year Built1992
Bedrooms2
Full Bathrooms3
Total Bathrooms3
Interior
BasementFull, Finished, None
FlooringCarpet, Tile, Vinyl
Fireplaces0
HeatingForced Air, Natural Gas
Air ConditioningNone
Exterior & Parking
ExteriorCement Fiber Board
RoofAsphalt Shingle
FoundationPoured Concrete
Garage Spaces2
Total Parking4
Patio / DeckDeck, Front Porch
Site & Lot
Lot Size5, 392 sq ft
Lot Acres0.12 acres
Lot Width44.95
Lot FeaturesCorner Lot, Private
Legal Description9211665
Inclusions
Dishwasher,Dryer,Garage Control(s),Range Hood,Refrigerator,Stove(s),Washer
Room Dimensions
Main Level
4pc Bathroom132`10" × 5`7"
5pc Ensuite bath10`0" × 4`11"
Bedroom12`2" × 11`6"
Dining Room9`6" × 13`3"
Kitchen16`1" × 20`4"
Living Room111`10" × 17`7"
Bedroom - Primary16`5" × 12`0"
Lower Level
4pc Bathroom9`4" × 5`11"
Bedroom14`8" × 10`6"
Bedroom10`8" × 21`4"
Family Room29`10" × 17`3"
Property History
2024-01-01
Listed at $000,000
Status
2024-01-01
Listed at $000,000
Status
2024-01-01
Listed at $000,000
Status
This property has been listed 1 time before — see each asking price, what happened, and any sold prices.
Takes 10 seconds · no spam · instant access
What did similar homes here actually sell for?
CalgaryListings Group clients see recent sold prices and sale-to-list ratios for homes just like this one — plus smart matches and one-tap showing requests. Free with your client portal account.