View all 48 photos
5
Bedrooms
3
Bathrooms
2,751
Sq ft
2021
Year built
$6,131
Property tax (2026)
2
Garage
4,251
Lot sq ft
$799,999
293 RED SKY WAY NE, Calgary T3N1N3
RedstoneNewMLS® A2342954· New listing
CalgaryListings Insight
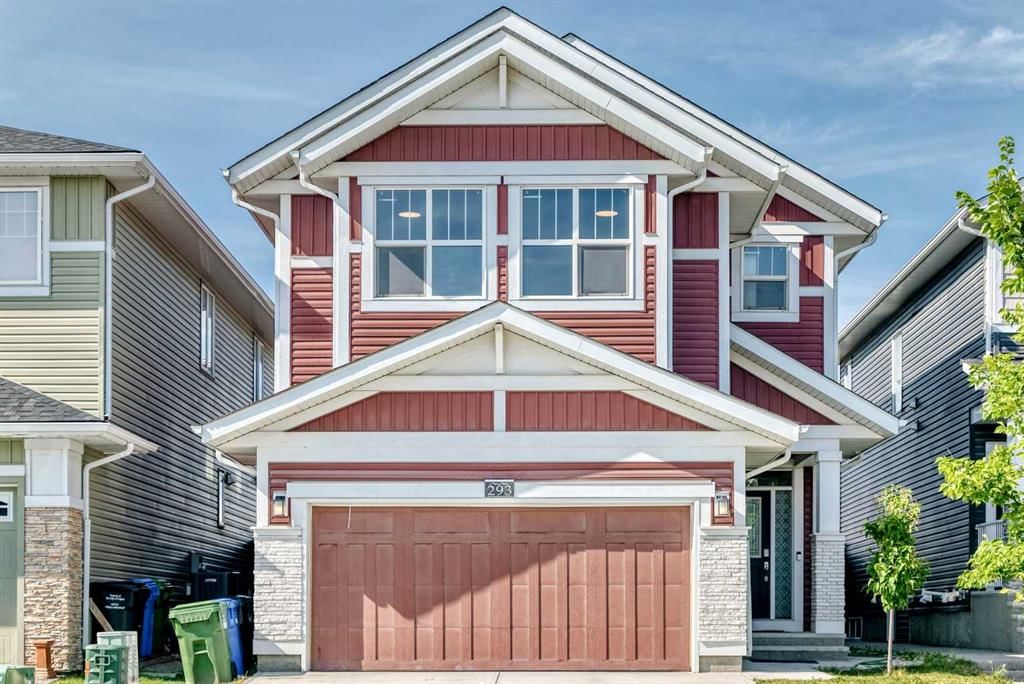
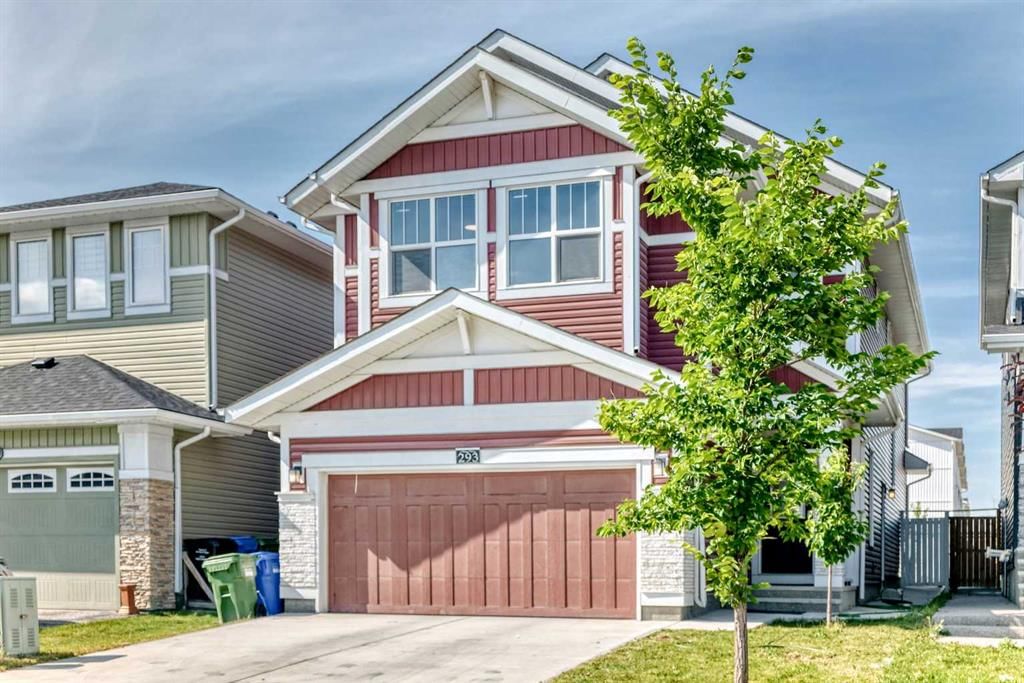
293 RED SKY WAY NE is a 5-bedroom home in the community of Redstone, built in 2021, offering 3 bathrooms and 2,751 sq ft of living space above grade. Highlights include a fully finished basement with a separate entrance, a double garage, hardwood flooring, and a fireplace. Before writing, ask about recent comparable sales, inspection items, permits, basement development, and long-term resale fit. If rental income is part of the plan, verify suite legality, permits, insurance, lender treatment, and current lease details before removing conditions. This one is new to market, so showing access and offer timing may matter. MLS® A2342954.
293 RED SKY WAY NE is a 5-bedroom home in the community of Redstone, built in 2021, offering 3 bathrooms and 2,751 sq ft of living space above grade. Highlights include a fully finished basement with a separate entrance, a double garage, hardwood flooring, and a fireplace. Before writing, ask about recent comparable sales, inspection items, permits, basement development, and long-term resale fit. If rental income is part of the plan, verify suite legality, permits, insurance, lender treatment, and current lease details before removing conditions. This one is new to market, so showing access and offer timing may matter. MLS® A2342954.
Want to see this home?
Tour this home in person with a CalgaryListings REALTOR® and get straight answers before you decide.
Ask a Question About This ListingCalgary Listings Group · eXp RealtyHomeowners · Free & InstantThinking of selling?Curious what your own home could be worth? Get an instant, no-obligation estimate based on current market data.
Get an Instant Home Evaluation →About this property
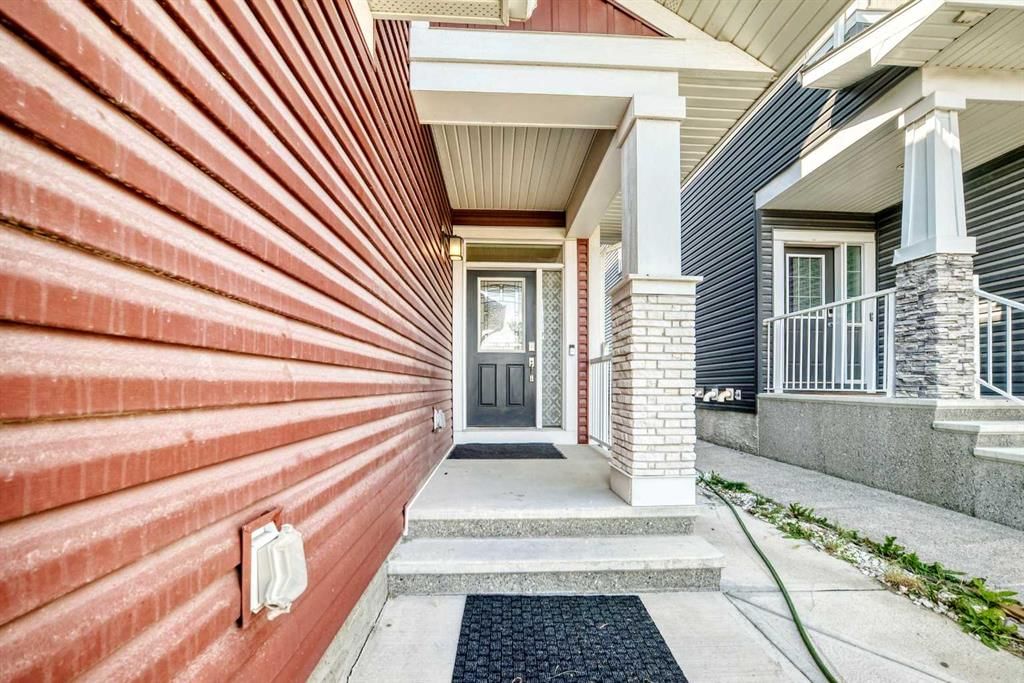
Welcome to 293 Red Sky Way NE, an exceptional Jayman-built residence where refined design, generous proportions, and thoughtful upgrades come together in one of Redstone’s most desirable family settings. Offering over 2,750 sq. ft. of beautifully appointed living space, this impressive home delivers the space, versatility, and elevated everyday living that discerning buyers have been searching for.
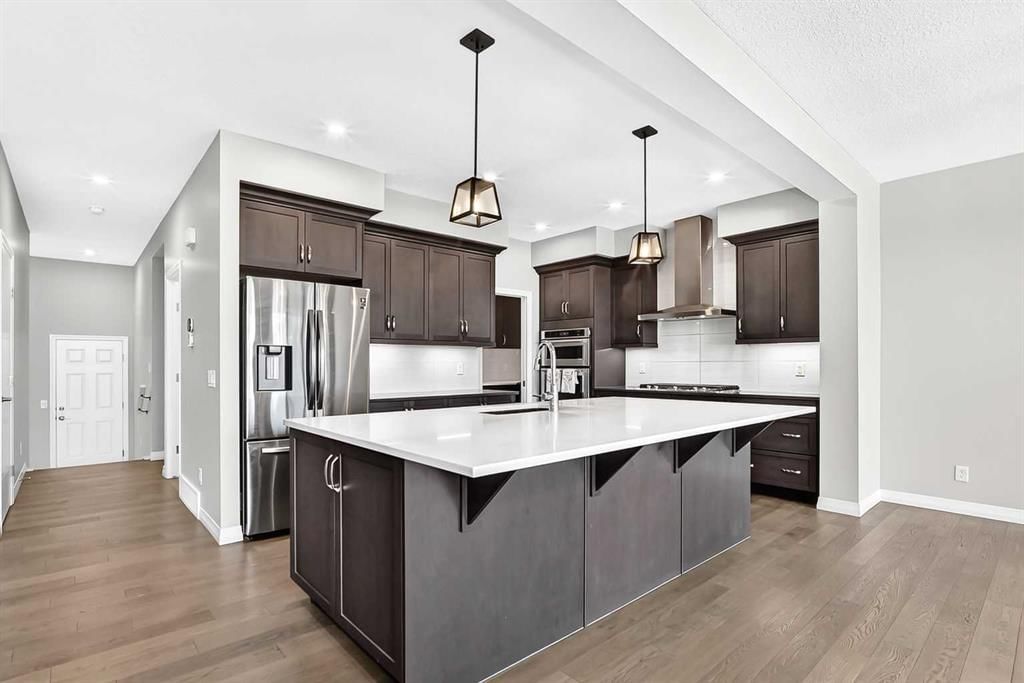
From the moment you step inside, the open-concept main floor creates an inviting sense of space and connection, with expansive living and dining areas flowing seamlessly into a beautifully designed kitchen. The large central island provides the perfect gathering point for family and entertaining, while the fully enclosed spice kitchen adds an exceptional level of functionality and convenience. A spacious main-floor bedroom offers added versatility for guests, extended family, or a private home office.
Upstairs, a generously sized central bonus room provides an ideal second living area for movie nights, relaxing, or family gatherings. Four well-proportioned bedrooms offer privacy and comfort, including an impressive primary retreat featuring a luxurious 5-piece ensuite and an oversized walk-in closet with custom built-in organizers.
The lower level continues to impress with a substantial recreation and games area, creating endless possibilities for entertaining, family activities, or a future media and entertainment space.
Outside, the beautifully maintained and fully fenced backyard extends the living space beyond the walls of the home. A large concrete patio, along with a covered lower patio area, creates an exceptional setting for summer entertaining, outdoor dining, and enjoying long evenings with family and friends.
Ideally positioned close to schools, parks, playgrounds, walking paths, shopping, and major transportation routes including Stoney Trail and Métis Trail, this home combines sophisticated living with everyday convenience. With its impressive scale, open-concept design, extensive upgrades, versatile floor plan, and exceptional outdoor space, 293 Red Sky Way NE represents a rare opportunity to own a truly remarkable family home in Redstone.
A distinguished residence that must be seen in person to be fully appreciated.
Property Taxes
$6,131.2/yr (2026)
Listing Information
MLS® NumberA2342954
StatusActive
List Price$799, 999
Days on MarketNew listing
OccupancyVacant
Property Details
Property TypeDetached
Architectural Style2 Storey
ZoningR-G
Above-Grade Sq Ft2, 751 sq ft
Year Built2021
Bedrooms5
Full Bathrooms3
Total Bathrooms3
Interior
BasementFull, Finished, Separate/Exterior Entry
FlooringCarpet, Ceramic Tile, Hardwood
Fireplaces1
HeatingForced Air, Natural Gas
Air ConditioningNone
Exterior & Parking
ExteriorConcrete, Vinyl Siding, Wood Frame
RoofAsphalt Shingle
FoundationPoured Concrete
Garage Spaces2
Total Parking4
Patio / DeckPatio
Site & Lot
Lot Size4, 251 sq ft
Lot Acres0.10 acres
Lot Width34.12
Lot FeaturesBack Yard, City Lot, Rectangular Lot
Legal Description1811849
Inclusions
Dishwasher,Double Oven,Gas Cooktop,Range Hood,Refrigerator,Washer/Dryer,Window Coverings
Room Dimensions
Main Level
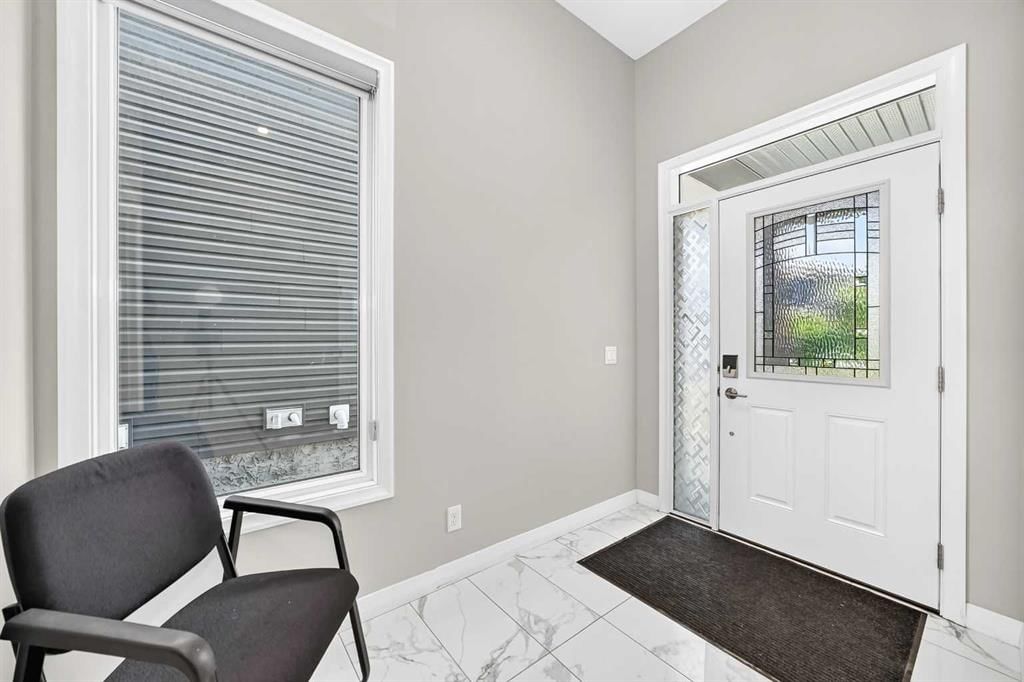
Entrance9`5" × 5`8"
Mud Room5`10" × 5`8"
Bedroom12`3" × 11`2"
3pc Bathroom8`7" × 4`11"
Living Room12`11" × 17`0"
Dining Room15`1" × 12`0"
Kitchen With Eating Area14`11" × 11`4"
Spice Kitchen7`5" × 4`9"
Upper Level
Bedroom15`0" × 9`4"
4pc Ensuite bath9`6" × 5`7"
Bedroom15`0" × 9`4"
Bedroom12`1" × 9`4"
Laundry5`4" × 6`3"
Bonus Room18`11" × 11`7"
Bedroom - Primary15`5" × 11`6"
5pc Ensuite bath13`1" × 11`9"
Walk-In Closet14`8" × 6`5"
Basement Level
Game Room33`0" × 23`9"
Property History
2024-01-01
Listed at $000,000
Status
2024-01-01
Listed at $000,000
Status
2024-01-01
Listed at $000,000
Status
This property has been listed 1 time before — see each asking price, what happened, and any sold prices.
Takes 10 seconds · no spam · instant access
What did similar homes here actually sell for?
CalgaryListings Group clients see recent sold prices and sale-to-list ratios for homes just like this one — plus smart matches and one-tap showing requests. Free with your client portal account.