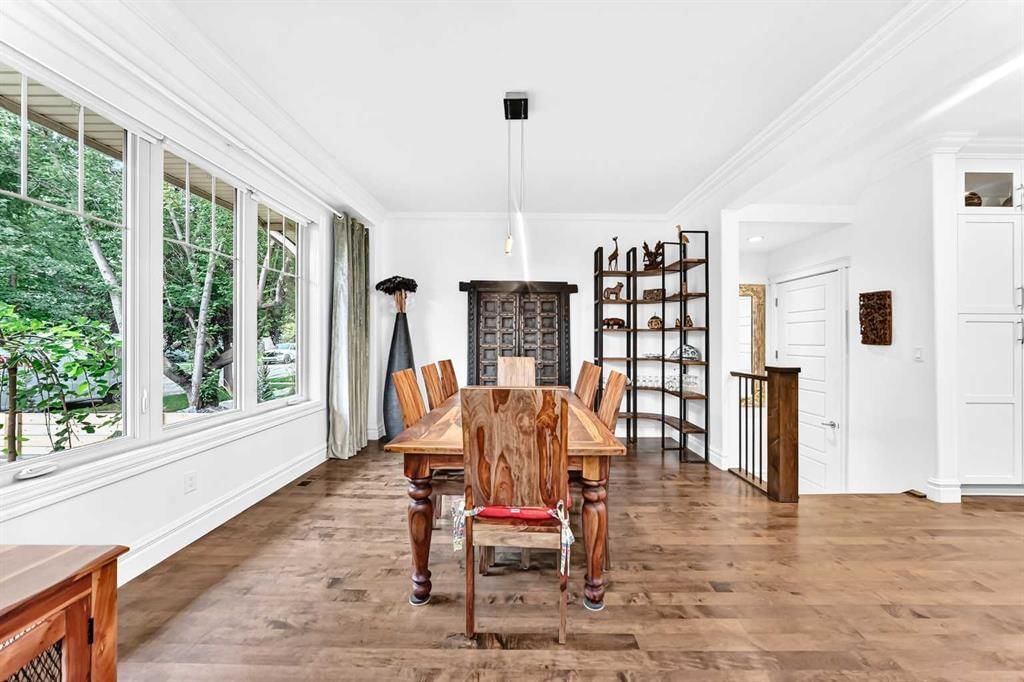
View all 50 photos
3
Bedrooms
5
Bathrooms
2,790
Sq ft
2013
Year built
$8,179
Property tax (2026)
2
Garage
3,003
Lot sq ft
$1,295,000
723 4 Street NW, Calgary T2N 1P3
SunnysideNewMLS® A2342918· New listing
CalgaryListings Insight
723 4 Street NW is a 3-bedroom home in the community of Sunnyside, built in 2013, offering 5.5 bathrooms and 2,790 sq ft of living space above grade. Notable features include a fully finished basement, a double garage, hardwood flooring, and a fireplace. For new construction, review builder terms, deposit structure, possession timelines, warranty coverage, GST treatment, and what is actually included. If rental income is part of the plan, verify suite legality, permits, insurance, lender treatment, and current lease details before removing conditions. This one is new to market, so showing access and offer timing may matter. MLS® A2342918.
723 4 Street NW is a 3-bedroom home in the community of Sunnyside, built in 2013, offering 5.5 bathrooms and 2,790 sq ft of living space above grade. Notable features include a fully finished basement, a double garage, hardwood flooring, and a fireplace. For new construction, review builder terms, deposit structure, possession timelines, warranty coverage, GST treatment, and what is actually included. If rental income is part of the plan, verify suite legality, permits, insurance, lender treatment, and current lease details before removing conditions. This one is new to market, so showing access and offer timing may matter. MLS® A2342918.
Want to see this home?
Tour this home in person with a CalgaryListings REALTOR® and get straight answers before you decide.
Ask a Question About This ListingCalgary Listings Group · eXp RealtyHomeowners · Free & InstantThinking of selling?Curious what your own home could be worth? Get an instant, no-obligation estimate based on current market data.
Get an Instant Home Evaluation →About this property
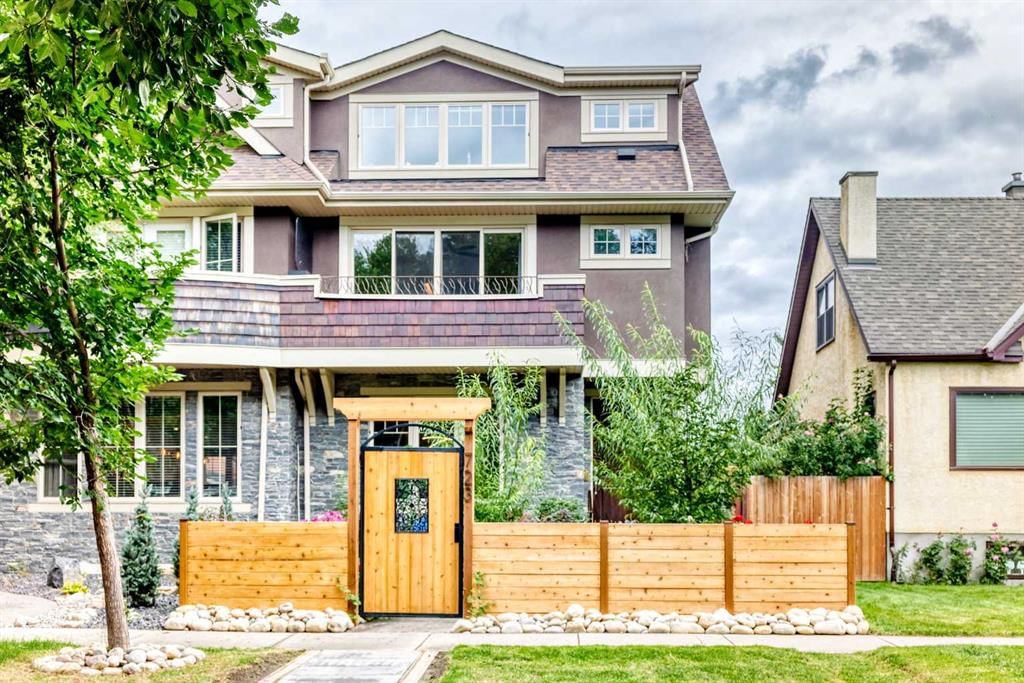
Open House this SUNDAY Sept 6, 12-2pm | BETTER THAN NEW IN THE HEART OF SUNNYSIDE! Recently and extensively renovated, this custom infill offers exceptional quality, versatility and an unbeatable inner-city lifestyle. With 4 bedrooms, 4.5 bathrooms, 3 living areas, 3 kitchens/kitchenettes and 2 laundry setups, this is anything but your typical infill.
Quality is evident throughout with black granite covering virtually every horizontal surface, fresh Benjamin Moore Regal and Aura paint, new LED lighting and fixtures, dimmers, Grohe faucets and thoughtful upgrades throughout. The impressive kitchen features a 36” Wolf induction cooktop, Bosch refrigerator, KitchenAid microwave/oven combo, Miele dishwasher, Blanco sink and Kohler faucet.
The second level features two private bedroom suites with new hardwood flooring. The spacious primary retreat offers a large walk-in closet, private balcony and spa-inspired ensuite with whirlpool soaker tub. The second bedroom has its own walk-in closet and 4-piece ensuite, while a convenient laundry room completes this floor.
The show-stopping top level truly sets this home apart! Dramatic vaulted ceilings and large windows fill the space with natural light and frame an incredible bonus/living room, full kitchen/wet bar, bedroom and 4-piece bathroom—ideal for entertaining, guests, extended family or a private retreat.
The fully finished lower level offers exceptional additional living space with a large kitchenette, bright and spacious living room, generous bedroom, full bathroom and separate laundry setup. Thoughtfully designed and highly functional, this level lends itself beautifully to independent living for extended family, older children, guests or a private retreat.
Major recent improvements include a Lennox 99% efficient furnace (2025), Navien combination boiler (2025), Durabuilt double-pane sealed glass units (2026), newer roof (2025, 40 year shingles), triple-glazed Velux skylight, Cat 5 wiring in every room and water softener. Three granite walk-in showers with glass doors, including two with bench seating, add another upscale touch.
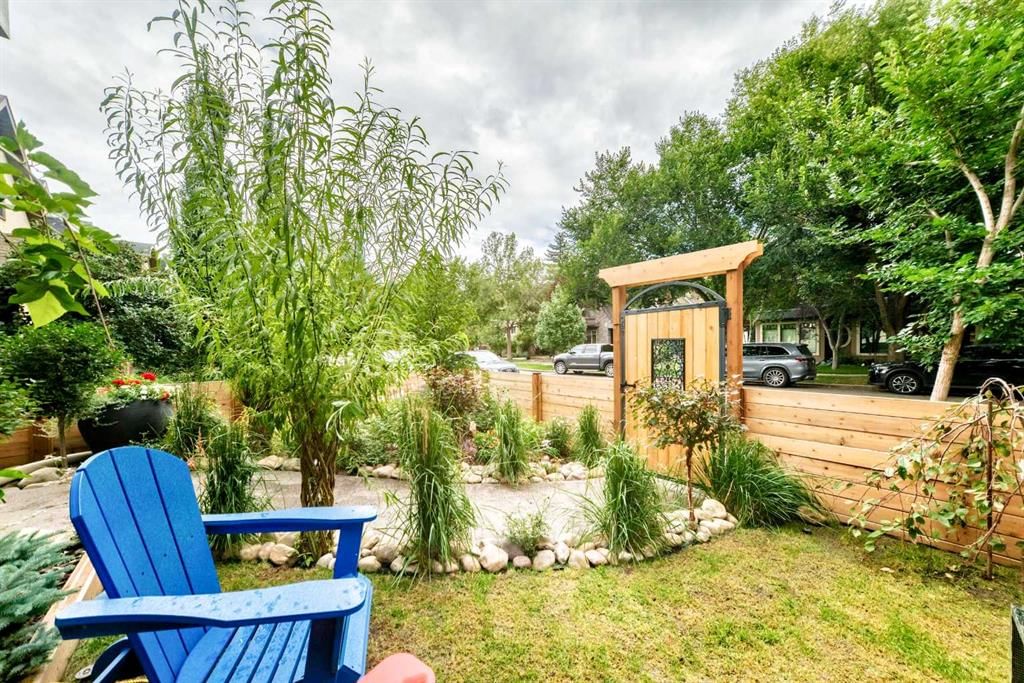
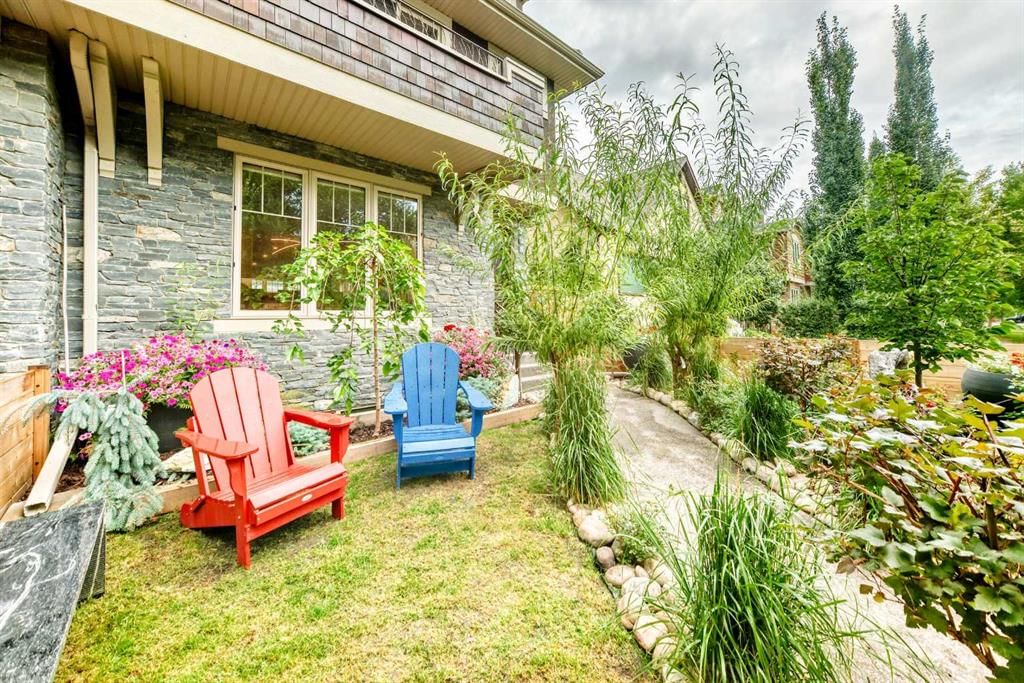
Outside, enjoy a beautifully landscaped west-facing backyard with covered deck, while the impressive front landscaping features an irrigation system and new fencing.
All of this in highly desirable Sunnyside, just minutes from downtown and close to Kensington, the Bow River pathways, restaurants, cafés, shopping and transit. Established inner-city location, extensive upgrades and features that rival new construction—this is a Sunnyside infill that truly stands apart! Call you favorite Realtor Today!
Property Taxes
$8,179/yr (2026)
Listing Information
MLS® NumberA2342918
StatusActive
List Price$1, 295, 000
Days on MarketNew listing
OccupancyOwner
Property Details
Property TypeSemi Detached (Half Duplex)
Architectural Style3 (or more) Storey, Attached-Side by Side
ZoningR-CG
Above-Grade Sq Ft2, 790 sq ft
Year Built2013
Bedrooms3
Full Bathrooms5
Half Bathrooms1
Total Bathrooms5.5
Interior
BasementFull, Finished, None
FlooringCarpet, Hardwood, Tile
Fireplaces1
HeatingForced Air
Air ConditioningNone
Exterior & Parking
ExteriorStone, Stucco, Wood Frame, Wood Siding
RoofAsphalt Shingle
FoundationPoured Concrete
Garage Spaces2
Total Parking3
Patio / DeckDeck, Patio, See Remarks
Site & Lot
Lot Size3, 003 sq ft
Lot Acres0.07 acres
Lot Width7.64
Lot FeaturesBack Lane, Back Yard, Front Yard, Garden, Interior Lot, Landscaped, Low Maintenance Landscape, Rectangular Lot, Street Lighting, Underground Sprinklers, Views
Legal Description1948P;28;31
Inclusions
See Remarks
Room Dimensions
Main Level
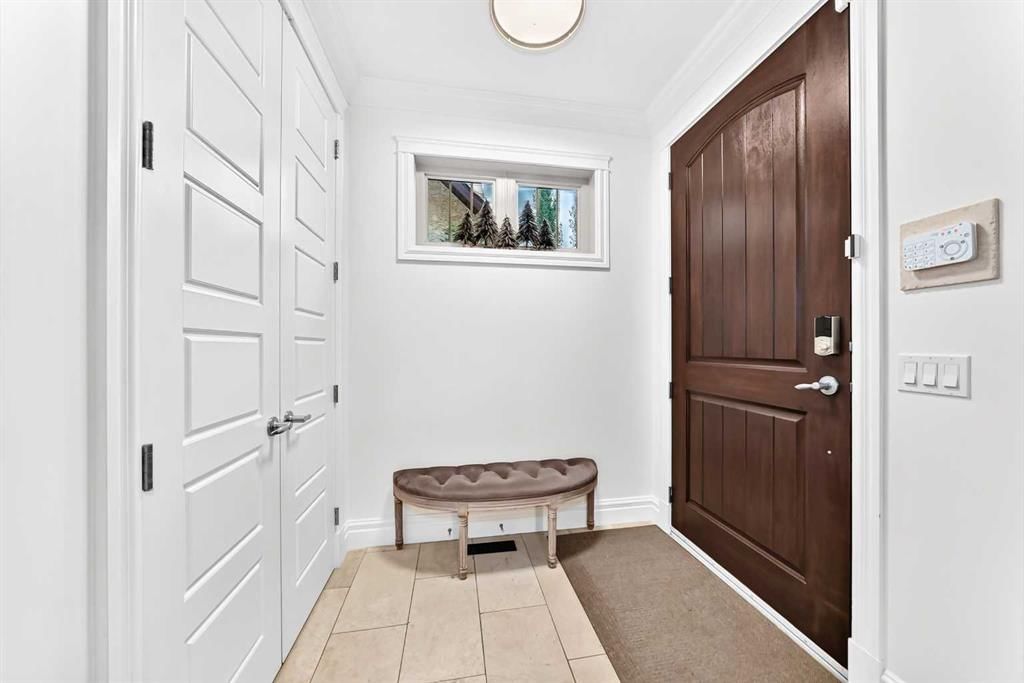
Mud Room7`9" × 5`4"
Dining Room14`5" × 12`5"
2pc Bathroom6`1" × 5`0"
Living Room15`6" × 13`6"
Kitchen With Eating Area16`8" × 13`11"
Entrance6`5" × 5`6"
Second Level
4pc Ensuite bath9`7" × 4`10"
Bedroom14`2" × 13`0"
Laundry7`5" × 5`5"
5pc Ensuite bath13`9" × 10`4"
Walk-In Closet12`6" × 6`11"
Bedroom - Primary14`5" × 12`6"
Balcony14`11" × 3`8"
Walk-In Closet9`9" × 5`5"
Basement Level
Game Room19`3" × 18`6"
Furnace/Utility Room11`1" × 6`10"
3pc Bathroom11`0" × 5`6"
Walk-In Closet6`7" × 5`1"
Bedroom13`2" × 11`3"
Property History
No previous MLS® listings on record for this property — this appears to be its first time offered. Want to know how often homes nearby change hands? Ask our team.
What did similar homes here actually sell for?
CalgaryListings Group clients see recent sold prices and sale-to-list ratios for homes just like this one — plus smart matches and one-tap showing requests. Free with your client portal account.