View all 42 photos
3
Bedrooms
4
Bathrooms
1,950
Sq ft
2000
Year built
$4,781
Property tax (2026)
2
Garage
4,413
Lot sq ft
$649,000
46 Citadel Meadow Crescent NW, Calgary T3G 4Z1
CitadelNewMLS® A2342904· New listing
CalgaryListings Insight
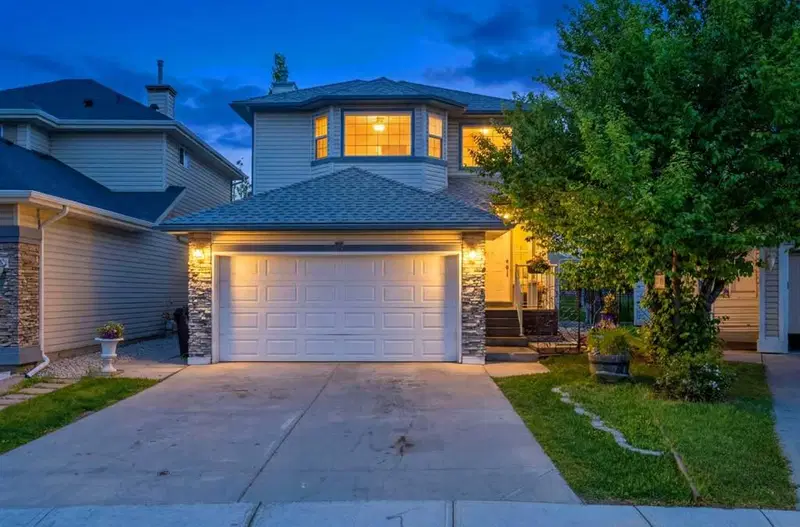
This home at 46 Citadel Meadow Crescent NW is a 3-bedroom home with 4.5 bathrooms. Built in 2000, it is located in the community of Citadel and offers 1,950 sq ft of living space above grade. Notable features include a fully finished basement with a separate entrance, a double garage, 4 fireplaces, and air conditioning. Before writing, ask about recent comparable sales, inspection items, permits, basement development, and long-term resale fit. If rental income is part of the plan, verify suite legality, permits, insurance, lender treatment, and current lease details before removing conditions. This one is new to market, so showing access and offer timing may matter. MLS® A2342904.
This home at 46 Citadel Meadow Crescent NW is a 3-bedroom home with 4.5 bathrooms. Built in 2000, it is located in the community of Citadel and offers 1,950 sq ft of living space above grade. Notable features include a fully finished basement with a separate entrance, a double garage, 4 fireplaces, and air conditioning. Before writing, ask about recent comparable sales, inspection items, permits, basement development, and long-term resale fit. If rental income is part of the plan, verify suite legality, permits, insurance, lender treatment, and current lease details before removing conditions. This one is new to market, so showing access and offer timing may matter. MLS® A2342904.
Want to see this home?
Tour this home in person with a CalgaryListings REALTOR® and get straight answers before you decide.
Ask a Question About This ListingCalgary Listings Group · eXp RealtyHomeowners · Free & InstantThinking of selling?Curious what your own home could be worth? Get an instant, no-obligation estimate based on current market data.
Get an Instant Home Evaluation →About this property
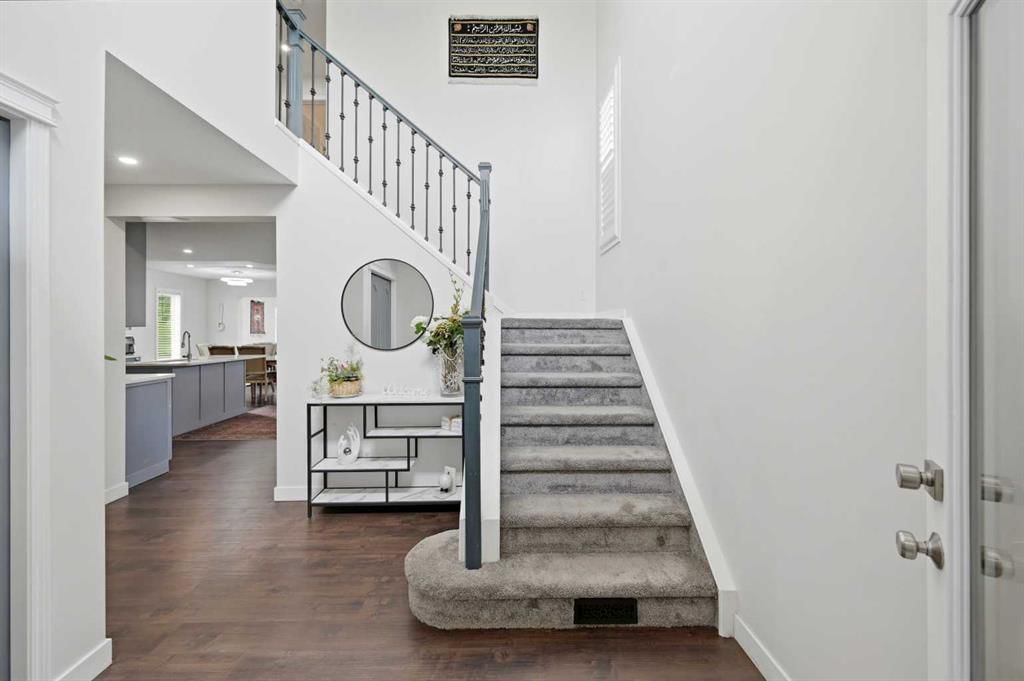
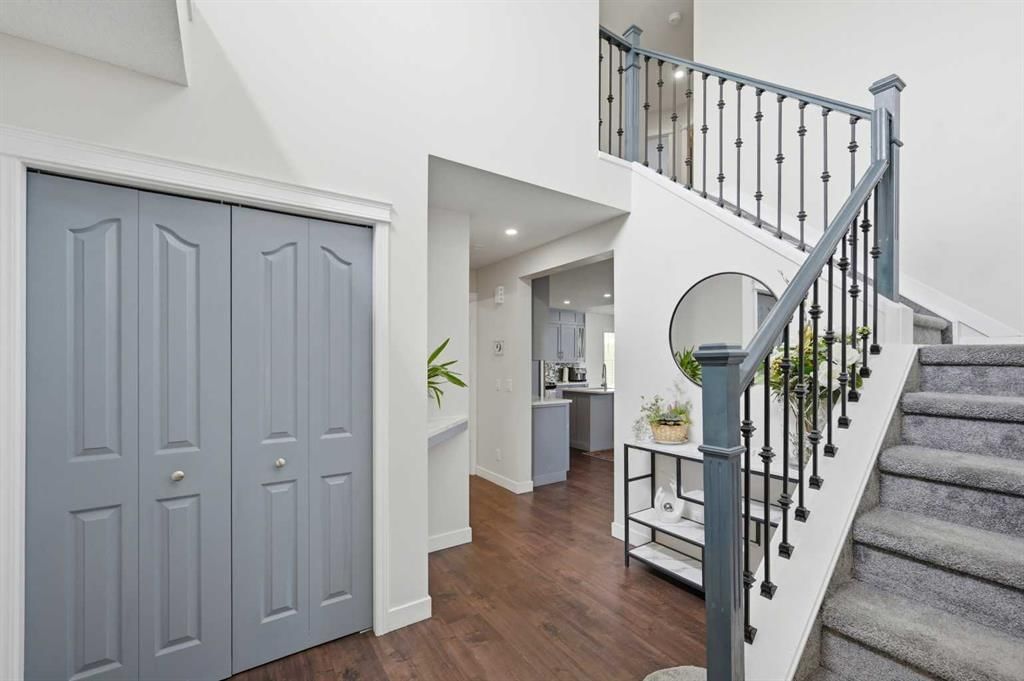
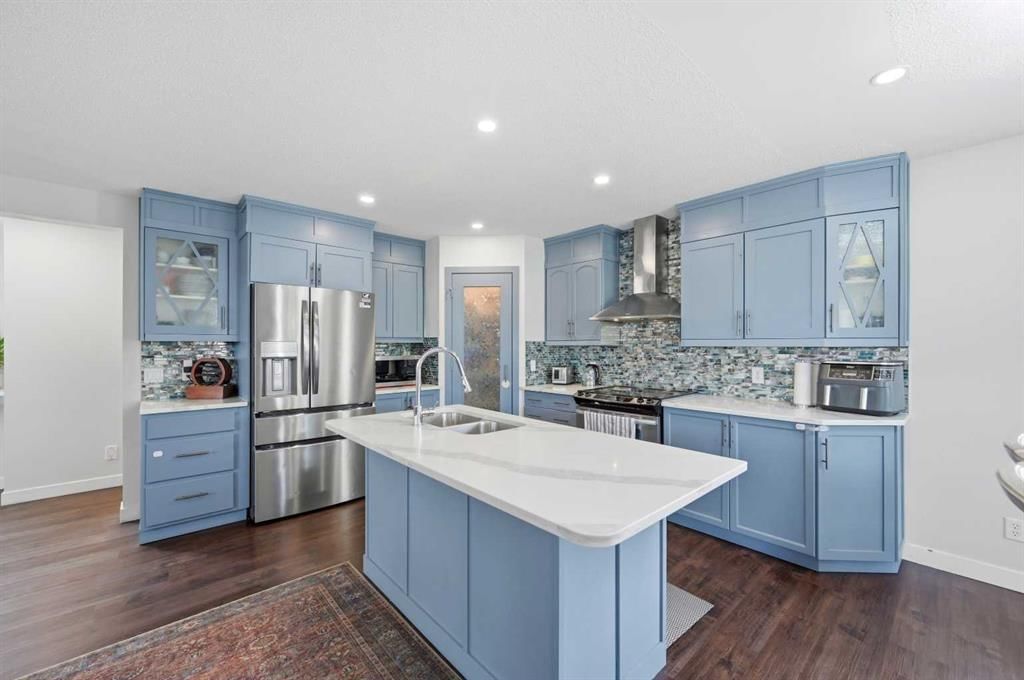
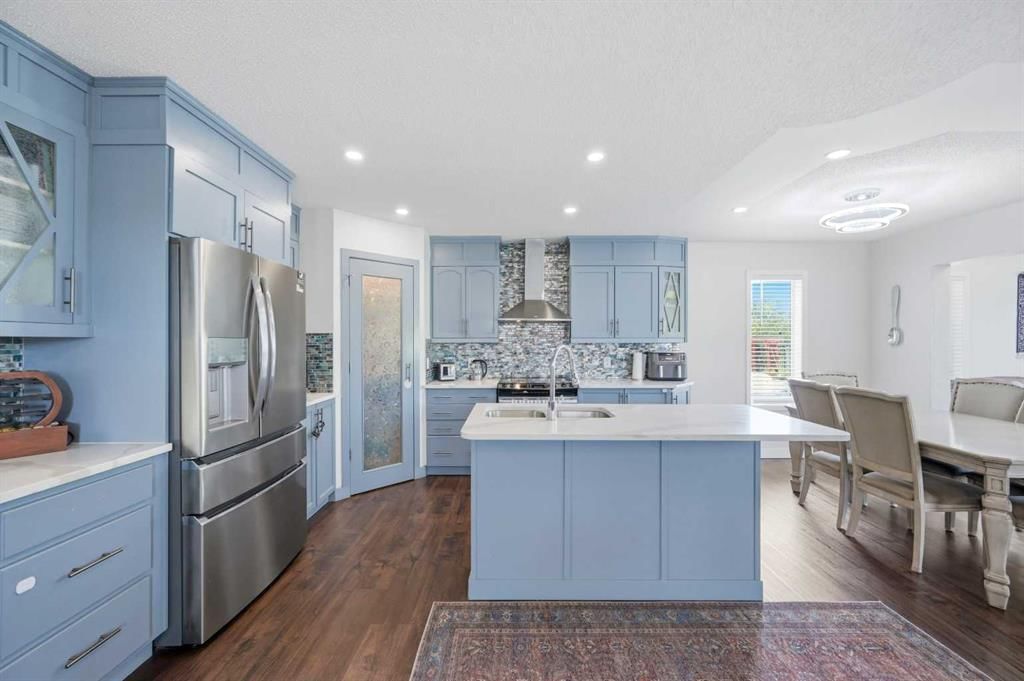
Priced to Sell !! Welcome to this beautifully maintained home in the highly sought-after CITADEL COMMUNITY OF NW CALGARY, offering 2,644 SQ. FT. OF LIVING SPACE, 4 BEDROOMS, and 3.5 BATHROOMS. This exceptional property is loaded with thoughtful upgrades and features designed for comfortable family living and added functionality. The main living areas are enhanced by TWO FIREPLACES, creating warm and inviting spaces to gather. The Kitchen comes with NEW DISHWASHER, UPDATED Cabinets and Counter top, and CHIMNEY Hoodfan. SKYLIGHTS in Family room add ample sunlight. The upper level boasts NEW FLOORING, NEW BASEBOARDS THROUGHOUT THE SECOND LEVEL, and ALL NEW TOILETS, providing a fresh and modern feel throughout. The bright family room features a beautiful SKYLIGHT, filling the space with natural light, while CENTRAL AIR CONDITIONING (A/C) ensures year-round comfort. Convenience is at the forefront with TWO MUD ROOMS—one at the FRONT ENTRANCE and another with DIRECT GARAGE ACCESS. The GARAGE HAS BEEN FRESHLY PAINTED, reflecting the pride of ownership evident throughout the home. Step outside to a fully GATED AND FENCED BACKYARD WITH ACCESS FROM BOTH SIDES, perfect for families, pets, and outdoor entertaining. Enjoy the spacious DECK, a FUNCTIONING FOUNTAIN, and a stunning GAZEBO WITH A GAS FIREPLACE, creating a private backyard retreat for relaxing or hosting guests. The fully developed basement offers an ILLEGAL SUITE WITH EGRESS WINDOWS, a WASHER AND DRYER COMBINATION, and a METAL SAFETY DOOR for added security and privacy. It features huge LIVING Room with FIREPLACE, BEDROOM, and KItchenette. Whether you're looking for additional living space, multi-generational living, or income potential, this basement provides excellent flexibility. Located close to schools, parks, shopping, transit, and all essential amenities, this remarkable home combines space, comfort, upgrades, and income potential in one of NW Calgary's most desirable communities. Don't miss the opportunity to make this 4 BEDROOM, 3.5 BATHROOM Citadel gem your next home!
Property Taxes
$4,781/yr (2026)
Listing Information
MLS® NumberA2342904
StatusActive
List Price$649, 000
Days on MarketNew listing
OccupancyOwner
Property Details
Property TypeDetached
Architectural Style2 Storey
ZoningRC-G
Above-Grade Sq Ft1, 950 sq ft
Year Built2000
Bedrooms3
Full Bathrooms4
Half Bathrooms1
Total Bathrooms4.5
Interior
BasementFull, Finished, Separate/Exterior Entry
FlooringCarpet, Vinyl
Fireplaces4
HeatingCentral
Air ConditioningCentral Air
Exterior & Parking
ExteriorConcrete, Vinyl Siding, Wood Frame
RoofAsphalt Shingle
FoundationPoured Concrete
Garage Spaces2
Total Parking4
Patio / DeckDeck, Front Porch
Site & Lot
Lot Size4, 413 sq ft
Lot Acres0.10 acres
Lot Width26.10
Lot FeaturesBack Lane, Backs on to Park/Green Space, City Lot, Landscaped, No Neighbours Behind, Pie Shaped Lot
Legal Description 0012461
Inclusions
Dishwasher,Dryer,Electric Stove,European Washer/Dryer Combination,Microwave,Range Hood,Refrigerator,Washer
Room Dimensions
Main Level
Living Room18`3" × 14`7"
Kitchen10`7" × 13`5"
2pc Bathroom5`1" × 4`9"
Family Room22`2" × 13`9"
Dining Room10`7" × 6`10"
Laundry8`10" × 8`8"
Upper Level
Bedroom14`4" × 9`2"
4pc Ensuite bath11`4" × 10`8"
Bedroom - Primary14`2" × 11`2"
Bedroom10`2" × 9`10"
4pc Bathroom7`7" × 5`1"
Basement Level
Living/Dining Room Combination17`11" × 16`10"
Kitchen7`0" × 6`5"
Furnace/Utility Room8`2" × 6`10"
Bedroom12`0" × 9`7"
3pc Bathroom8`0" × 5`1"
Property History
2024-01-01
Listed at $000,000
Status
2024-01-01
Listed at $000,000
Status
2024-01-01
Listed at $000,000
Status
This property has been listed 2 times before — see each asking price, what happened, and any sold prices.
Takes 10 seconds · no spam · instant access
What did similar homes here actually sell for?
CalgaryListings Group clients see recent sold prices and sale-to-list ratios for homes just like this one — plus smart matches and one-tap showing requests. Free with your client portal account.