View all 49 photos
2
Bedrooms
3
Bathrooms
1,542
Sq ft
1997
Year built
$5,861
Property tax (2026)
4
Garage
5,672
Lot sq ft
$875,000
95 Citadel Grove NW, Calgary T3G 4G7
CitadelNewMLS® A2342812· New listing
CalgaryListings Insight
Tucked into the community of Citadel, this 2-bedroom home at 95 Citadel Grove NW was built in 1997 and includes 3 bathrooms and 1,542 sq ft of living space above grade. Highlights include a finished walkout basement, a 4-car garage, hardwood flooring, 2 fireplaces, and a quiet cul-de-sac location. Before writing, ask about recent comparable sales, inspection items, permits, basement development, and long-term resale fit. If rental income is part of the plan, verify suite legality, permits, insurance, lender treatment, and current lease details before removing conditions. This one is new to market, so showing access and offer timing may matter. MLS® A2342812.
Tucked into the community of Citadel, this 2-bedroom home at 95 Citadel Grove NW was built in 1997 and includes 3 bathrooms and 1,542 sq ft of living space above grade. Highlights include a finished walkout basement, a 4-car garage, hardwood flooring, 2 fireplaces, and a quiet cul-de-sac location. Before writing, ask about recent comparable sales, inspection items, permits, basement development, and long-term resale fit. If rental income is part of the plan, verify suite legality, permits, insurance, lender treatment, and current lease details before removing conditions. This one is new to market, so showing access and offer timing may matter. MLS® A2342812.
Want to see this home?
Tour this home in person with a CalgaryListings REALTOR® and get straight answers before you decide.
Ask a Question About This ListingCalgary Listings Group · eXp RealtyHomeowners · Free & InstantThinking of selling?Curious what your own home could be worth? Get an instant, no-obligation estimate based on current market data.
Get an Instant Home Evaluation →About this property
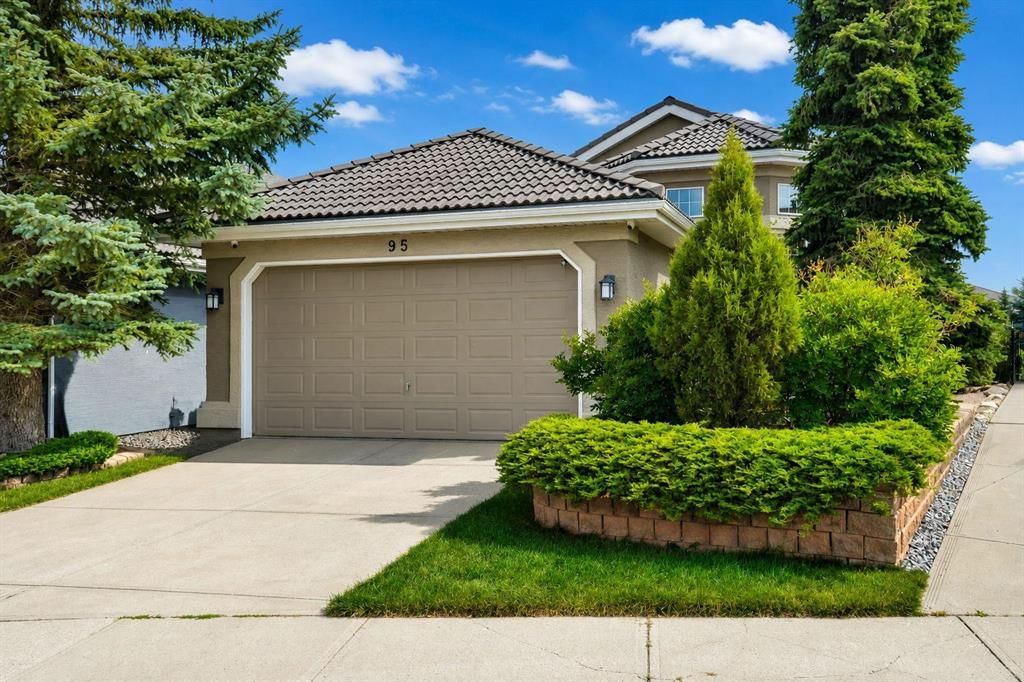
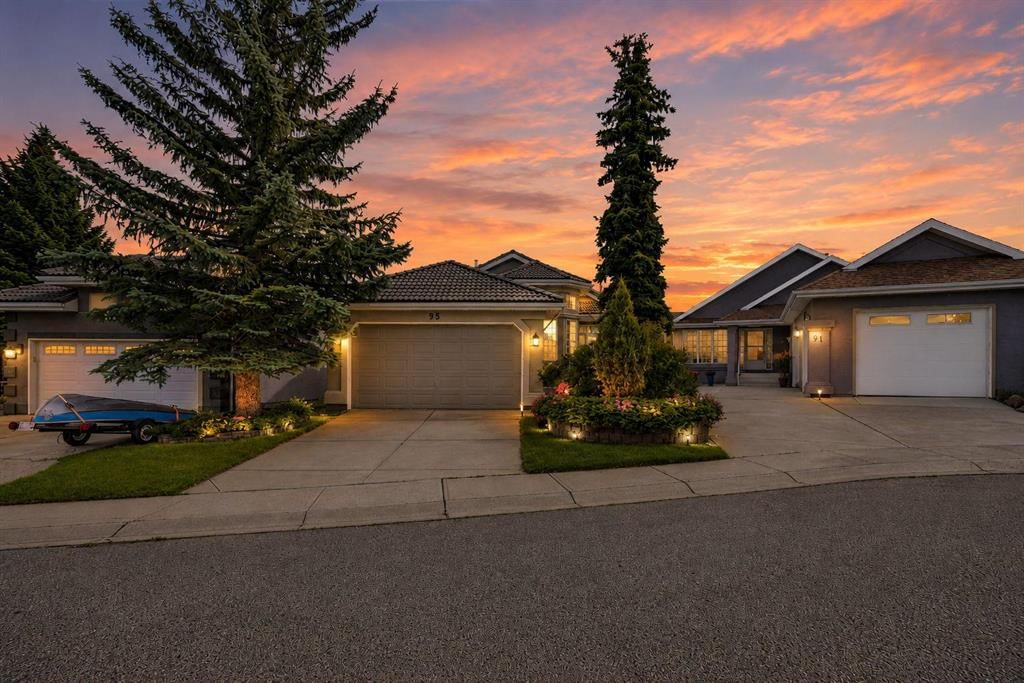
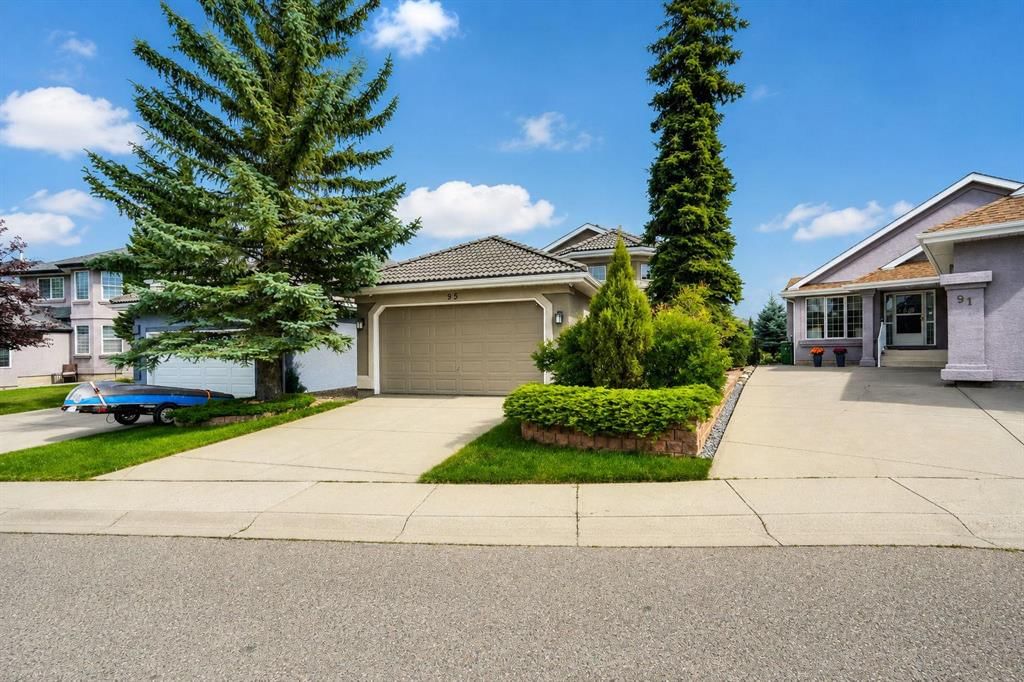
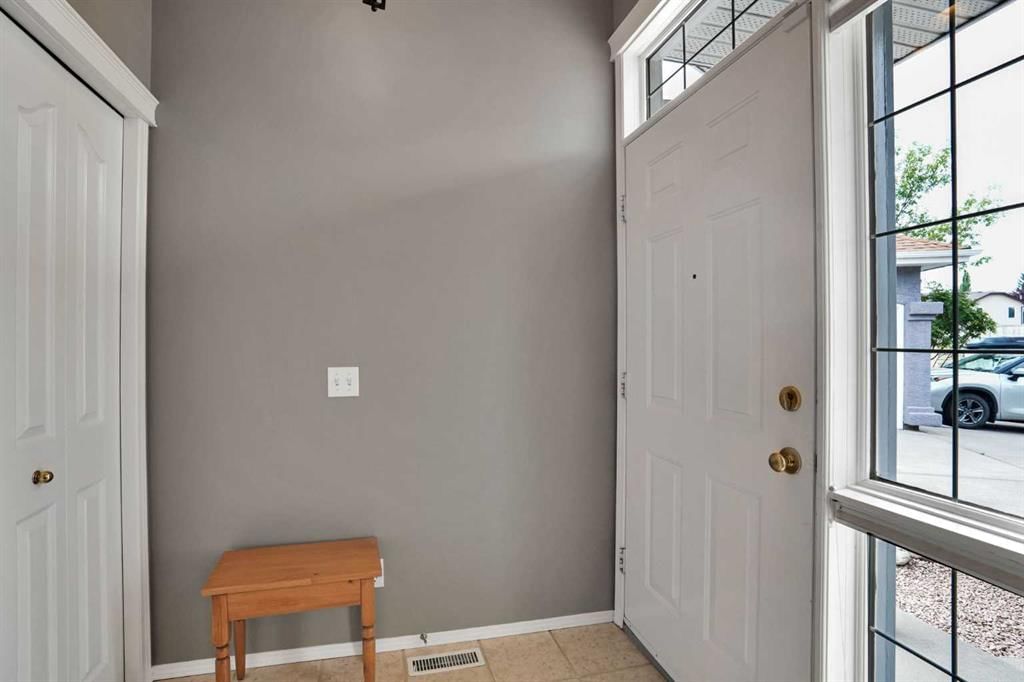
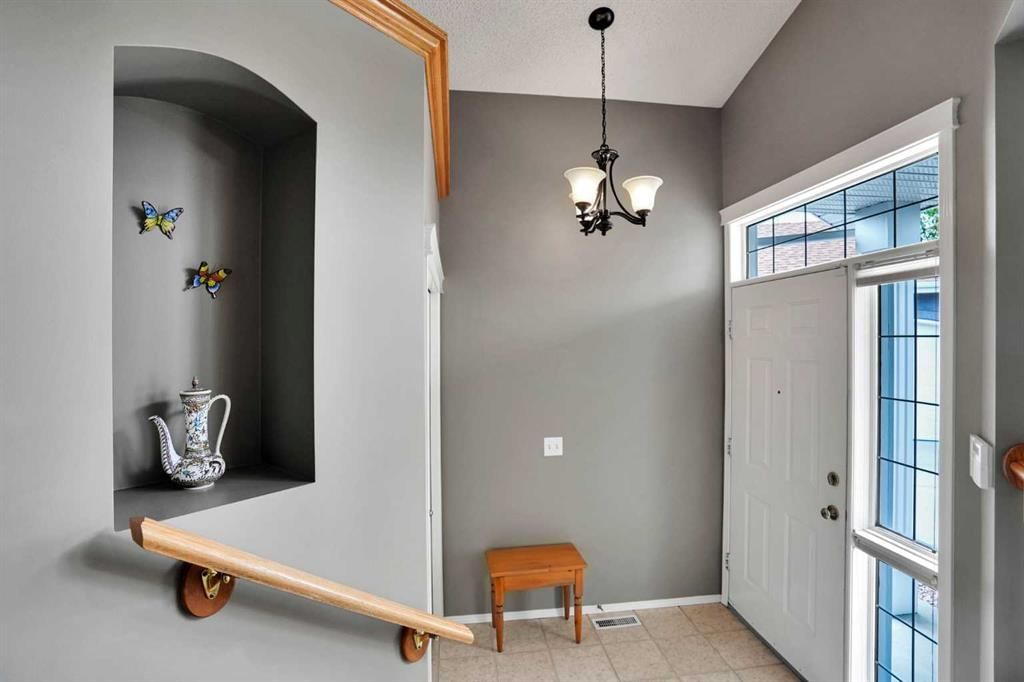
Welcome to 95 Citadel Grove NW, an exceptional walkout bungalow ideally positioned on a private ravine-view lot in a quiet cul-de-sac within the prestigious community of The Citadel/Morningside. Offering an enviable blend of elegance, space, privacy, and natural beauty, this distinguished residence presents a rare opportunity to enjoy refined bungalow living in one of Calgary’s most desirable neighbourhoods. From the moment you arrive, the impressive curb appeal sets the tone for what awaits inside. With over 2,980 sq. ft. of fully developed living space, including more than 1,500 sq. ft. on the main level and a beautifully finished walkout lower level of over 1,400 sq. ft., this home offers an exceptional sense of scale and versatility. Step inside to a welcoming foyer and discover an expansive main level enhanced by soaring vaulted ceilings, rich hardwood flooring, and an elegant living room. Large windows throughout the home capture an abundance of natural light while showcasing the peaceful ravine setting and mature landscaping. The thoughtfully designed main floor features one bedroom + full bath including a generous primary master bedroom with a walk-in closet and private full ensuite. Two additional bedrooms in the basement & a second full bathroom provide comfort and convenience for family and guests. At the heart of the home is the beautifully proportioned kitchen, offering extensive cabinetry, generous counter space, a centre island, and breakfast bar. The kitchen flows effortlessly into the dining nook and inviting family room, creating an ideal setting for both intimate family gatherings and sophisticated entertaining. A separate, elegant dining room provides the perfect backdrop for memorable dinners and special occasions. A standout feature of this home is the sunroom, where you can relax, unwind, and enjoy the ever-changing views of the surrounding landscape. Whether enjoying your morning coffee or entertaining guests, this exceptional space brings the outdoors beautifully into the home. The finished walkout level extends the home's living possibilities with a spacious family room featuring a cozy fireplace, two additional bedrooms, a full bathroom, dedicated laundry area, and abundant storage. With direct access to the backyard, this level offers exceptional flexibility for guests, family members, recreation, or a private retreat. Step outside and experience your own private backyard oasis. Mature landscaping creates a tranquil and secluded setting, while the expansive deck provides an impressive outdoor living area overlooking the ravine. It is the perfect place to entertain, dine al fresco, or simply enjoy the peaceful surroundings.
A double attached garage adds valuable convenience and storage, completing this impressive property. This is a rare and highly desirable bungalow offering with tremendous potential to personalize and elevate the home to your own vision. Ideally located close to excellent schools, shopping.
Property Taxes
$5,861/yr (2026)
Listing Information
MLS® NumberA2342812
StatusActive
List Price$875, 000
Days on MarketNew listing
OccupancyOwner
Property Details
Property TypeDetached
Architectural StyleBungalow
ZoningR-CG
Above-Grade Sq Ft1, 542 sq ft
Year Built1997
Bedrooms2
Full Bathrooms3
Total Bathrooms3
Interior
BasementFull, Finished, Walk Out
FlooringCarpet, Hardwood, Tile
Fireplaces2
HeatingForced Air, Natural Gas
Air ConditioningNone
Exterior & Parking
ExteriorStucco, Wood Frame
RoofClay Tile
FoundationPoured Concrete
Garage Spaces4
Total Parking4
Patio / DeckPatio
Site & Lot
Lot Size5, 672 sq ft
Lot Acres0.13 acres
Lot Width36.45
Lot FeaturesCul-De-Sac
Legal Description9612156;19;80
Inclusions
Dishwasher,Electric Stove,Microwave Hood Fan,Refrigerator
Room Dimensions
Main Level
4pc Ensuite bath14`0" × 9`3"
4pc Bathroom4`11" × 9`1"
Walk-In Closet12`0" × 5`4"
Foyer8`0" × 6`0"
Kitchen14`11" × 12`7"
Dining Room11`0" × 11`7"
Breakfast Nook6`0" × 10`7"
Living Room12`7" × 22`7"
Bedroom - Primary12`0" × 16`7"
Bedroom13`10" × 10`1"
Sunroom/Solarium5`7" × 9`6"
Mud Room6`6" × 5`5"
Pantry12`0" × 5`4"
Basement Level
Family Room24`6" × 16`6"
Laundry11`6" × 16`1"
Storage5`10" × 9`6"
Storage8`8" × 8`5"
Workshop23`5" × 10`11"
4pc Bathroom7`7" × 5`0"
Walk-In Closet5`2" × 6`6"
Furnace/Utility Room23`5" × 10`11"
Bedroom12`5" × 9`8"
Bedroom9`11" × 10`9"
Property History
No previous MLS® listings on record for this property — this appears to be its first time offered. Want to know how often homes nearby change hands? Ask our team.
What did similar homes here actually sell for?
CalgaryListings Group clients see recent sold prices and sale-to-list ratios for homes just like this one — plus smart matches and one-tap showing requests. Free with your client portal account.