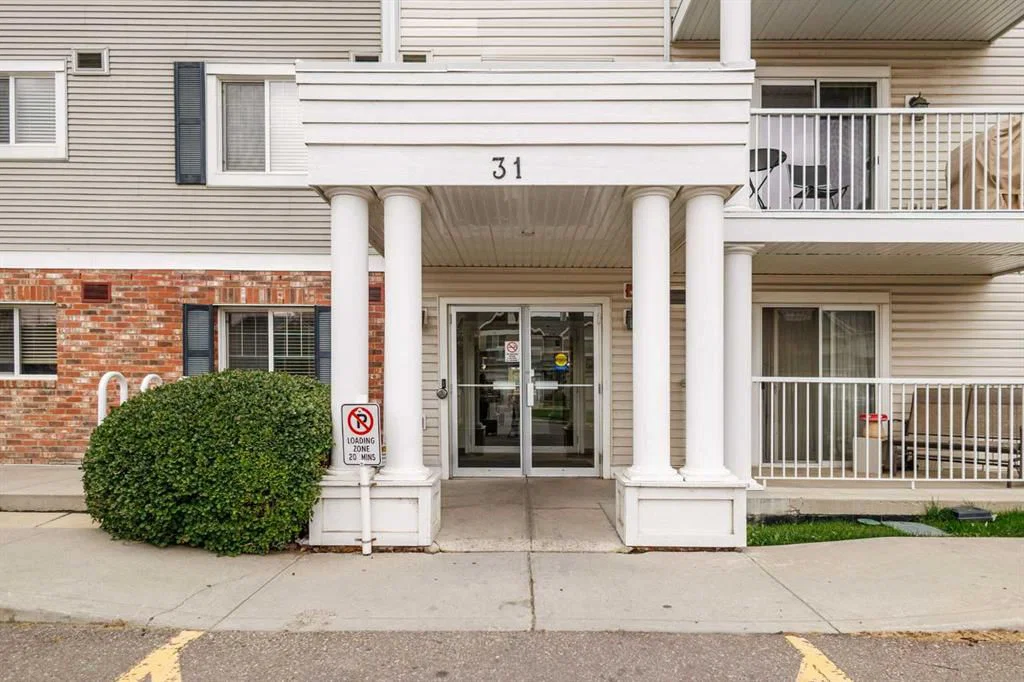
View all 25 photos
2
Bedrooms
2
Bathrooms
946
Sq ft
2010
Year built
$2,141
Property tax (2026)
$515
Condo / HOA fee /mo
1
Garage
$369,900
4301, 31 Country Village Manor NE, Calgary T3K0T3
Country Hills VillageNewMLS® A2342745· New listing
CalgaryListings Insight
Welcome to 4301, 31 Country Village Manor NE — a 2-bedroom home built in 2010, featuring 2 bathrooms in the community of Country Hills Village, with 946 sq ft of living space above grade. Additional features include a single garage, tile flooring, and a fireplace. Condo fees are approximately $515/month, including heat, water, and parking. Before writing, ask about condo fees, reserve fund health, bylaws, insurance deductibles, and building history. If rental income is part of the plan, verify suite legality, permits, insurance, lender treatment, and current lease details before removing conditions. This one is new to market, so showing access and offer timing may matter. MLS® A2342745.
Welcome to 4301, 31 Country Village Manor NE — a 2-bedroom home built in 2010, featuring 2 bathrooms in the community of Country Hills Village, with 946 sq ft of living space above grade. Additional features include a single garage, tile flooring, and a fireplace. Condo fees are approximately $515/month, including heat, water, and parking. Before writing, ask about condo fees, reserve fund health, bylaws, insurance deductibles, and building history. If rental income is part of the plan, verify suite legality, permits, insurance, lender treatment, and current lease details before removing conditions. This one is new to market, so showing access and offer timing may matter. MLS® A2342745.
Want to see this home?
Tour this home in person with a CalgaryListings REALTOR® and get straight answers before you decide.
Ask a Question About This ListingCalgary Listings Group · eXp RealtyHomeowners · Free & InstantThinking of selling?Curious what your own home could be worth? Get an instant, no-obligation estimate based on current market data.
Get an Instant Home Evaluation →About this property
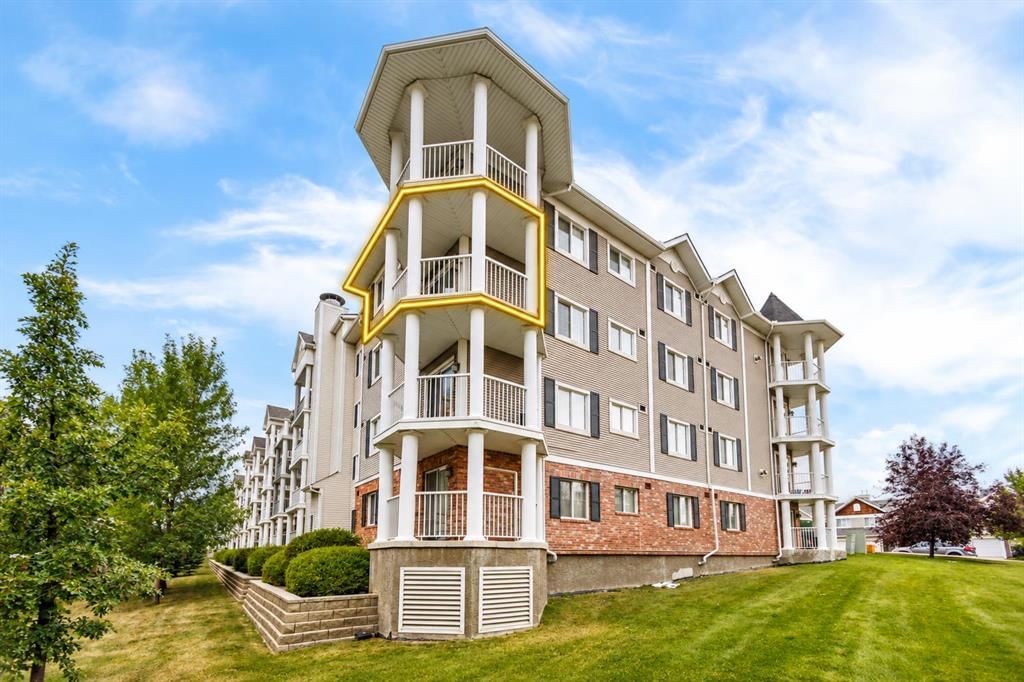
Welcome to this fantastic 3rd-floor END UNIT overlooking the beautiful Country Village pond! Offering an exceptional combination of peaceful waterfront surroundings and everyday convenience, this bright and spacious 2-bedroom, 2-full-bath PLUS DEN condo is a wonderful place to call home.
The open-concept layout is filled with natural light and features an upgraded kitchen with newer quartz countertops, newer refrigerator, ample cabinetry, and a raised breakfast bar. The spacious living room is highlighted by a cozy built-in fireplace and flows seamlessly into the open dining area—perfect for both relaxing and entertaining.
The generous primary bedroom features walk-through closets leading to a private 4-piece ensuite. A second bedroom, additional full bathroom, versatile den, and convenient in-suite laundry complete this functional floor plan. Tile flooring in the foyer, kitchen, and bathrooms adds both durability and style. Condo fee includes Gas, Water, and Insurance, snow removal, etc.
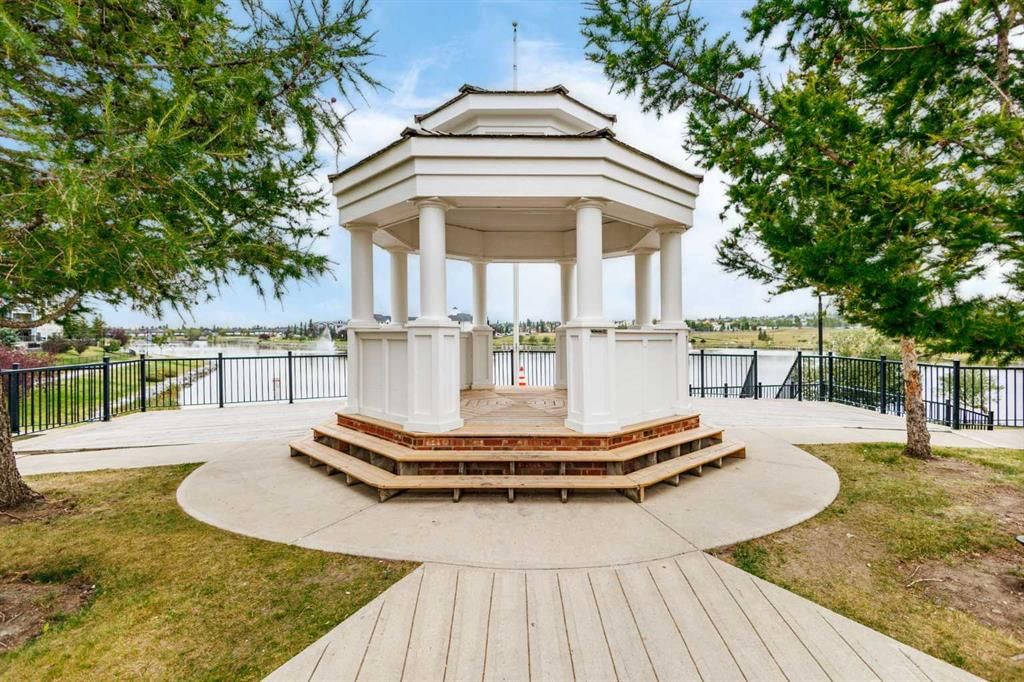
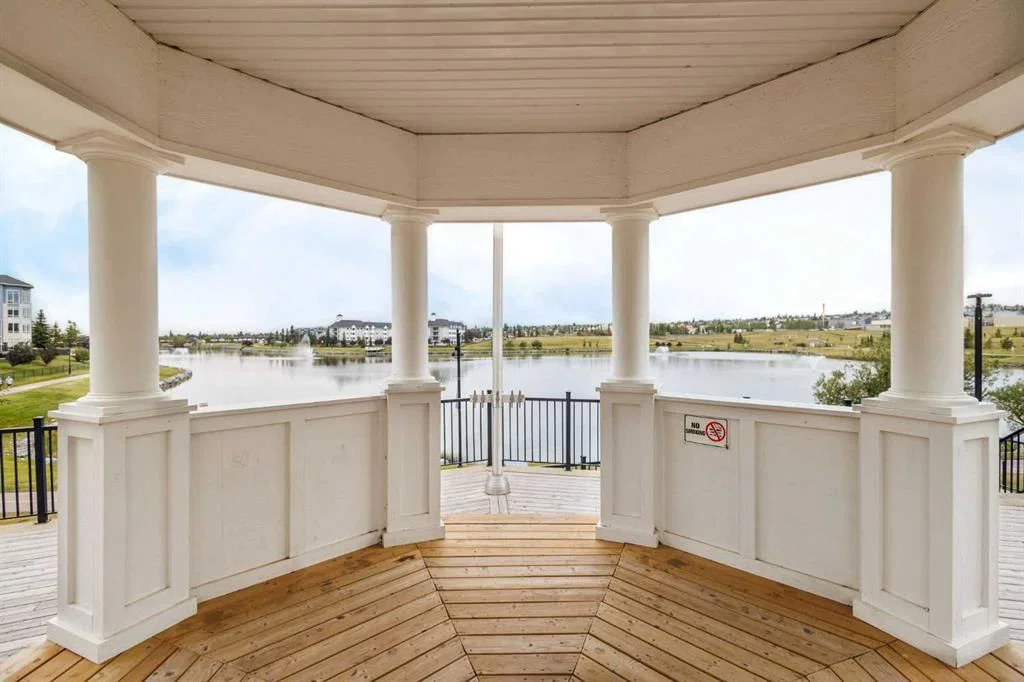
Step outside onto your private SOUTH-FACING BALCONY and enjoy beautiful views overlooking the pond and the iconic lighthouse—a perfect spot for morning coffee or evening relaxation. A gas BBQ line makes outdoor entertaining easy. Just steps from the building, enjoy scenic walking paths around the pond, stroll to the charming waterfront gazebo, and take in the peaceful surroundings where Canada geese are often seen along the water.
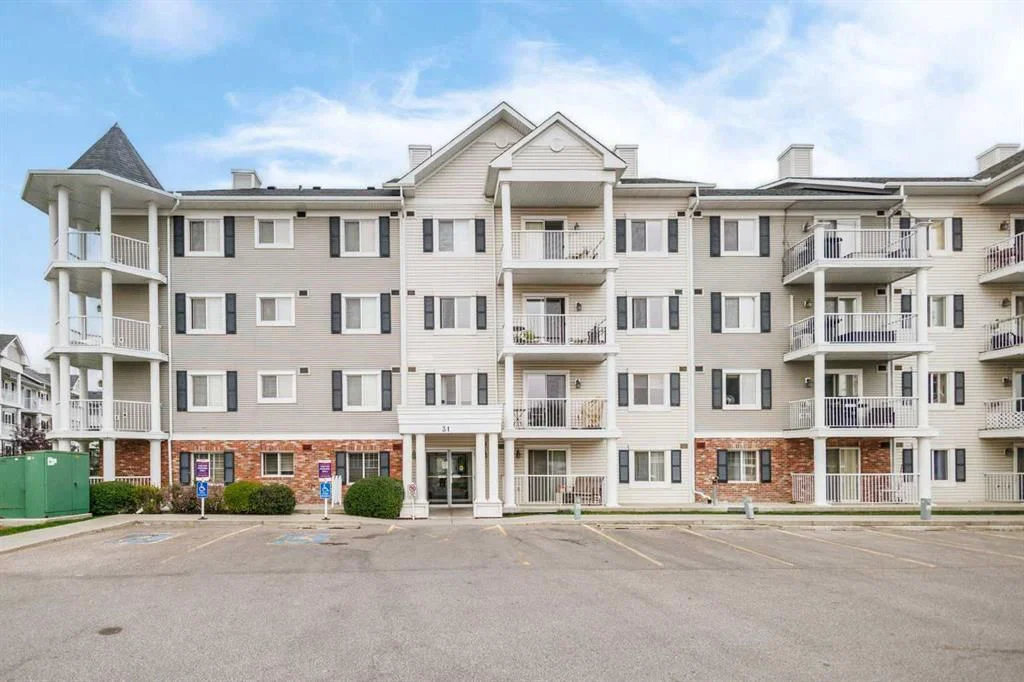
Additional highlights include a TITLED HEATED UNDERGROUND PARKING stall conveniently located across from the elevator, plus an assigned storage locker nearby. The well-maintained complex also offers ample visitor parking.
Location is truly exceptional! You are next to the extensive Coventry Hills shopping district, with easy access to the cinema, VIVO Recreation Centre, schools, library, parks, restaurants, banks, Superstore, T&T Supermarket, and numerous national-brand shops, dining, and everyday services. 15 minutes to Costco, and 20 minutes to downtown.
Property Taxes
$2,141/yr (2026)
Condo / HOA Fee
$515.13/mo
Listing Information
MLS® NumberA2342745
StatusActive
List Price$369, 900
Days on MarketNew listing
OccupancyOwner
Property Details
Property TypeApartment
Architectural StyleApartment-Single Level Unit
ZoningDC (pre 1P2007)
Above-Grade Sq Ft946 sq ft
Year Built2010
Bedrooms2
Full Bathrooms2
Total Bathrooms2
Parking TypeUnderground
Interior
FlooringCarpet, Tile
Fireplaces1
HeatingBaseboard, Natural Gas
Air ConditioningNone
Exterior & Parking
ExteriorVinyl Siding, Wood Frame
RoofAsphalt Shingle
Garage Spaces1
Total Parking1
Parking TypeUnderground
Patio / DeckBalcony(s), See Remarks
Site & Lot
Legal Description1012982;812
Inclusions
Dishwasher,Dryer,Electric Range,Microwave Hood Fan,Refrigerator,Washer,Window Coverings
Condo Details
Unit Number4301
Monthly Condo Fee$515.13/mo
Fee IncludesHeat · Water · Parking
Unit ExposureS
Building Stories4 storeys
Parking TypeUnderground
Pet PolicyRestrictions
Building AmenitiesPark · Parking · Playground · Visitor Parking
Room Dimensions
Main Level
Living Room13`9" × 13`8"
Kitchen9`5" × 8`8"
Dining Room9`2" × 10`7"
Foyer4`5" × 3`2"
Den7`5" × 7`9"
Balcony4`5" × 6`7"
Bedroom - Primary11`0" × 11`10"
Bedroom8`10" × 9`4"
Laundry5`7" × 3`7"
4pc Bathroom7`9" × 4`11"
4pc Ensuite bath5`0" × 7`7"
Property History
2024-01-01
Listed at $000,000
Status
2024-01-01
Listed at $000,000
Status
2024-01-01
Listed at $000,000
Status
This property has been listed 1 time before — see each asking price, what happened, and any sold prices.
Takes 10 seconds · no spam · instant access
What did similar homes here actually sell for?
CalgaryListings Group clients see recent sold prices and sale-to-list ratios for homes just like this one — plus smart matches and one-tap showing requests. Free with your client portal account.