View all 48 photos
1
Bedrooms
3
Bathrooms
1,729
Sq ft
2006
Year built
$6,440
Property tax (2026)
$245
Condo / HOA fee /mo
2
Garage
7,394
Lot sq ft
$1,175,000
75 Elysian Crescent SW, Calgary T2H 0E7
Springbank HillNewMLS® A2342729· New listing
CalgaryListings Insight
Welcome to 75 Elysian Crescent SW — a 1-bedroom home built in 2006, featuring 3.5 bathrooms in the community of Springbank Hill, with 1,729 sq ft of living space above grade. This home also offers a finished walkout basement, a double attached garage, hardwood flooring, a fireplace, and air conditioning. Condo fees are approximately $245/month. Before writing, ask about recent comparable sales, inspection items, permits, basement development, and long-term resale fit. If rental income is part of the plan, verify suite legality, permits, insurance, lender treatment, and current lease details before removing conditions. This one is new to market, so showing access and offer timing may matter. MLS® A2342729.
Welcome to 75 Elysian Crescent SW — a 1-bedroom home built in 2006, featuring 3.5 bathrooms in the community of Springbank Hill, with 1,729 sq ft of living space above grade. This home also offers a finished walkout basement, a double attached garage, hardwood flooring, a fireplace, and air conditioning. Condo fees are approximately $245/month. Before writing, ask about recent comparable sales, inspection items, permits, basement development, and long-term resale fit. If rental income is part of the plan, verify suite legality, permits, insurance, lender treatment, and current lease details before removing conditions. This one is new to market, so showing access and offer timing may matter. MLS® A2342729.
Want to see this home?
Tour this home in person with a CalgaryListings REALTOR® and get straight answers before you decide.
Ask a Question About This ListingCalgary Listings Group · eXp RealtyHomeowners · Free & InstantThinking of selling?Curious what your own home could be worth? Get an instant, no-obligation estimate based on current market data.
Get an Instant Home Evaluation →About this property
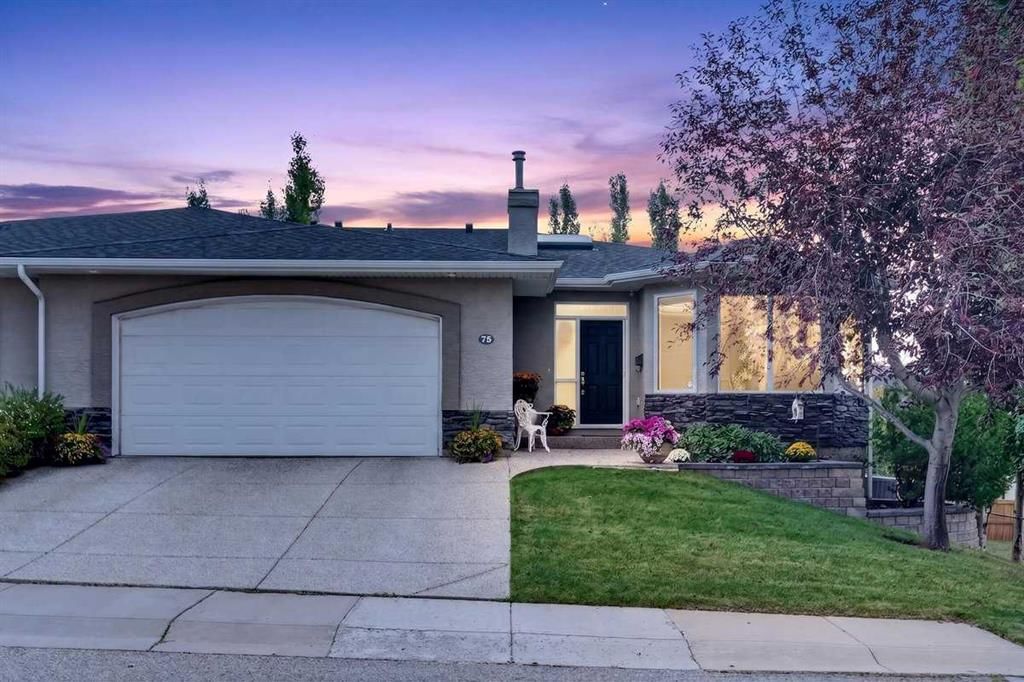
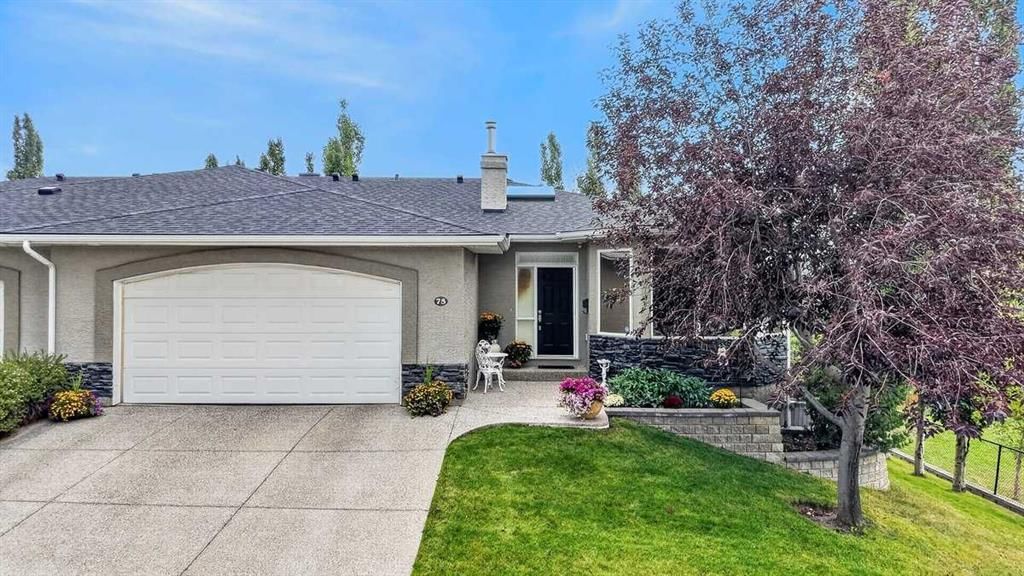
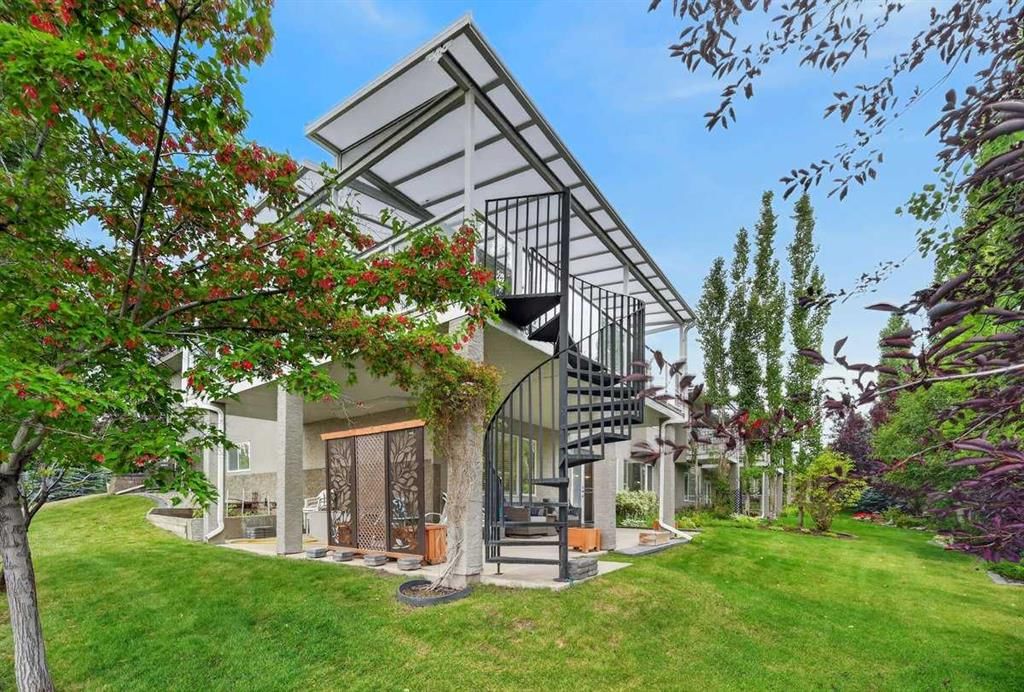
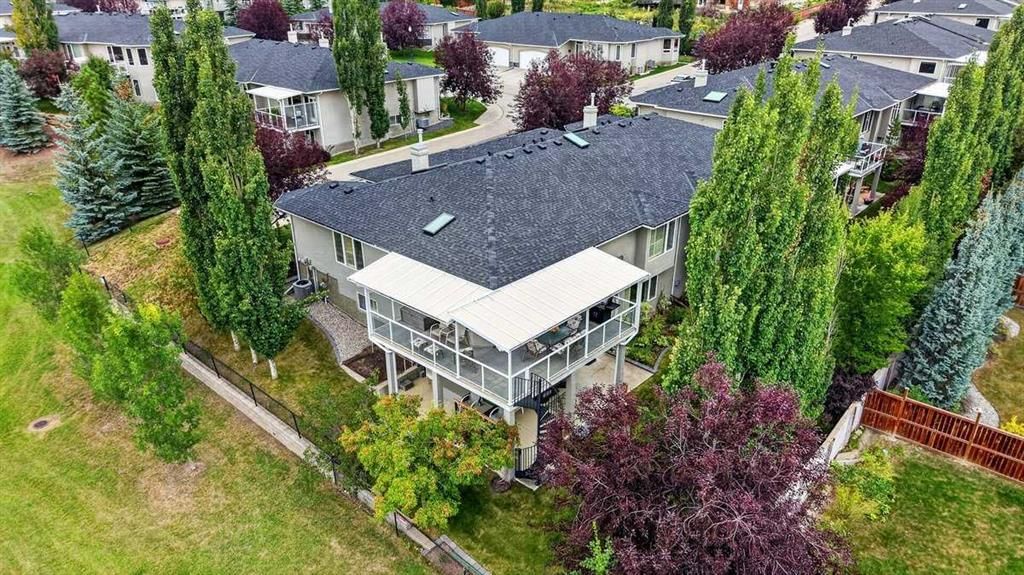
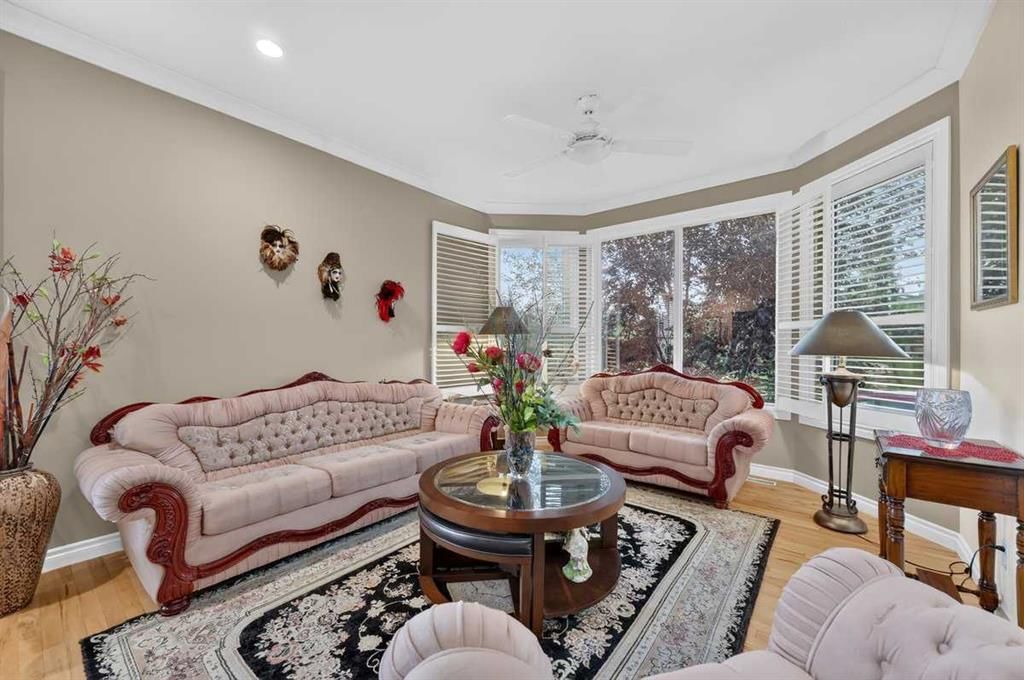
Welcome to this beautifully maintained and spacious home in prestigious Elysian Villas, offering bright, comfortable living areas and plenty of room to relax and entertain. Privacy abounds in this true end unit with the largest covered wrap around deck in this upscale complex. The heart of the home is the impressive kitchen, featuring rich wood cabinetry, expansive granite countertops, stainless steel appliances and a large center island with seating and cabinetry beneath. The open concept design flows seamlessly into the inviting family room, where a striking stone-faced fireplace creates a warm and welcoming focal point. Large windows throughout as well as 3 skylights fill the home with natural light, while the beautiful hardwood flooring adds warmth and character. The spacious dining and living room provide plenty of room for hosting family and friends. The generous primary bedroom features hardwood flooring, large windows and a well-appointed ensuite with dual sinks, a soaker tub and a separate shower. Rounding out the main floor is the convenient laundry room with a sink, counter space and storage. One of the home's standout features is the fantastic covered outdoor living space. The expansive deck provides plenty of room for dining, relaxing and entertaining while enjoying the views of the beautifully landscaped, mature surroundings. Glass railing help preserve the open outlook, and the covered design extends the enjoyment of the wonderful space through much of the year. The fully developed lower level is an entertainer's dream, featuring an expansive recreation room with space for billiards, television watching and additional seating. Built-in shelving, abundant recessed lighting and large windows enhance this inviting area. Two additional bedrooms, a full bathroom and flexible space for a home office or hobbies provide excellent versatility. This walkout level brings you to the outdoor area with a full wrap around concrete patio with enjoyable garden area views. Complete with attractive curb appeal, mature landscaping and an attached double garage, this warm and welcoming property shows pride of ownership throughout. A wonderful opportunity for buyers looking for a bright, well cared for home with generous living spaces and an exceptional outdoor entertaining area.
Property Taxes
$6,440/yr (2026)
Condo / HOA Fee
$245/mo
Listing Information
MLS® NumberA2342729
StatusActive
List Price$1, 175, 000
Days on MarketNew listing
OccupancyOwner
Property Details
Property TypeSemi Detached (Half Duplex)
Architectural StyleAttached-Side by Side, Bungalow
ZoningR-G
Above-Grade Sq Ft1, 729 sq ft
Year Built2006
Bedrooms1
Full Bathrooms3
Half Bathrooms1
Total Bathrooms3.5
Parking TypeConcrete Driveway, Double Garage Attached, Garage Door Opener, Garage Faces Front
Interior
BasementFull, Finished, Separate/Exterior Entry, Walk Out
FlooringCarpet, Ceramic Tile, Hardwood
Fireplaces1
HeatingIn Floor, Forced Air, Natural Gas
Air ConditioningCentral Air
Exterior & Parking
ExteriorStucco
RoofAsphalt Shingle
FoundationPoured Concrete
Garage Spaces2
Total Parking2
Parking TypeConcrete Driveway, Double Garage Attached, Garage Door Opener, Garage Faces Front
Patio / DeckAwning(s), Deck, Patio, Wrap Around
Site & Lot
Lot Size7, 394 sq ft
Lot Acres0.17 acres
Lot Width65.78
Lot FeaturesLow Maintenance Landscape, Rectangular Lot, Treed
Legal Description0711156;19
Inclusions
Central Air Conditioner,Dishwasher,Dryer,Electric Stove,Garage Control(s),Garburator,Microwave,Range Hood,Refrigerator,Washer,Window Coverings
Condo Details
Monthly Condo Fee$245/mo
Unit ExposureE, S, W
Parking TypeConcrete Driveway, Double Garage Attached, Garage Door Opener, Garage Faces Front
Pet PolicyRestrictions, Cats OK, Dogs OK
Building AmenitiesNone
Room Dimensions
Main Level
Living Room13`6" × 12`0"
Dining Room11`11" × 11`2"
Family Room14`8" × 14`4"
Kitchen13`2" × 11`11"
Breakfast Nook11`4" × 8`9"
Bedroom - Primary14`10" × 14`10"
5pc Ensuite bath13`7" × 9`0"
Laundry7`0" × 6`8"
Foyer6`4" × 5`11"
Mud Room10`6" × 3`10"
2pc Bathroom7`9" × 2`10"
Lower Level
Game Room30`1" × 14`1"
Flex Space14`11" × 13`7"
Bedroom11`9" × 10`5"
Bedroom12`8" × 11`8"
4pc Bathroom11`9" × 8`7"
Property History
No previous MLS® listings on record for this property — this appears to be its first time offered. Want to know how often homes nearby change hands? Ask our team.
What did similar homes here actually sell for?
CalgaryListings Group clients see recent sold prices and sale-to-list ratios for homes just like this one — plus smart matches and one-tap showing requests. Free with your client portal account.