View all 46 photos
5
Bedrooms
6
Bathrooms
3,758
Sq ft
2026
Year built
$8,405
Property tax (2025)
3
Garage
6,813
Lot sq ft
$3,375,000
2920 Toronto Crescent NW, Calgary T2N 3W2
St Andrews HeightsNewMLS® A2342596· New listing
CalgaryListings Insight
2920 Toronto Crescent NW is a 5-bedroom home in the community of St Andrews Heights, built in 2026, offering 6.5 bathrooms and 3,758 sq ft of living space above grade. Additional features include a fully finished basement, a triple garage, hardwood flooring, a fireplace, and air conditioning. For new construction, review builder terms, deposit structure, possession timelines, warranty coverage, GST treatment, and what is actually included. If rental income is part of the plan, verify suite legality, permits, insurance, lender treatment, and current lease details before removing conditions. This one is new to market, so showing access and offer timing may matter. MLS® A2342596.
2920 Toronto Crescent NW is a 5-bedroom home in the community of St Andrews Heights, built in 2026, offering 6.5 bathrooms and 3,758 sq ft of living space above grade. Additional features include a fully finished basement, a triple garage, hardwood flooring, a fireplace, and air conditioning. For new construction, review builder terms, deposit structure, possession timelines, warranty coverage, GST treatment, and what is actually included. If rental income is part of the plan, verify suite legality, permits, insurance, lender treatment, and current lease details before removing conditions. This one is new to market, so showing access and offer timing may matter. MLS® A2342596.
Want to see this home?
Tour this home in person with a CalgaryListings REALTOR® and get straight answers before you decide.
Ask a Question About This ListingCalgary Listings Group · eXp RealtyHomeowners · Free & InstantThinking of selling?Curious what your own home could be worth? Get an instant, no-obligation estimate based on current market data.
Get an Instant Home Evaluation →About this property
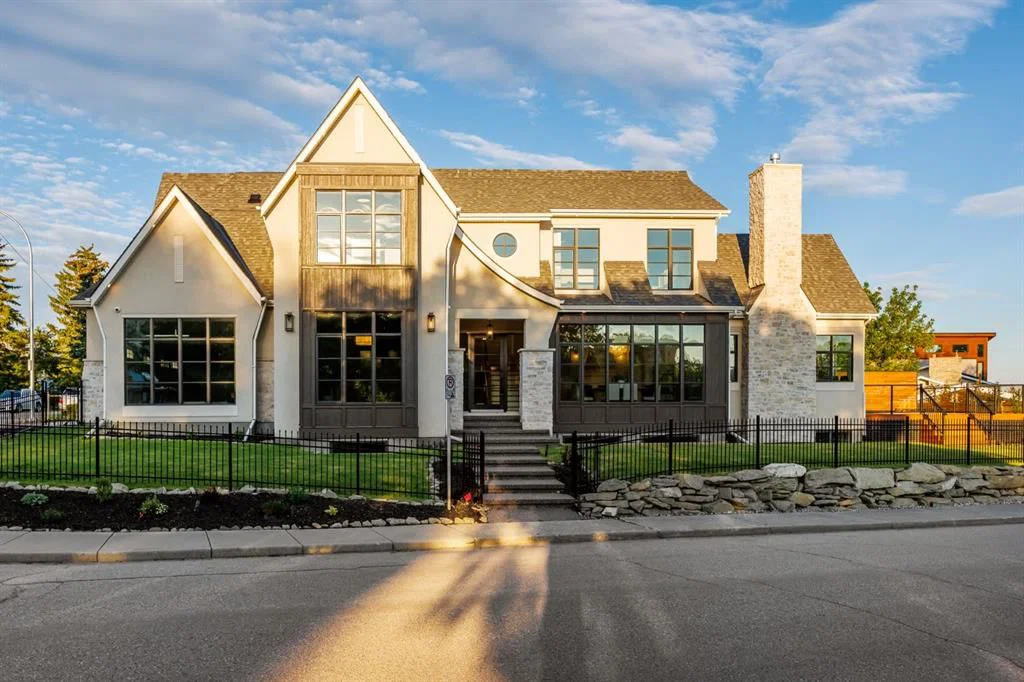
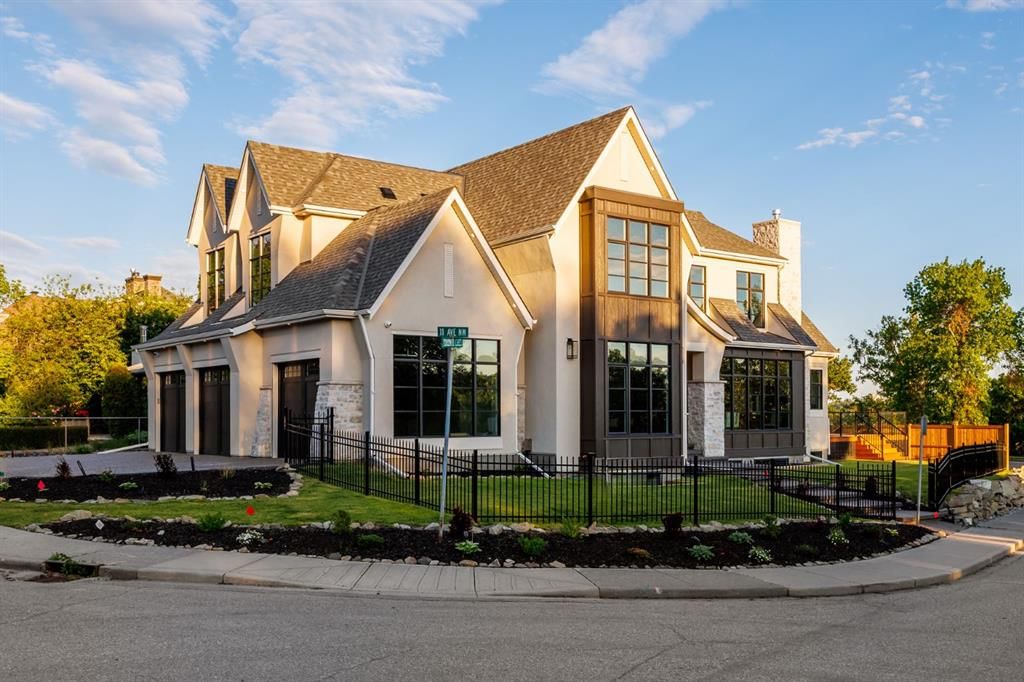
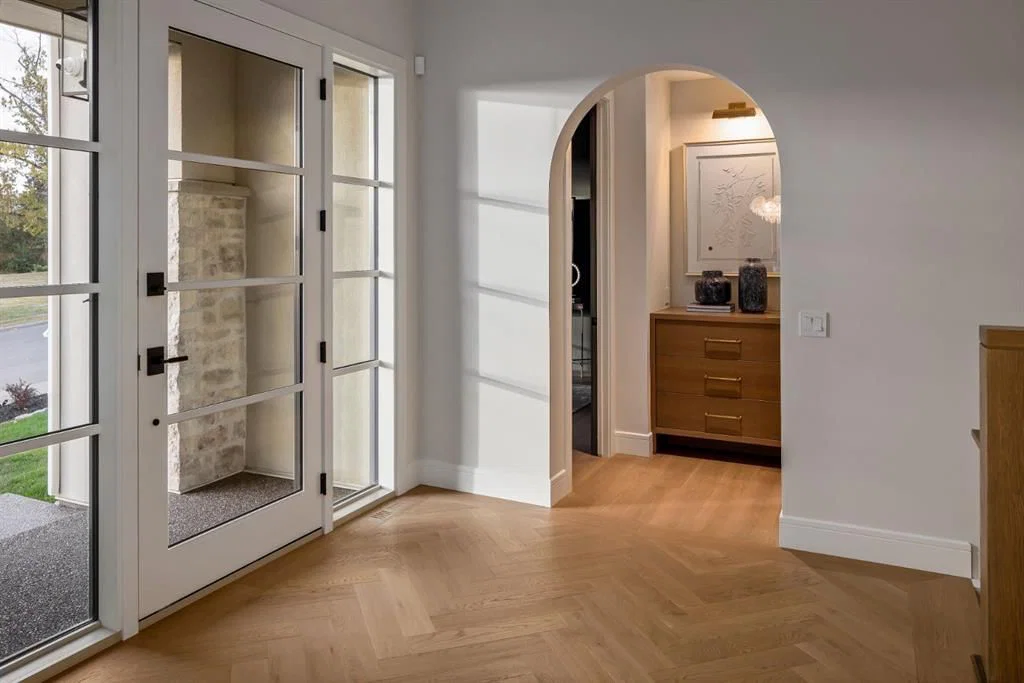
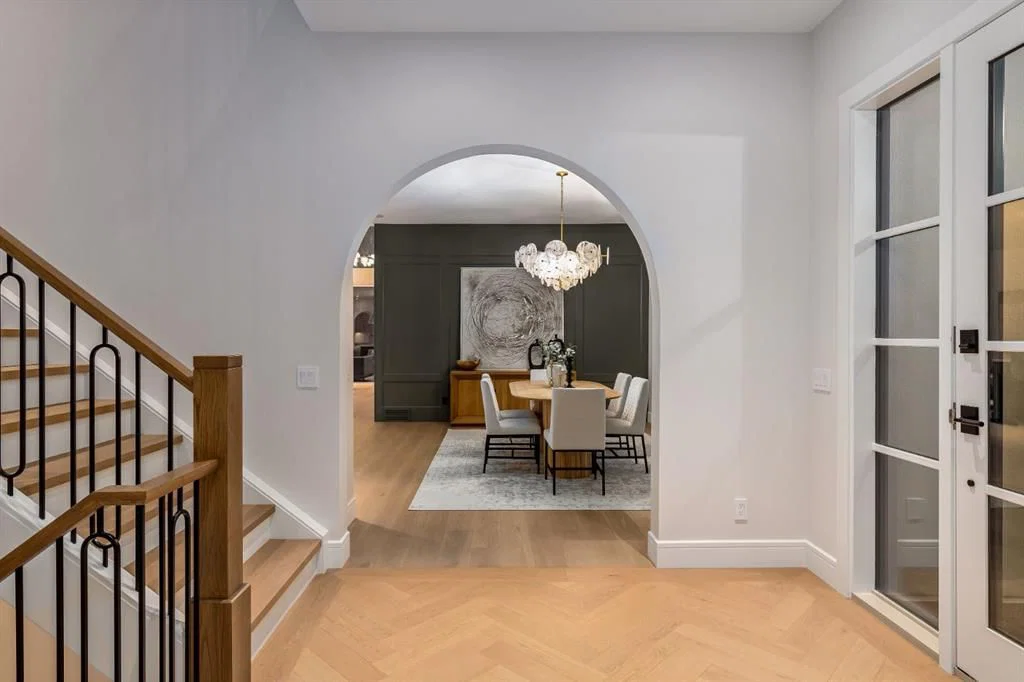
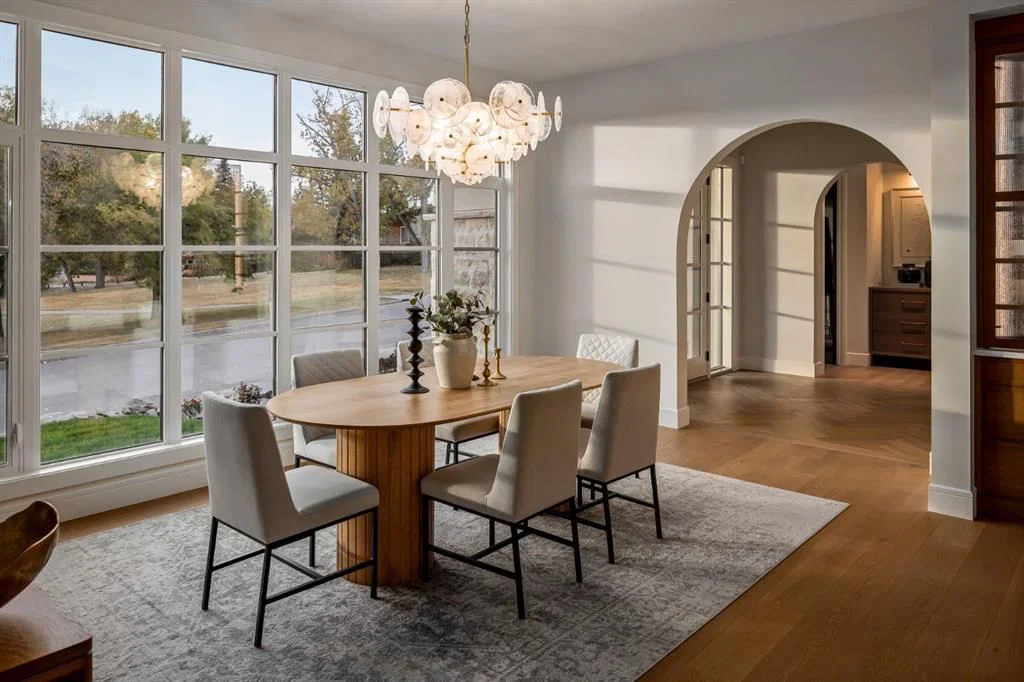
OPEN HOUSE Saturday Sept 5th 1:00-4:00PM, Sunday Sept 6th 12:30-3:00PM! Homes on this exclusive ridge rarely come to market, and this breathtaking two-storey estate is a shining example of elevated inner-city living. With 5,545.89 sq.ft. of exquisitely developed space, this 6 bedroom, 5.5 bath residence blends refined craftsmanship with functional luxury; set against a backdrop of sweeping valley and park views. Step inside to soaring ceilings, pristine engineered hardwood floors, and custom archway details that frame each thoughtfully designed space. The heart of the home begins in the sunlit dining area, perfect for hosting epic dinner parties, and highlighted by west-facing triple-glazed LUX windows. The adjacent chef’s kitchen impresses with stainless steel integrated appliances, including a Wolf gas cooktop, double wall ovens, classic white shaker cabinetry, and a hidden butler’s pantry for discreet prep and storage. The expansive great room invites relaxation with vaulted ceilings and a cozy microcement faced gas fireplace, opening directly to a sunny south-facing deck overlooking endless green space. A main floor guest suite (or executive office) with a private ensuite, a designer powder room, and a spacious mudroom with built-ins complete this level. The fully insulated triple car garage is EV-ready and lift-kit friendly, marrying form and function. Upstairs, a serene primary retreat features elegant vaulted ceilings, a custom walk-in closet, and a spa-inspired 5-piece ensuite with a soaker tub, dual vanities, and a glass shower with bench and niche. Three additional bedrooms (one with an ensuite), an upper laundry room with sink and storage, and a charming library nook provide comfort and convenience for the entire family. The fully developed basement is an entertainer’s dream: featuring a large media lounge, games area, wet bar with brick backsplash and undermount lighting, and a high calibre wine room that secretly accesses the highly systemized maintenance room. A versatile home gym, sixth bedroom with walk-in closet, and additional full bathroom on this level ensure guests feel at home. Noteworthy highlights include: Hydronic in-floor heat in the basement; 2 High-Efficiency furnaces & A/C units; built-in speakers throughout; and quartz countertops in all bathrooms. Located minutes from the University of Calgary, Foothills Hospital, and local shops and restaurants, this timeless home sits in a top-tier school catchment and offers quick access to major routes while maintaining a tranquil, park-like setting. A truly unique opportunity to own a well-appointed, move-in ready home in one of the city’s most prestigious enclaves.
Property Taxes
$8,405/yr (2025)
Listing Information
MLS® NumberA2342596
StatusActive
List Price$3, 375, 000
Days on MarketNew listing
OccupancyNew; Never Occupied
Property Details
Property TypeDetached
Architectural Style2 Storey
ZoningR-CG
Above-Grade Sq Ft3, 758 sq ft
Year Built2026
Bedrooms5
Full Bathrooms6
Half Bathrooms1
Total Bathrooms6.5
Interior
BasementFull, Finished, Other
FlooringCarpet, Hardwood, Tile
Fireplaces1
HeatingHigh Efficiency, In Floor, Forced Air
Air ConditioningCentral Air
Exterior & Parking
ExteriorCement Fiber Board, Stone, Stucco, Wood Frame
RoofAsphalt Shingle
FoundationPoured Concrete
Garage Spaces3
Total Parking3
Patio / DeckSee Remarks
Site & Lot
Lot Size6, 813 sq ft
Lot Acres0.16 acres
Lot Width104.00
Lot FeaturesCorner Lot, Environmental Reserve, Low Maintenance Landscape, Views
Legal Description5699GU;7;12
Inclusions
Bar Fridge,Central Air Conditioner,Dishwasher,Double Oven,Freezer,Gas Cooktop,Humidifier,Range Hood,Refrigerator,Wine Refrigerator
Room Dimensions
Main Level
Bedroom15`5" × 13`11"
4pc Ensuite bath8`2" × 5`3"
Mud Room14`8" × 10`0"
Foyer9`2" × 9`11"
Pantry9`0" × 16`1"
2pc Bathroom4`9" × 7`7"
Dining Room11`7" × 17`10"
Kitchen19`10" × 18`2"
Great Room19`5" × 20`3"
Second Level
Bedroom11`3" × 17`2"
Bedroom11`5" × 12`7"
Bedroom17`7" × 14`0"
5pc Ensuite bath13`7" × 18`3"
4pc Ensuite bath4`11" × 9`11"
Laundry11`3" × 9`9"
Bedroom - Primary13`5" × 18`3"
4pc Bathroom6`8" × 10`8"
Basement Level
Bedroom14`4" × 12`10"
4pc Ensuite bath5`4" × 10`11"
Wine Cellar9`6" × 6`5"
Furnace/Utility Room15`9" × 13`7"
Game Room30`2" × 25`5"
Exercise Room20`4" × 12`1"
Property History
2024-01-01
Listed at $000,000
Status
2024-01-01
Listed at $000,000
Status
2024-01-01
Listed at $000,000
Status
This property has been listed 4 times before — see each asking price, what happened, and any sold prices.
Takes 10 seconds · no spam · instant access
What did similar homes here actually sell for?
CalgaryListings Group clients see recent sold prices and sale-to-list ratios for homes just like this one — plus smart matches and one-tap showing requests. Free with your client portal account.