View all 29 photos
3
Bedrooms
3
Bathrooms
1,656
Sq ft
2010
Year built
$3,637
Property tax (2026)
$387
Condo / HOA fee /mo
1
Garage
$549,900
1010 Wentworth Villas SW, Calgary T2E 1Y6
West SpringsNewMLS® A2342563· New listing
CalgaryListings Insight
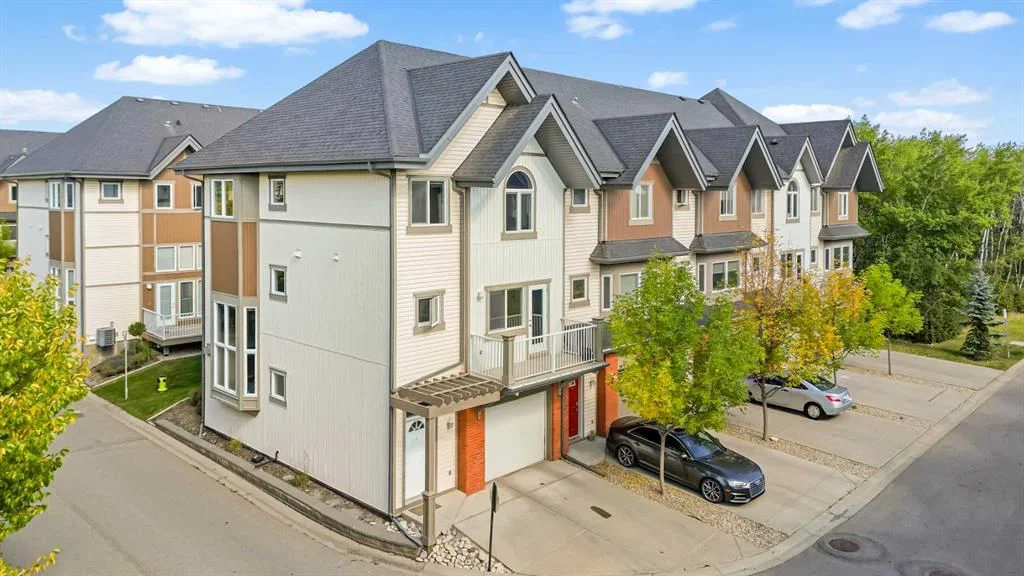
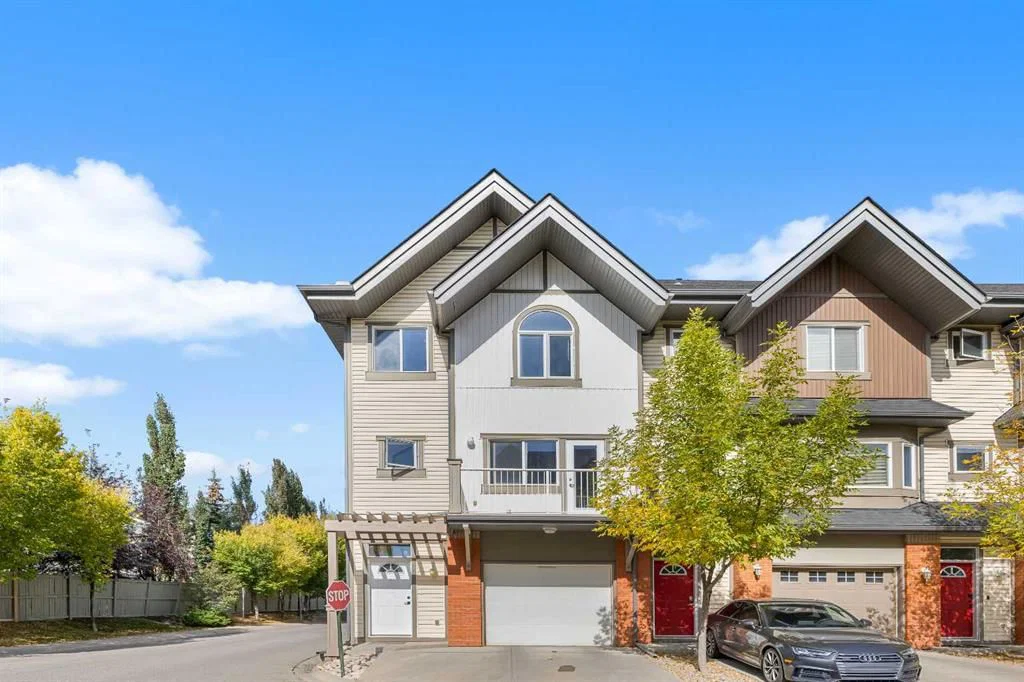
Located in the community of West Springs, 1010 Wentworth Villas SW is a 3-bedroom home with 3.5 bathrooms, built in 2010, offering 1,656 sq ft of living space above grade. Standout details include a single attached garage, hardwood flooring, and a fireplace. Condo fees are approximately $387/month, including parking. For townhomes, review condo fees or HOA fees, exterior maintenance responsibilities, parking, pet rules, and resale fit. If rental income is part of the plan, verify suite legality, permits, insurance, lender treatment, and current lease details before removing conditions. This one is new to market, so showing access and offer timing may matter. MLS® A2342563.
Located in the community of West Springs, 1010 Wentworth Villas SW is a 3-bedroom home with 3.5 bathrooms, built in 2010, offering 1,656 sq ft of living space above grade. Standout details include a single attached garage, hardwood flooring, and a fireplace. Condo fees are approximately $387/month, including parking. For townhomes, review condo fees or HOA fees, exterior maintenance responsibilities, parking, pet rules, and resale fit. If rental income is part of the plan, verify suite legality, permits, insurance, lender treatment, and current lease details before removing conditions. This one is new to market, so showing access and offer timing may matter. MLS® A2342563.
Want to see this home?
Tour this home in person with a CalgaryListings REALTOR® and get straight answers before you decide.
Ask a Question About This ListingCalgary Listings Group · eXp RealtyHomeowners · Free & InstantThinking of selling?Curious what your own home could be worth? Get an instant, no-obligation estimate based on current market data.
Get an Instant Home Evaluation →About this property
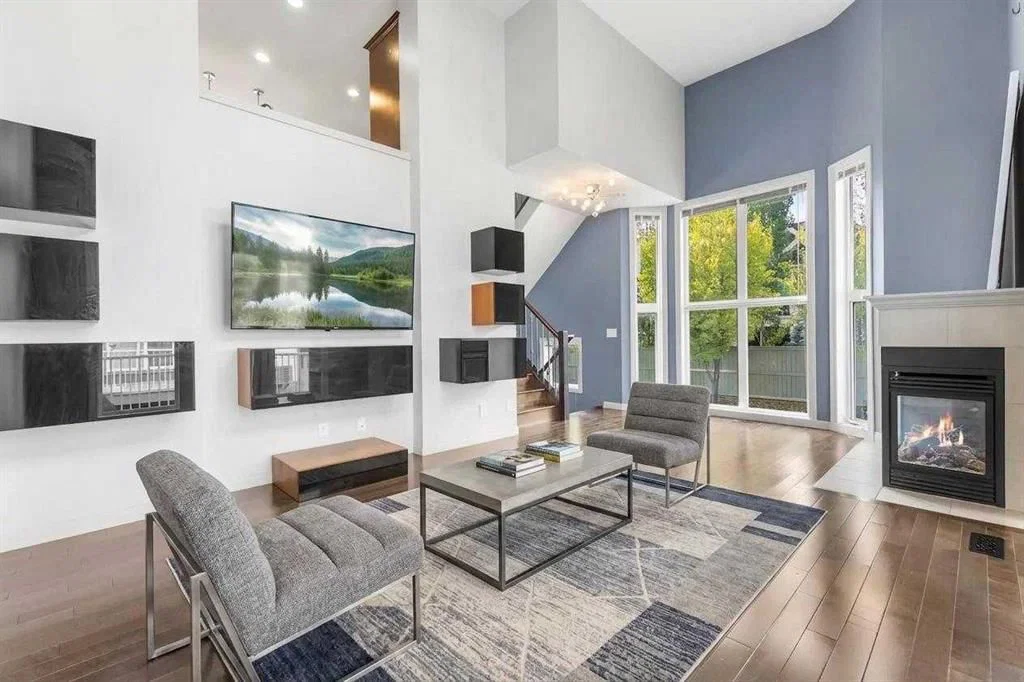
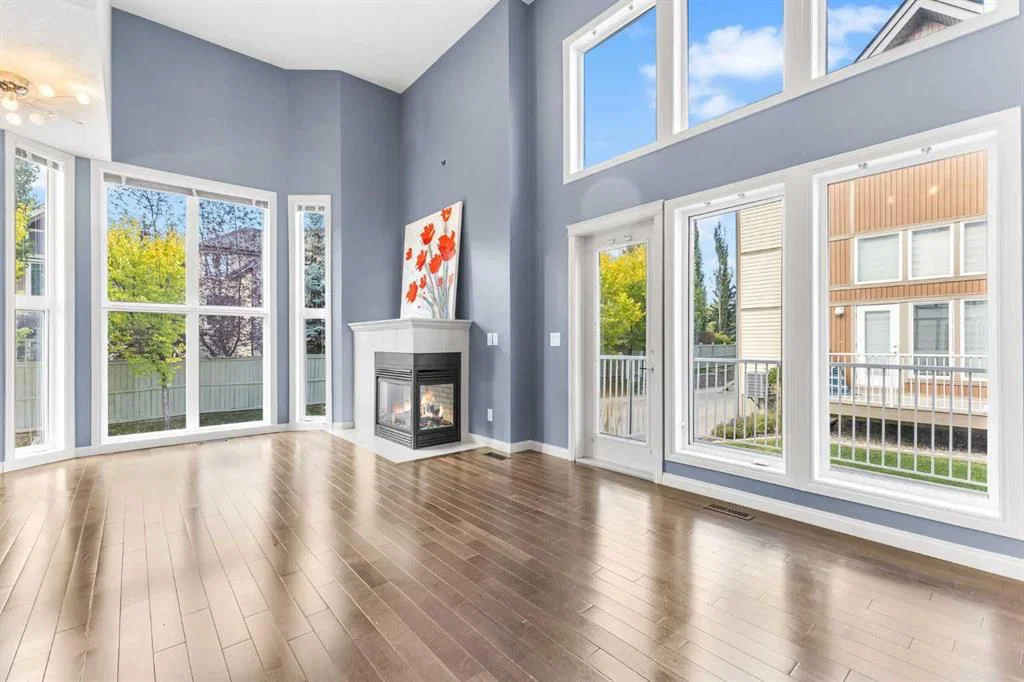
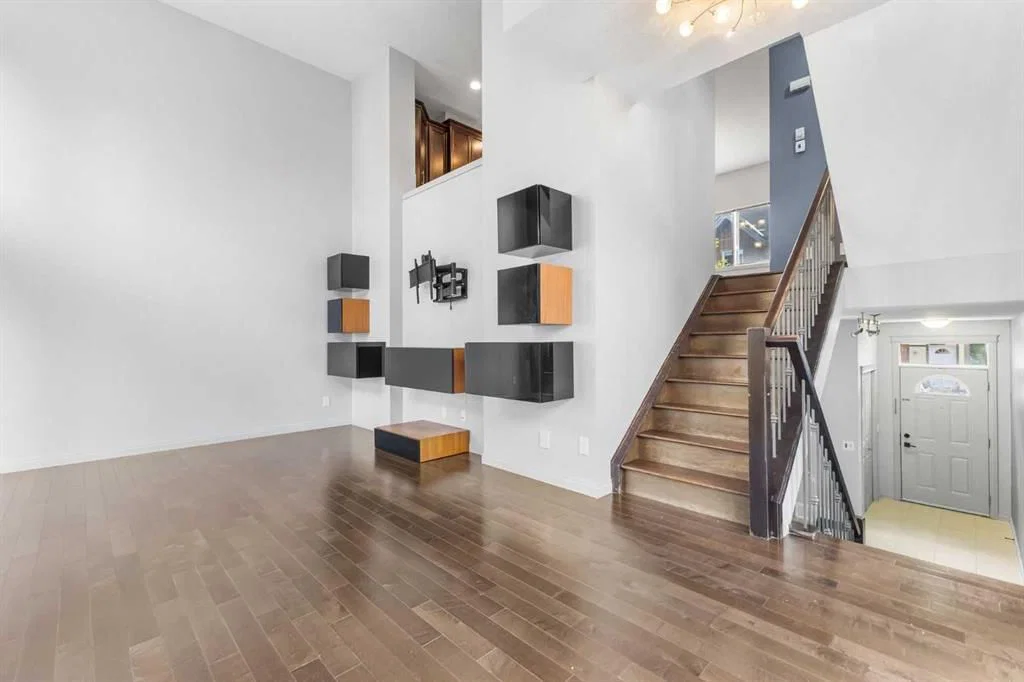
Welcome to 1010 Wentworth Villas SW, a bright and beautifully maintained three-bedroom end-unit townhome in the sought-after community of West Springs. Its distinctive four-level split design creates impressive architectural character, beginning with a dramatic living room featuring soaring ceilings, oversized windows, abundant natural light and a cozy gas fireplace.
Overlooking the living room, the spacious kitchen and dining level offers excellent sightlines for entertaining. The kitchen is finished with granite countertops, stainless steel appliances, ample cabinetry and a raised eating bar. A dedicated dining area, convenient two-piece bathroom and main-level laundry complete this functional space.
Upstairs, the generous primary retreat features a walk-in closet and private four-piece ensuite. Two additional bedrooms and another full bathroom provide plenty of room for children, guests or a home office. Hardwood and tile flooring, abundant storage and a bright, open layout add to the home’s move-in-ready appeal.
The unfinished lower level offers valuable flexibility for a home gym, recreation room, hobby space or additional storage. Enjoy a private entrance, outdoor deck, attached single garage, full driveway (space for 2 cars on the driveway) and visitor parking. Located near parks, playgrounds, schools, shopping and everyday amenities, this thoughtfully designed home delivers space, natural light and convenience in one of Calgary’s most desirable west-side communities.
Property Taxes
$3,637/yr (2026)
Condo / HOA Fee
$387/mo
Listing Information
MLS® NumberA2342563
StatusActive
List Price$549, 900
Days on MarketNew listing
OccupancyTenant
Property Details
Property TypeRow/Townhouse
Architectural Style4 Level Split
ZoningDC (pre 1P2007)
Above-Grade Sq Ft1, 656 sq ft
Year Built2010
Bedrooms3
Full Bathrooms3
Half Bathrooms1
Total Bathrooms3.5
Parking TypeSingle Garage Attached
Interior
BasementPartial, Unfinished, None
FlooringCarpet, Hardwood, Tile
Fireplaces1
HeatingForced Air, Natural Gas
Air ConditioningNone
Exterior & Parking
ExteriorBrick, Vinyl Siding, Wood Frame
RoofAsphalt Shingle
FoundationPoured Concrete
Garage Spaces1
Total Parking3
Parking TypeSingle Garage Attached
Patio / DeckBalcony(s), Deck
Site & Lot
Lot FeaturesStreet Lighting
Legal Description1013250;46
Inclusions
Dishwasher,Dryer,Electric Range,Garage Control(s),Microwave Hood Fan,Refrigerator,Washer
Condo Details
Monthly Condo Fee$387/mo
Fee IncludesParking
Parking TypeSingle Garage Attached
Pet PolicyYes
Building AmenitiesTrash · Visitor Parking
Room Dimensions
Main Level
Foyer6`11" × 16`2"
Second Level
Living Room20`8" × 14`1"
Basement Level
Other18`5" × 17`6"
Property History
No previous MLS® listings on record for this property — this appears to be its first time offered. Want to know how often homes nearby change hands? Ask our team.
What did similar homes here actually sell for?
CalgaryListings Group clients see recent sold prices and sale-to-list ratios for homes just like this one — plus smart matches and one-tap showing requests. Free with your client portal account.