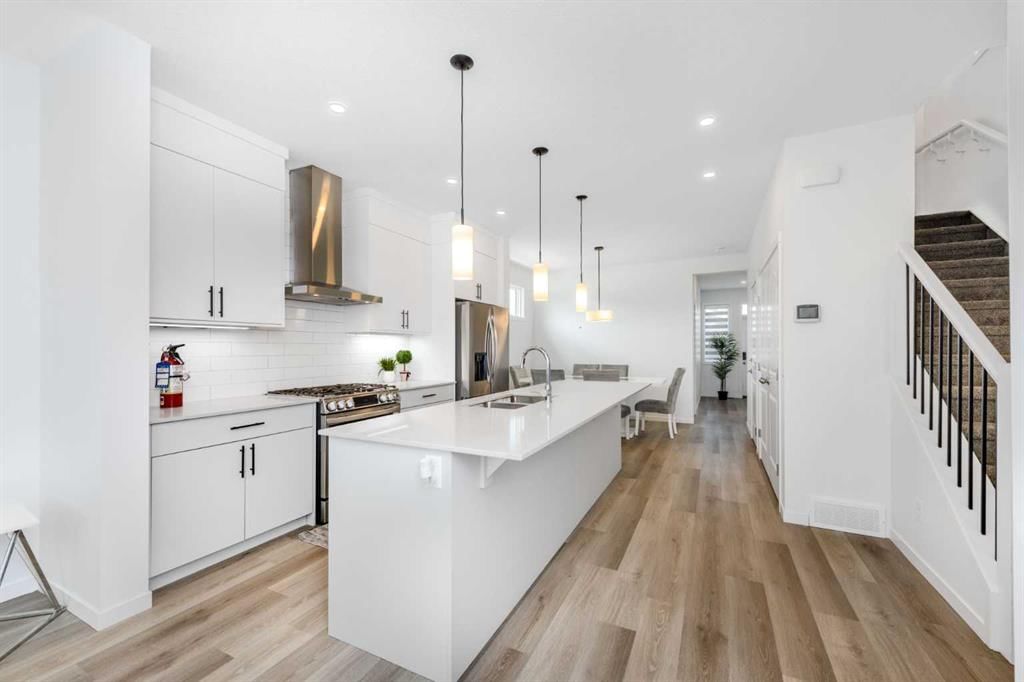
View all 36 photos
4
Bedrooms
4
Bathrooms
1,818
Sq ft
2025
Year built
$4,904
Property tax (2024)
2
Garage
3,390
Lot sq ft
$689,999
8 CORNER GLEN Avenue NE, Calgary T3N 2L6
CornerstoneNewMLS® A2342353· New listing
CalgaryListings Insight
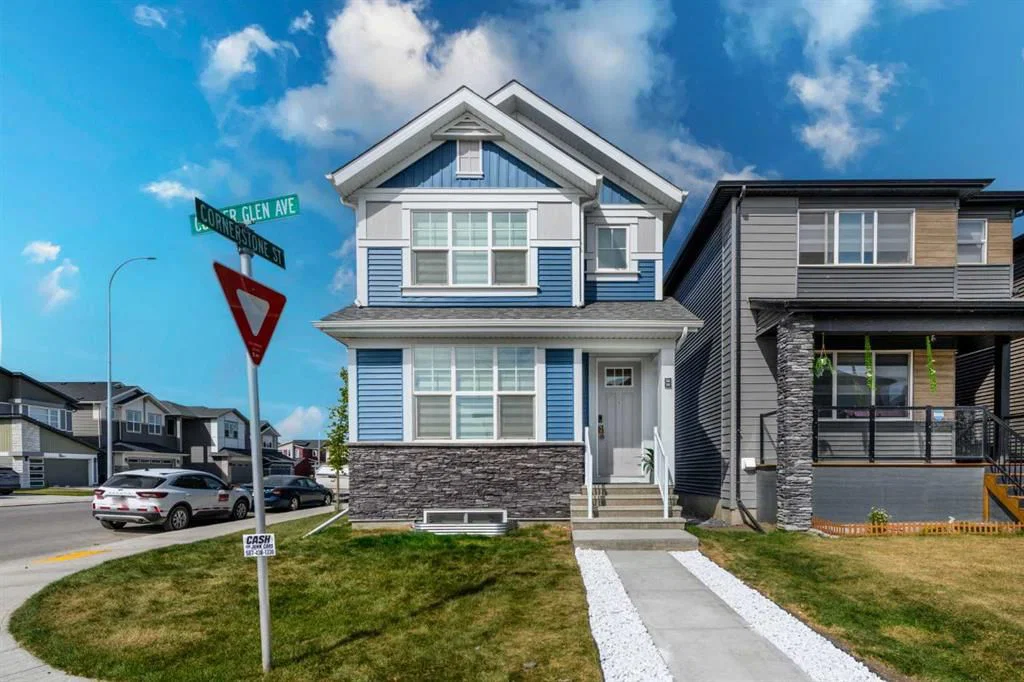
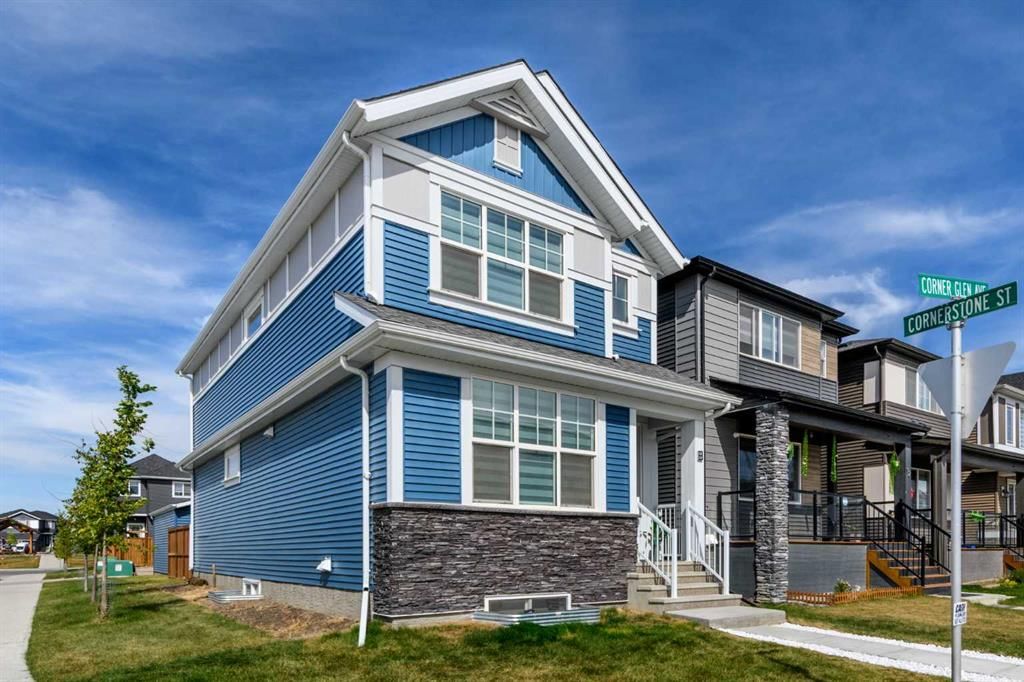
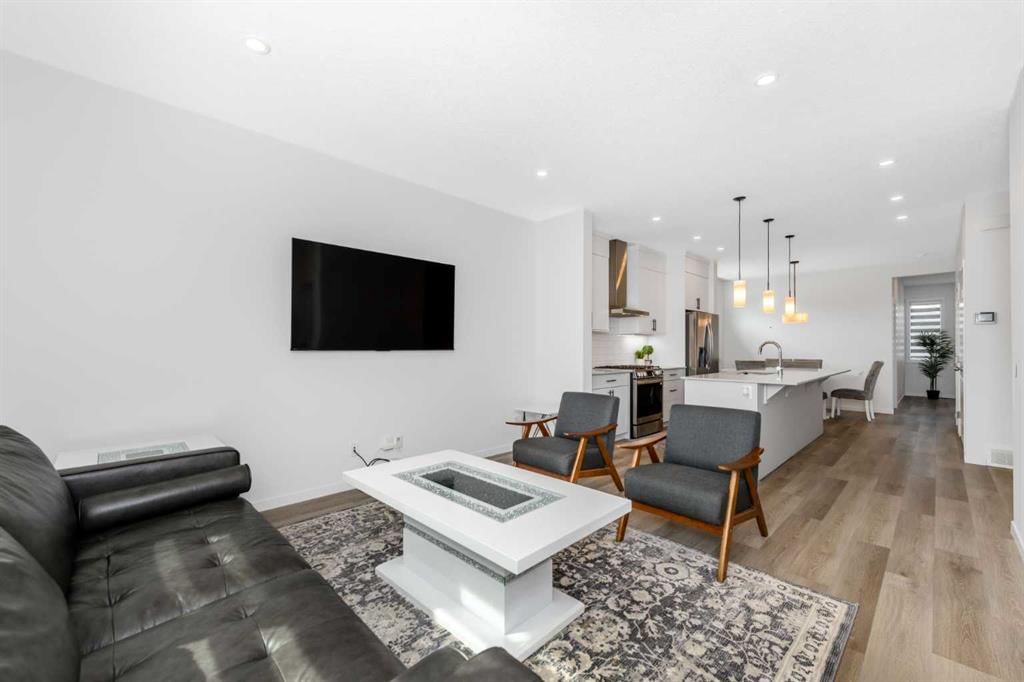
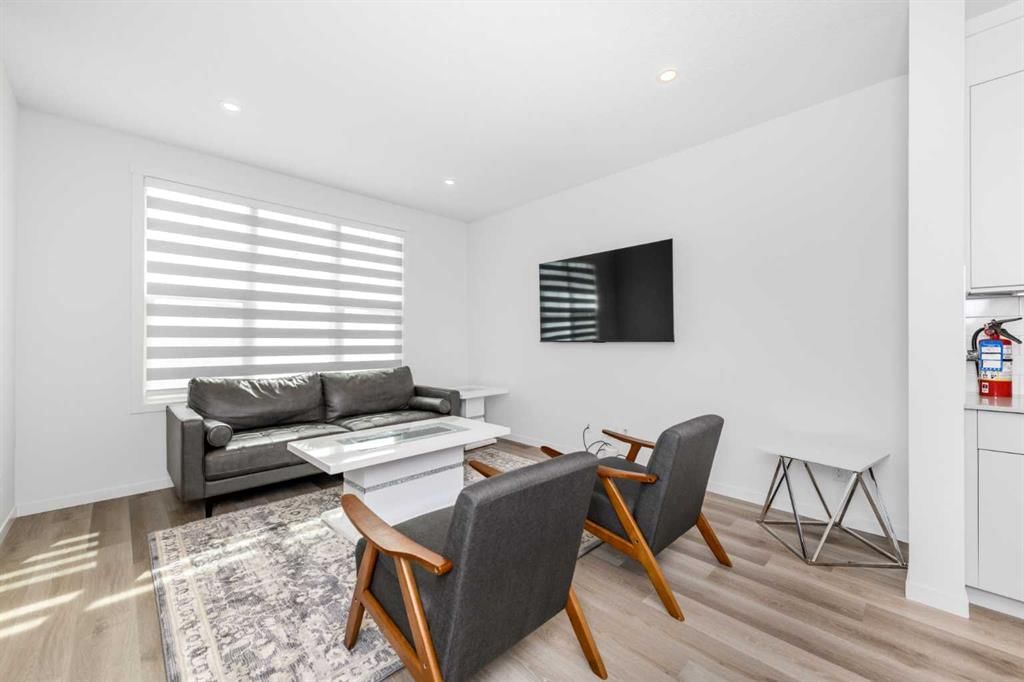
Set in Cornerstone, 8 CORNER GLEN Avenue NE is a 4-bedroom home built in 2025, offering 4 bathrooms and 1,818 sq ft of living space above grade. Notable features include a fully finished basement with a separate entrance, a double garage, and a corner lot. Before writing, ask about recent comparable sales, inspection items, permits, basement development, and long-term resale fit. If rental income is part of the plan, verify suite legality, permits, insurance, lender treatment, and current lease details before removing conditions. This one is new to market, so showing access and offer timing may matter. MLS® A2342353.
Set in Cornerstone, 8 CORNER GLEN Avenue NE is a 4-bedroom home built in 2025, offering 4 bathrooms and 1,818 sq ft of living space above grade. Notable features include a fully finished basement with a separate entrance, a double garage, and a corner lot. Before writing, ask about recent comparable sales, inspection items, permits, basement development, and long-term resale fit. If rental income is part of the plan, verify suite legality, permits, insurance, lender treatment, and current lease details before removing conditions. This one is new to market, so showing access and offer timing may matter. MLS® A2342353.
Want to see this home?
Tour this home in person with a CalgaryListings REALTOR® and get straight answers before you decide.
Ask a Question About This ListingCalgary Listings Group · eXp RealtyHomeowners · Free & InstantThinking of selling?Curious what your own home could be worth? Get an instant, no-obligation estimate based on current market data.
Get an Instant Home Evaluation →About this property
4 BED CORNER LOT | 2 BED LEGAL SUITE BASEMENT | DETACHED GARAGE WITH EV CHARGER | NEW CARPET & FRESH PAINT | BUILT IN 2024 — Discover this modern home situated on a desirable corner lot in the sought-after community of Cornerstone NE. The home features four bedrooms upstairs, plus a fully developed two-bedroom legal suite basement with a separate entrance—ideal for generating rental income, accommodating extended family or supporting multigenerational living. The property also includes a detached garage equipped with an electric-vehicle charger. Conveniently located within walking distance of restaurants, grocery stores and medical services, with future elementary and high schools planned nearby. An excellent opportunity for families and investors alike! The seller is a licensed real estate professional in the Province of Alberta.
Property Taxes
$4,904/yr (2024)
Listing Information
MLS® NumberA2342353
StatusActive
List Price$689, 999
Days on MarketNew listing
OccupancyVacant
Property Details
Property TypeDetached
Architectural Style2 Storey
ZoningR-G
Above-Grade Sq Ft1, 818 sq ft
Year Built2025
Bedrooms4
Full Bathrooms4
Total Bathrooms4
Interior
BasementFull, Finished, Separate/Exterior Entry
FlooringCarpet, Vinyl
Fireplaces0
HeatingCentral
Air ConditioningNone
Exterior & Parking
ExteriorVinyl Siding
RoofAsphalt
FoundationPoured Concrete
Garage Spaces2
Total Parking2
Patio / DeckFront Porch
Site & Lot
Lot Size3, 390 sq ft
Lot Acres0.08 acres
Lot Width29.00
Lot FeaturesBack Yard, Corner Lot
Legal Description2311614
Inclusions
Dishwasher,Dryer,Refrigerator,Washer
Room Dimensions
Main Level
Bedroom9`0" × 13`6"
Mud Room6`1" × 13`6"
3pc Bathroom4`11" × 8`1"
Dining Room11`11" × 8`5"
Kitchen13`10" × 12`7"
Living Room12`4" × 14`1"
Second Level
Bedroom8`9" × 15`2"
Bedroom8`9" × 13`8"
4pc Bathroom8`6" × 4`11"
Family Room13`11" × 8`5"
Bedroom - Primary12`7" × 12`4"
3pc Ensuite bath4`11" × 10`4"
Basement Level
Bedroom10`11" × 10`0"
4pc Bathroom5`0" × 7`10"
Kitchen11`6" × 9`7"
Game Room13`2" × 17`2"
Bedroom8`10" × 10`1"
Furnace/Utility Room8`10" × 10`1"
Property History
No previous MLS® listings on record for this property — this appears to be its first time offered. Want to know how often homes nearby change hands? Ask our team.
What did similar homes here actually sell for?
CalgaryListings Group clients see recent sold prices and sale-to-list ratios for homes just like this one — plus smart matches and one-tap showing requests. Free with your client portal account.