View all 37 photos
1
Bedrooms
3
Bathrooms
1,314
Sq ft
2000
Year built
$3,408
Property tax (2026)
$550
Condo / HOA fee /mo
2
Garage
4,434
Lot sq ft
$475,000
113 Mt Douglas Villas SE, Calgary T2Z 3R5
McKenzie LakeNewMLS® A2342282· New listing
CalgaryListings Insight
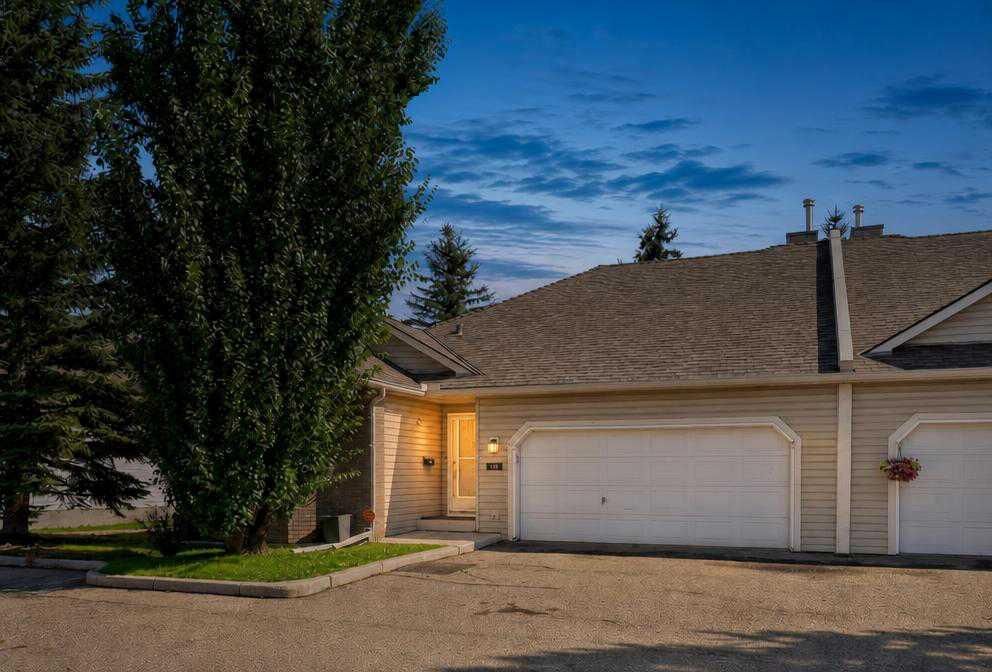
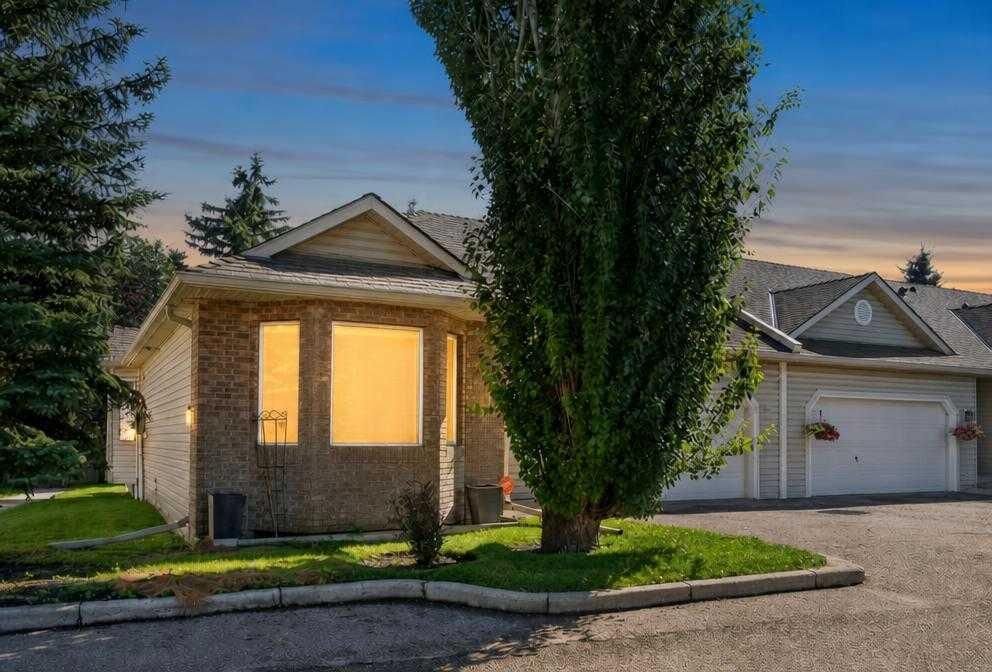
113 Mt Douglas Villas SE is a 1-bedroom home in the community of McKenzie Lake, built in 2000, offering 3 bathrooms and 1,314 sq ft of living space above grade. Standout details include a fully finished basement, a double attached garage, hardwood flooring, and a fireplace. Condo fees are approximately $550/month. For townhomes, review condo fees or HOA fees, exterior maintenance responsibilities, parking, pet rules, and resale fit. If rental income is part of the plan, verify suite legality, permits, insurance, lender treatment, and current lease details before removing conditions. This one is new to market, so showing access and offer timing may matter. MLS® A2342282.
113 Mt Douglas Villas SE is a 1-bedroom home in the community of McKenzie Lake, built in 2000, offering 3 bathrooms and 1,314 sq ft of living space above grade. Standout details include a fully finished basement, a double attached garage, hardwood flooring, and a fireplace. Condo fees are approximately $550/month. For townhomes, review condo fees or HOA fees, exterior maintenance responsibilities, parking, pet rules, and resale fit. If rental income is part of the plan, verify suite legality, permits, insurance, lender treatment, and current lease details before removing conditions. This one is new to market, so showing access and offer timing may matter. MLS® A2342282.
Want to see this home?
Tour this home in person with a CalgaryListings REALTOR® and get straight answers before you decide.
Ask a Question About This ListingCalgary Listings Group · eXp RealtyHomeowners · Free & InstantThinking of selling?Curious what your own home could be worth? Get an instant, no-obligation estimate based on current market data.
Get an Instant Home Evaluation →About this property
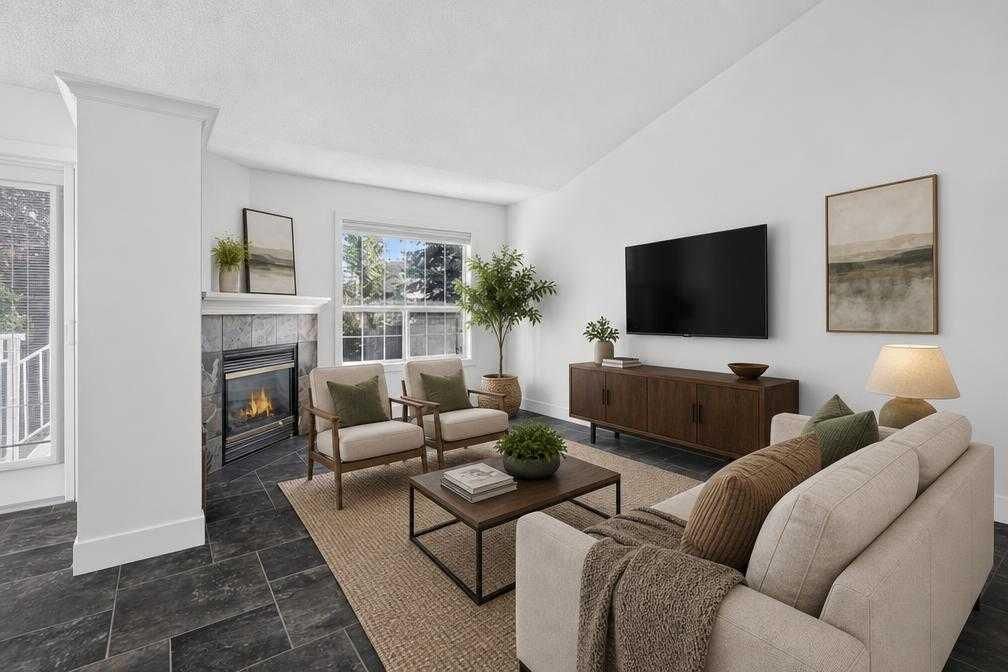
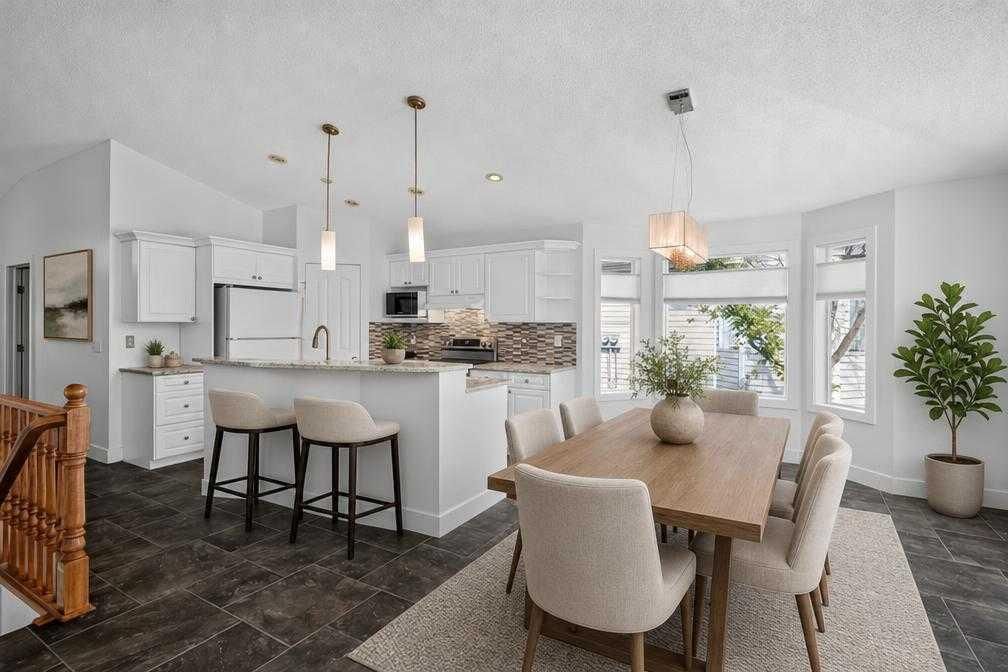
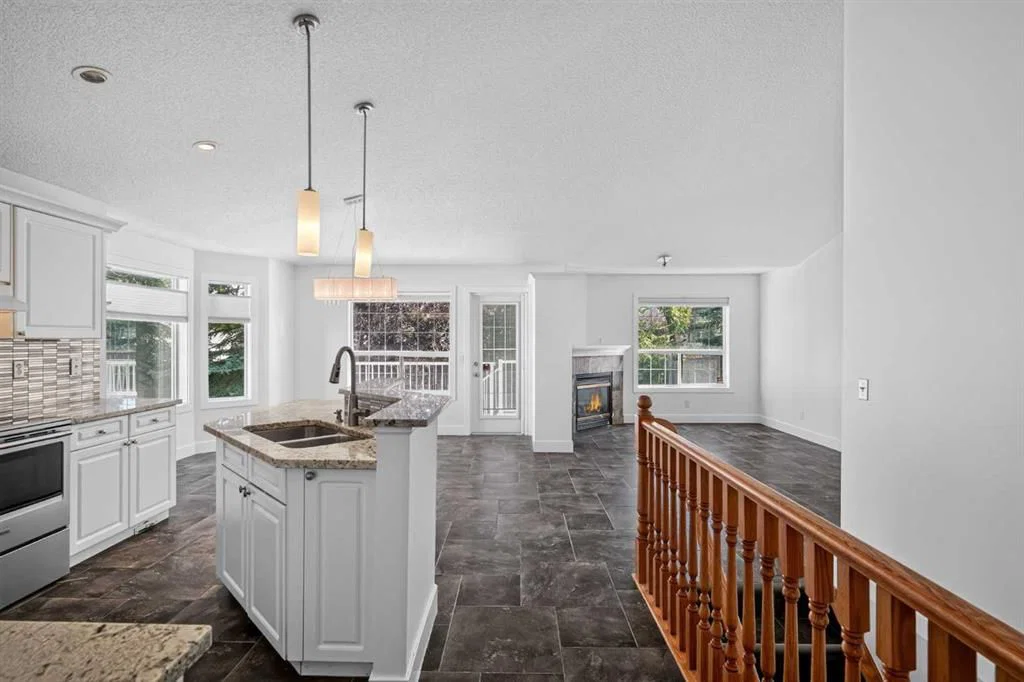
Welcome to a charming, sun-filled home offering incredible value, fantastic functional features, and an abundance of style! Boasting a versatile layout with two spacious bedrooms, this property highlights an inviting open-concept design that effortlessly connects the living and culinary spaces. Modern tile flooring flows seamlessly through the kitchen and main living area, perfectly complemented by rich, character-filled hardwood in the bedrooms. The kitchen is a chef's delight, featuring sleek white cabinetry, a recently updated stove and premium granite countertops upgraded to elevate your culinary experience. Relax in the cozy living room by the warming fireplace, or step outside to enjoy seamless indoor-outdoor living on the durable, low-maintenance composite deck.
Thoughtfully designed for comfort and privacy, the primary retreat features its own private four-piece ensuite bath, while an additional three-piece main bath offers maximum convenience by thoughtfully incorporating main-floor laundry. Downstairs, the finished lower level provides an expansive versatile space ready to adapt to your lifestyle needs—complete with a third full four-piece bath. Exceptional functionality extends to the attached garage, which comes enhanced with newly installed cabinet doors for organized storage. Positioned with great bones, timeless finishes, and unmatched potential, this unit represents an outstanding opportunity to move in and personalize a truly wonderful space!
Property Taxes
$3,408/yr (2026)
Condo / HOA Fee
$550/mo
Listing Information
MLS® NumberA2342282
StatusActive
List Price$475, 000
Days on MarketNew listing
OccupancyVacant
Property Details
Property TypeRow/Townhouse
Architectural StyleBungalow
ZoningM-CG d44
Above-Grade Sq Ft1, 314 sq ft
Year Built2000
Bedrooms1
Full Bathrooms3
Total Bathrooms3
Parking TypeDouble Garage Attached
Interior
BasementFull, Finished, None
FlooringHardwood, Tile
Fireplaces1
HeatingForced Air
Air ConditioningNone
Exterior & Parking
ExteriorVinyl Siding, Wood Frame
RoofAsphalt Shingle
FoundationPoured Concrete
Garage Spaces2
Total Parking4
Parking TypeDouble Garage Attached
Patio / DeckDeck
Site & Lot
Lot Size4, 434 sq ft
Lot Acres0.10 acres
Lot Width46.43
Lot FeaturesNo Back Lane
Legal Description9912642;32
Inclusions
Dishwasher,Dryer,Garage Control(s),Refrigerator,Stove(s),Washer
Condo Details
Monthly Condo Fee$550/mo
Parking TypeDouble Garage Attached
Pet PolicyRestrictions
Building AmenitiesNone
Room Dimensions
Main Level
Entrance7`6" × 9`0"
Flex Space11`7" × 15`3"
Kitchen9`5" × 12`0"
Dining Room10`8" × 13`4"
Living Room10`8" × 17`2"
Bedroom - Primary13`3" × 15`7"
4pc Ensuite bath5`10" × 13`0"
Laundry3`0" × 5`7"
3pc Bathroom5`5" × 9`4"
Basement Level
Family Room12`5" × 16`5"
Flex Space12`1" × 19`1"
Bedroom10`4" × 11`5"
4pc Bathroom5`5" × 10`3"
Property History
No previous MLS® listings on record for this property — this appears to be its first time offered. Want to know how often homes nearby change hands? Ask our team.
What did similar homes here actually sell for?
CalgaryListings Group clients see recent sold prices and sale-to-list ratios for homes just like this one — plus smart matches and one-tap showing requests. Free with your client portal account.