View all 50 photos
3
Bedrooms
4
Bathrooms
1,944
Sq ft
2010
Year built
$5,130
Property tax (2026)
2
Garage
3,918
Lot sq ft
$779,900
507 Panatella Square NW, Calgary T3K 0T5
Panorama HillsNewMLS® A2342248· New listing
CalgaryListings Insight
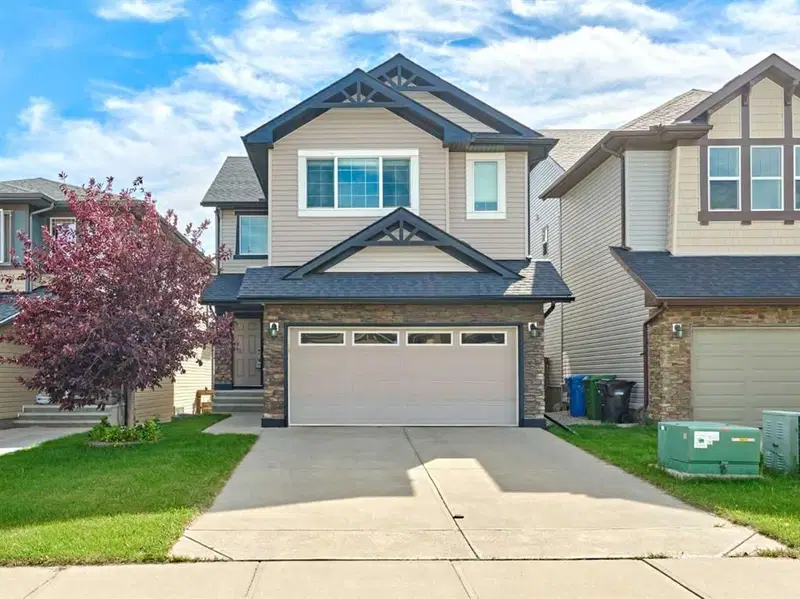
Welcome to 507 Panatella Square NW — a 3-bedroom home built in 2010, featuring 4.5 bathrooms in the community of Panorama Hills, with 1,944 sq ft of living space above grade. This home also offers a finished walkout basement, a double garage, hardwood flooring, a fireplace, and air conditioning. Before writing, ask about recent comparable sales, inspection items, permits, basement development, and long-term resale fit. If rental income is part of the plan, verify suite legality, permits, insurance, lender treatment, and current lease details before removing conditions. This one is new to market, so showing access and offer timing may matter. MLS® A2342248.
Welcome to 507 Panatella Square NW — a 3-bedroom home built in 2010, featuring 4.5 bathrooms in the community of Panorama Hills, with 1,944 sq ft of living space above grade. This home also offers a finished walkout basement, a double garage, hardwood flooring, a fireplace, and air conditioning. Before writing, ask about recent comparable sales, inspection items, permits, basement development, and long-term resale fit. If rental income is part of the plan, verify suite legality, permits, insurance, lender treatment, and current lease details before removing conditions. This one is new to market, so showing access and offer timing may matter. MLS® A2342248.
Want to see this home?
Tour this home in person with a CalgaryListings REALTOR® and get straight answers before you decide.
Ask a Question About This ListingCalgary Listings Group · eXp RealtyHomeowners · Free & InstantThinking of selling?Curious what your own home could be worth? Get an instant, no-obligation estimate based on current market data.
Get an Instant Home Evaluation →About this property
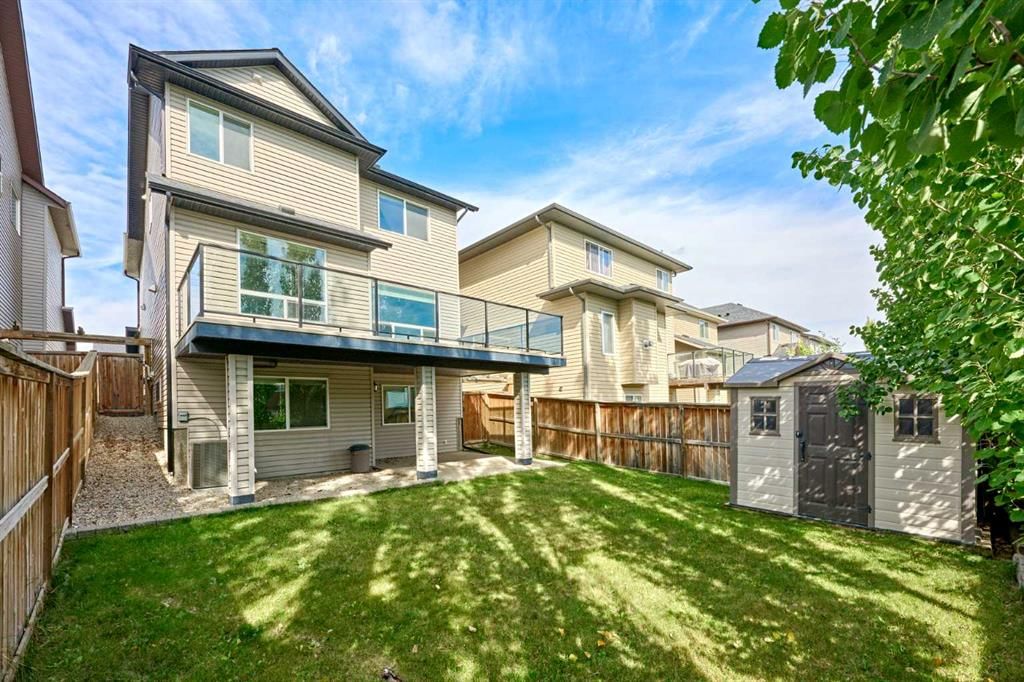
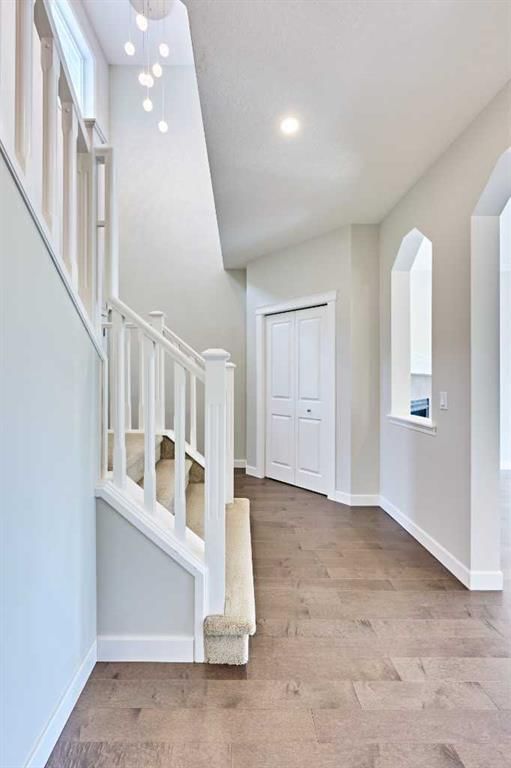
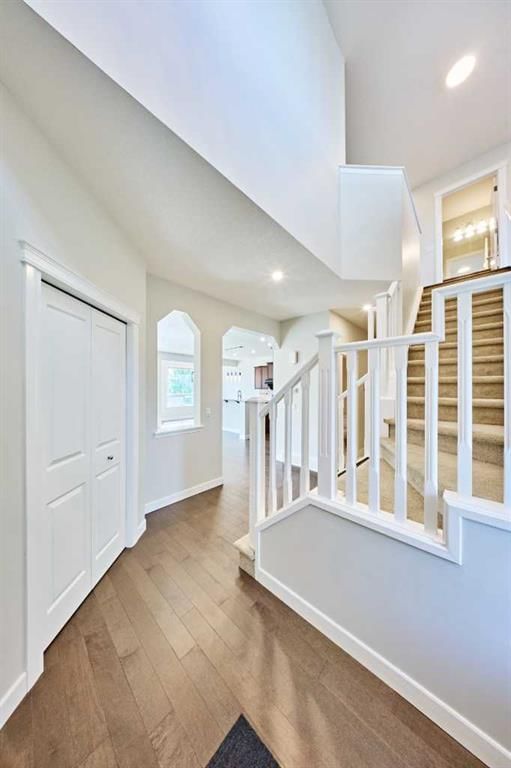
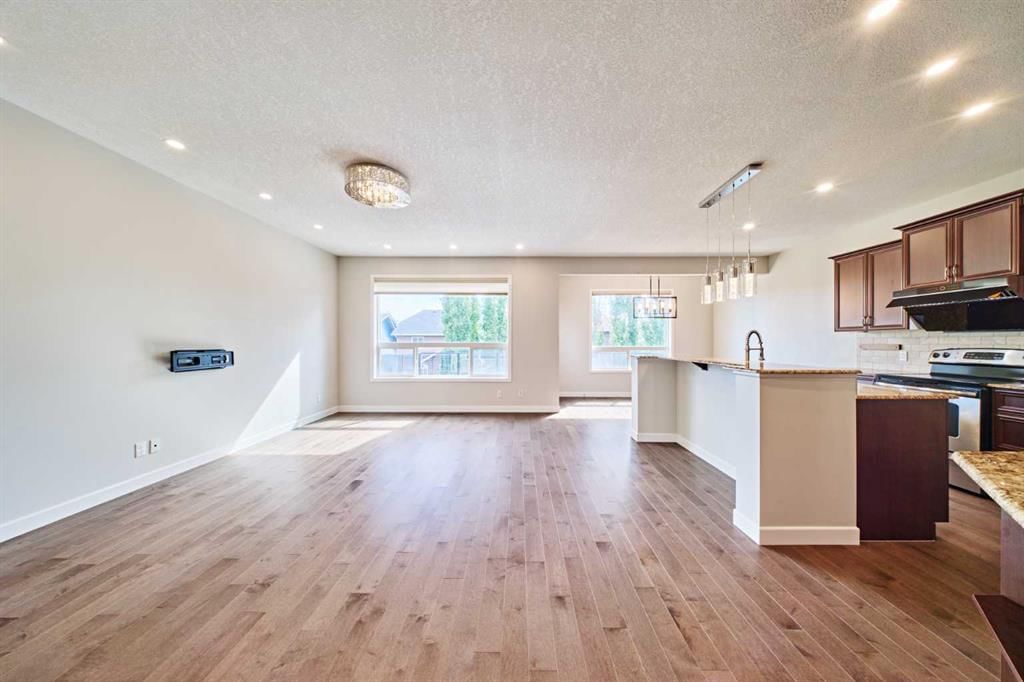
Stunning two storey home with a fully developed WALKOUT basement in the much-desired NW community of Panorama Hills. This home exemplifies a true pride of ownership. Close to all amenities including shopping, schools, public transportation with easy access to major roadways. Home Offers Excellent Curb Appeal. Sleek hardwood flooring throughout the main & upper floor. Open concept main floor with tons of natural light through out. 9' ceilings on main. Bright living room w/cozy corner gas fireplace, Gourmet kitchen w/Granite countertops, raised breakfast bar, upgraded cabinetry, all Stainless-Steel appliances package and walk-through pantry. Eating area which can accommodate most dining room sets which also includes access to the SOUTH facing deck which spans the entire width of the home. Open-riser stairs lead to the upper level. Spacious bonus room, fantastic space for all those family movie nights. Primary master bedroom is a true retreat, offering walk-in closet and 5pc En-suite with double vanity, corner soaker tub for relaxing and separate shower. Additional 2 good sized bedrooms with 4pc Full bathroom. Convenient laundry room with recently replaced washer and dryer, complete on the upper level. Fully developed WALKOUT basement includes a 4th bedroom which is highlighted with inviting French doors, could easily be converted into your home office. Another 4pc full bathroom w/in floor heating. And enormous recreation/family room. From there you have access to the concrete patio where you can enjoy your fully fenced and landscaped yard. This move-in ready home comes with a comprehensive list of recently completed UPGRADES. Including: New shingled roof/eavestrough/downspout (2025); Upgraded maple hard wood flooring through on main & upper level; A/C (2022); Hot water tank (2022); Kitchen appliances: Fridge, Dishwasher & Hood fan all replaced (2023/2024); Washer and Dryer replaced (2023); Ethernet hardwired throughout the whole house; New light fixtures & tons of pot light adding in the house. Great location within walking distance to new high school. Easy Access to Major Routes, just a couple of blocks away from green space with walking path. Do not miss out on this exceptional opportunity. Act quick as it will not last long. Call today to book your private viewing before its gone!!
Property Taxes
$5,130/yr (2026)
Listing Information
MLS® NumberA2342248
StatusActive
List Price$779, 900
Days on MarketNew listing
OccupancyVacant
Property Details
Property TypeDetached
Architectural Style2 Storey
ZoningR-G
Above-Grade Sq Ft1, 944 sq ft
Year Built2010
Bedrooms3
Full Bathrooms4
Half Bathrooms1
Total Bathrooms4.5
Interior
BasementFull, Finished, Walk Out
FlooringCarpet, Ceramic Tile, Hardwood
Fireplaces1
HeatingForced Air, Natural Gas
Air ConditioningCentral Air
Exterior & Parking
ExteriorStone, Vinyl Siding, Wood Frame
RoofAsphalt Shingle
FoundationPoured Concrete
Garage Spaces2
Total Parking4
Patio / DeckFront Porch, Patio
Site & Lot
Lot Size3, 918 sq ft
Lot Acres0.09 acres
Lot Width34.09
Lot FeaturesLandscaped, No Back Lane, Rectangular Lot
Legal Description1011425;2;11
Inclusions
Central Air Conditioner,Dishwasher,Dryer,Electric Stove,Range Hood,Refrigerator,Washer,Window Coverings
Room Dimensions
Main Level
Entrance10`5" × 5`3"
Living Room15`4" × 17`0"
Kitchen With Eating Area12`8" × 9`6"
Dining Room9`4" × 12`0"
Pantry5`8" × 3`11"
2pc Bathroom7`4" × 2`10"
Mud Room7`2" × 5`10"
Upper Level
Bedroom - Primary12`9" × 12`0"
Walk-In Closet5`1" × 4`5"
5pc Ensuite bath11`8" × 11`8"
Bedroom10`11" × 10`0"
Bedroom9`11" × 10`0"
4pc Bathroom8`7" × 4`11"
Bonus Room18`8" × 17`11"
Laundry4`11" × 6`0"
Basement Level
Family Room18`9" × 13`4"
Bedroom11`11" × 9`11"
4pc Bathroom9`0" × 4`11"
Entrance4`1" × 5`0"
Property History
No previous MLS® listings on record for this property — this appears to be its first time offered. Want to know how often homes nearby change hands? Ask our team.
What did similar homes here actually sell for?
CalgaryListings Group clients see recent sold prices and sale-to-list ratios for homes just like this one — plus smart matches and one-tap showing requests. Free with your client portal account.