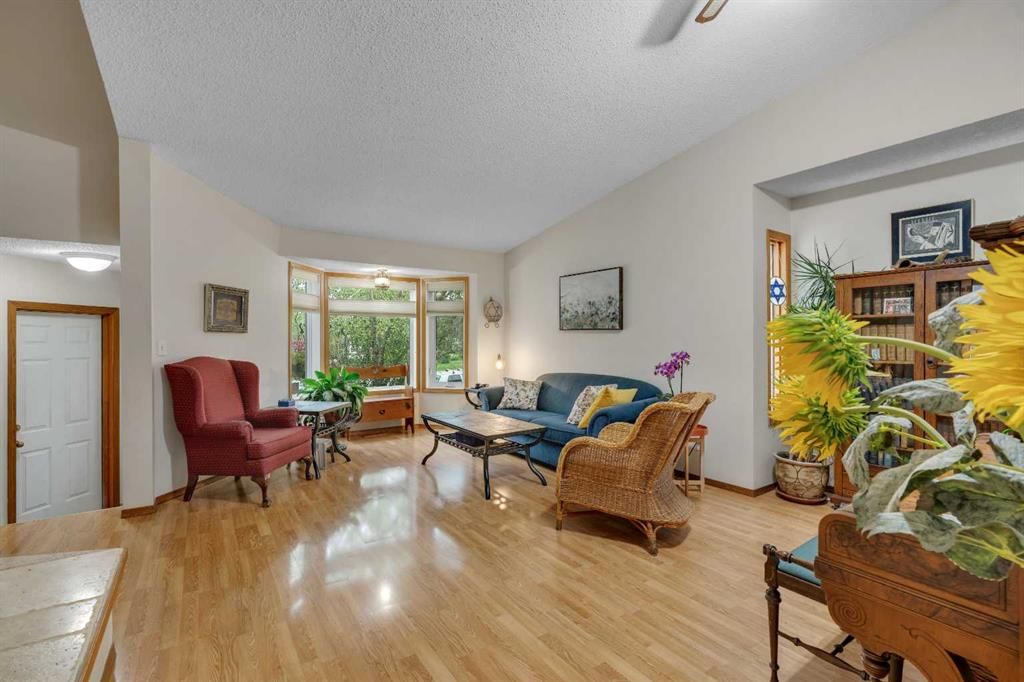
View all 49 photos
6
Bedrooms
4
Bathrooms
1,855
Sq ft
1986
Year built
$4,265
Property tax (2026)
2
Garage
5,866
Lot sq ft
$639,000
139 Shawnessy Drive SW, Calgary T2Y 1C7
ShawnessyNewMLS® A2342206· New listing
CalgaryListings Insight
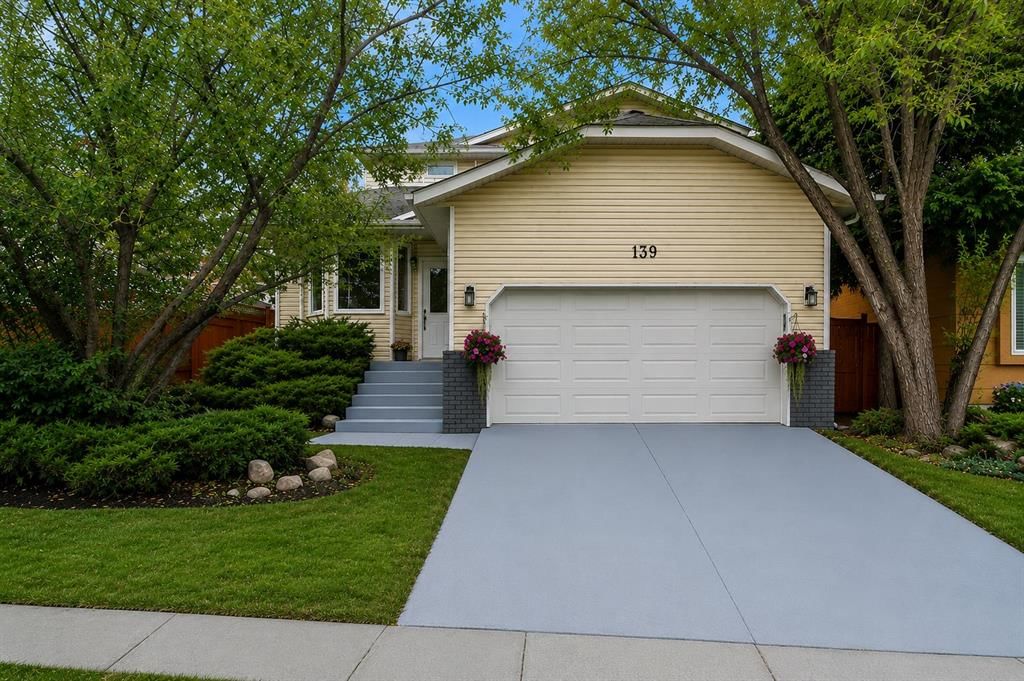
Welcome to 139 Shawnessy Drive SW — a 6-bedroom home built in 1986, featuring 4 bathrooms in the community of Shawnessy, with 1,855 sq ft of living space above grade. Standout details include a fully finished basement, a double garage, hardwood flooring, and a fireplace. Before writing, ask about recent comparable sales, inspection items, permits, basement development, and long-term resale fit. If rental income is part of the plan, verify suite legality, permits, insurance, lender treatment, and current lease details before removing conditions. This one is new to market, so showing access and offer timing may matter. MLS® A2342206.
Welcome to 139 Shawnessy Drive SW — a 6-bedroom home built in 1986, featuring 4 bathrooms in the community of Shawnessy, with 1,855 sq ft of living space above grade. Standout details include a fully finished basement, a double garage, hardwood flooring, and a fireplace. Before writing, ask about recent comparable sales, inspection items, permits, basement development, and long-term resale fit. If rental income is part of the plan, verify suite legality, permits, insurance, lender treatment, and current lease details before removing conditions. This one is new to market, so showing access and offer timing may matter. MLS® A2342206.
Want to see this home?
Tour this home in person with a CalgaryListings REALTOR® and get straight answers before you decide.
Ask a Question About This ListingCalgary Listings Group · eXp RealtyHomeowners · Free & InstantThinking of selling?Curious what your own home could be worth? Get an instant, no-obligation estimate based on current market data.
Get an Instant Home Evaluation →About this property
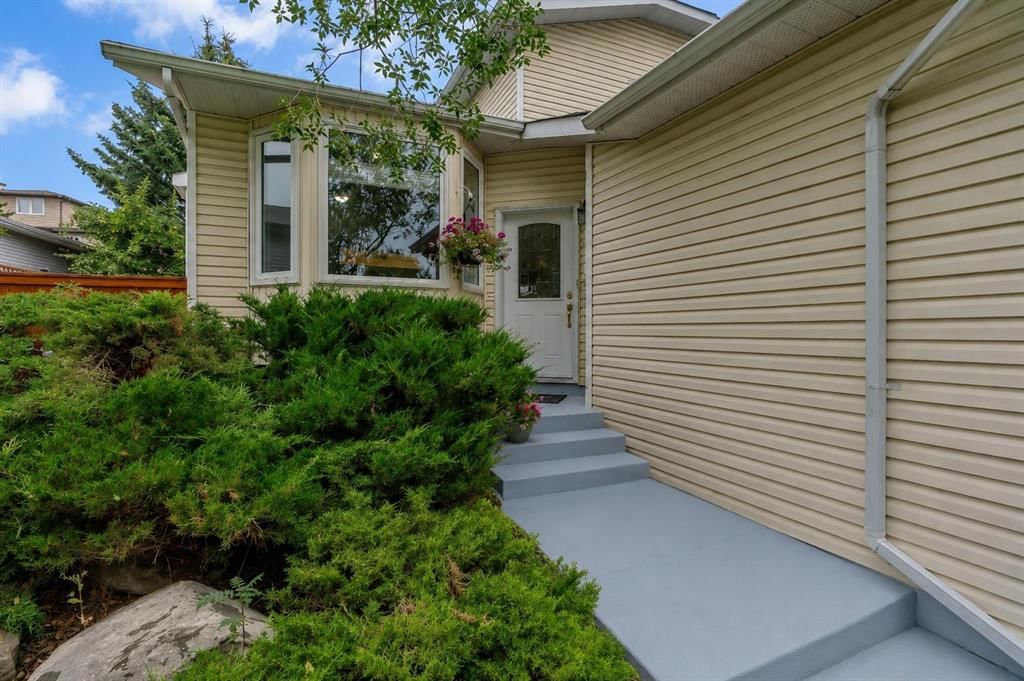
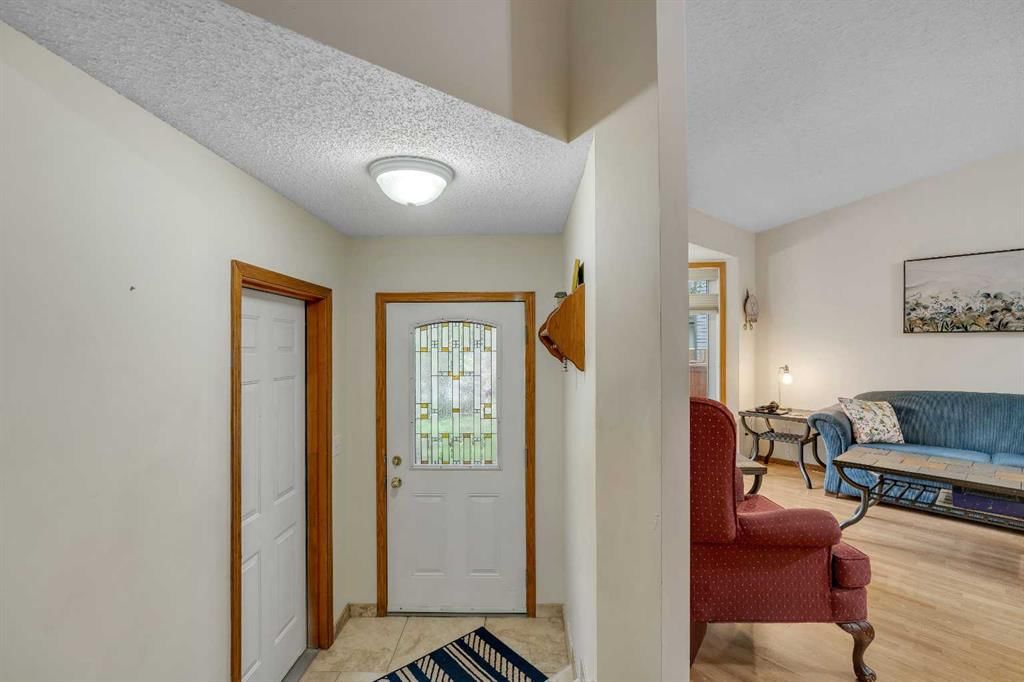
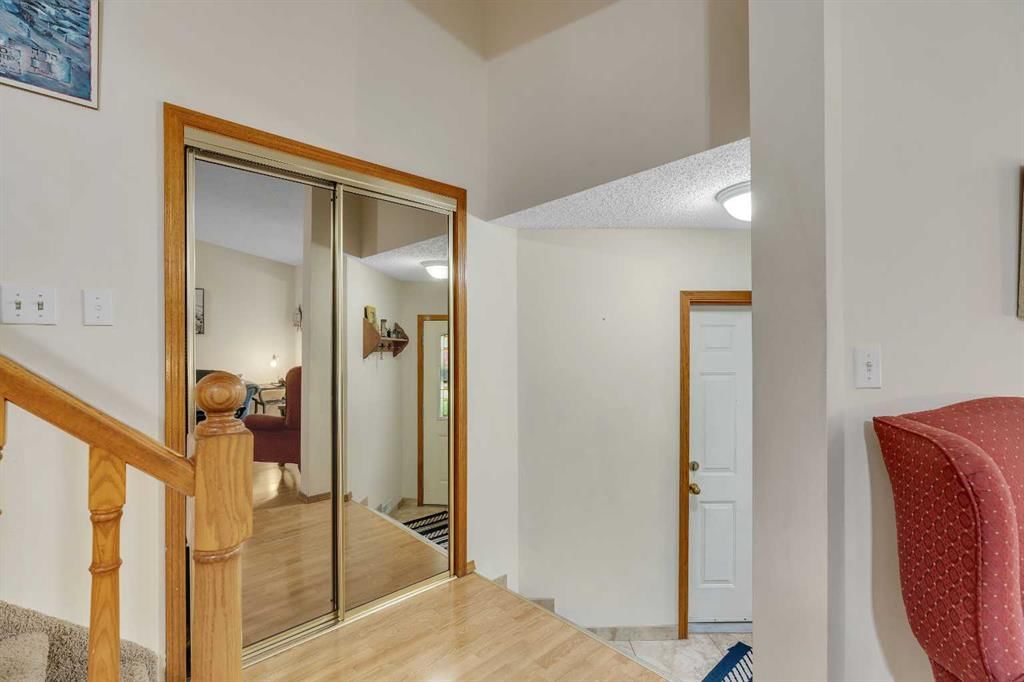
Welcome to a home designed for real family life, with the space and flexibility to grow, gather and create a lifestyle that works for you. Set in the established community of Shawnessy, this distinctive 5-bedroom home offers an exceptionally versatile layout with multiple living areas and plenty of room for today’s busy household, extended family or multigenerational living. Inside, the generous floor plan provides wonderful separation of space while still offering places for everyone to come together. Five bedrooms, multiple bathrooms and additional areas that can adapt as a den, family room, playroom, hobby space or private retreat give you options that are increasingly difficult to find. The primary bedroom adds its own sense of privacy with an ensuite and balcony, while the developed lower-level space provides even more possibilities for recreation, family accommodation, hobbies or simply giving everyone a little more room. Outside, mature landscaping and established trees create an inviting setting, with a fully fenced backyard and space to relax, entertain and enjoy Calgary’s warmer months. One of the greatest advantages here is the location. Shawnessy is an established southwest community where so much of everyday life is close at hand. Schools, parks, playgrounds, pathways and recreation are nearby, along with an extensive selection of shopping, groceries, restaurants and everyday services. The Shawnessy commercial district, YMCA, library and public transit are all within easy reach, while nearby LRT access makes getting around the city that much more convenient. This is the kind of neighbourhood where you can head out for a walk, take the kids to the park, meet friends, pick up groceries or take care of everyday errands without travelling far from home. What makes this property especially appealing is not simply its size—it is the flexibility of how that space can be used. Whether you need bedrooms for a growing family, room for extended family, dedicated work or hobby areas, play spaces for children or teenagers, or simply more room for everyone to enjoy their own space, this home gives you choices. A well-cared-for home, a mature lot, substantial living space and the convenience of an established Shawnessy location come together to create an opportunity for the next owners to make it their own and enjoy for years to come.
Property Taxes
$4,265/yr (2026)
Listing Information
MLS® NumberA2342206
StatusActive
List Price$639, 000
Days on MarketNew listing
OccupancyOwner
Property Details
Property TypeDetached
Architectural Style4 Level Split
ZoningR-CG
Above-Grade Sq Ft1, 855 sq ft
Year Built1986
Bedrooms6
Full Bathrooms4
Total Bathrooms4
Interior
BasementFull, Finished, Other
FlooringCarpet, Hardwood, Tile
Fireplaces1
HeatingForced Air, Natural Gas
Air ConditioningNone
Exterior & Parking
ExteriorVinyl Siding, Wood Frame
RoofAsphalt Shingle
FoundationWood
Garage Spaces2
Total Parking4
Patio / DeckDeck, Front Porch, Patio
Site & Lot
Lot Size5, 866 sq ft
Lot Acres0.13 acres
Lot Width53.97
Lot FeaturesBack Yard, Front Yard, Landscaped, Lawn
Legal Description8110052;8;24
Inclusions
Dishwasher,Dryer,Electric Stove,Garage Control(s),Range Hood,Refrigerator,Washer,Window Coverings
Room Dimensions
Main Level
4pc Ensuite bath5`0" × 7`6"
Bedroom12`8" × 11`9"
Dining Room9`2" × 12`2"
Family Room18`2" × 12`10"
Kitchen9`3" × 16`1"
Laundry6`10" × 5`10"
Living Room16`11" × 20`11"
Upper Level
4pc Bathroom4`11" × 8`2"
4pc Ensuite bath4`11" × 8`5"
Bedroom9`0" × 9`10"
Bedroom10`2" × 8`8"
Bedroom - Primary12`7" × 11`6"
Property History
No previous MLS® listings on record for this property — this appears to be its first time offered. Want to know how often homes nearby change hands? Ask our team.
What did similar homes here actually sell for?
CalgaryListings Group clients see recent sold prices and sale-to-list ratios for homes just like this one — plus smart matches and one-tap showing requests. Free with your client portal account.