View all 48 photos
3
Bedrooms
3
Bathrooms
1,192
Sq ft
1981
Year built
$3,720
Property tax (2026)
2
Garage
3,767
Lot sq ft
$639,220
229 Macewan Glen Drive NW, Calgary T3K 2G5
MacEwan GlenNewMLS® A2342168· New listing
CalgaryListings Insight
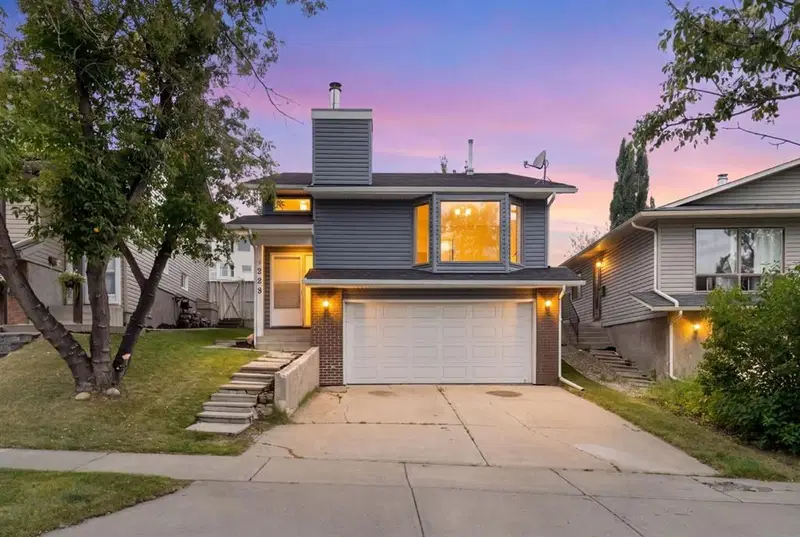
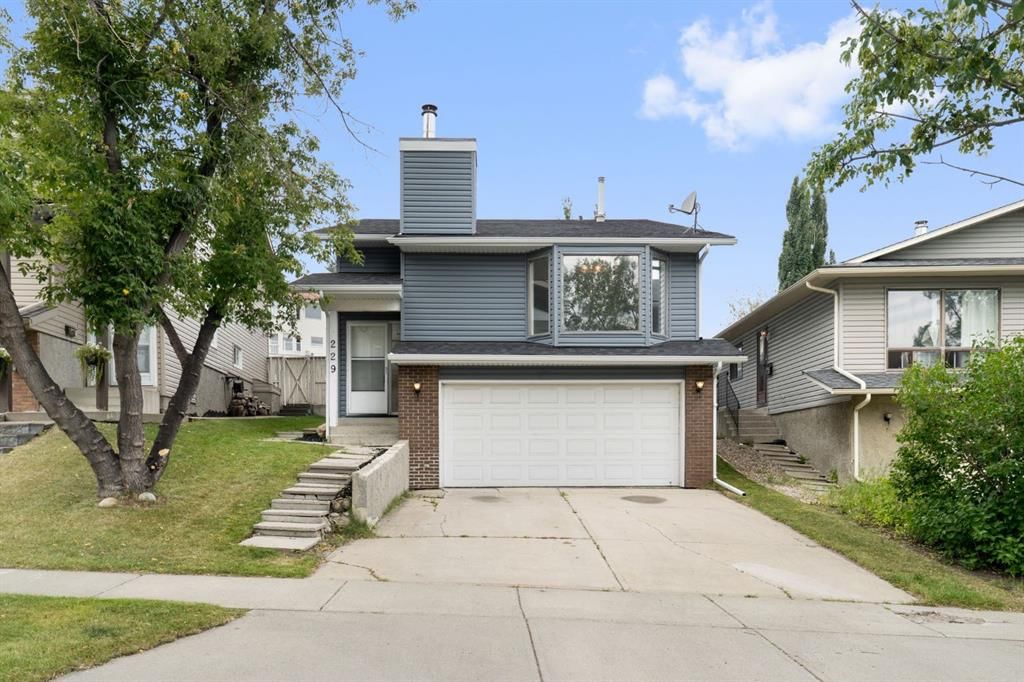
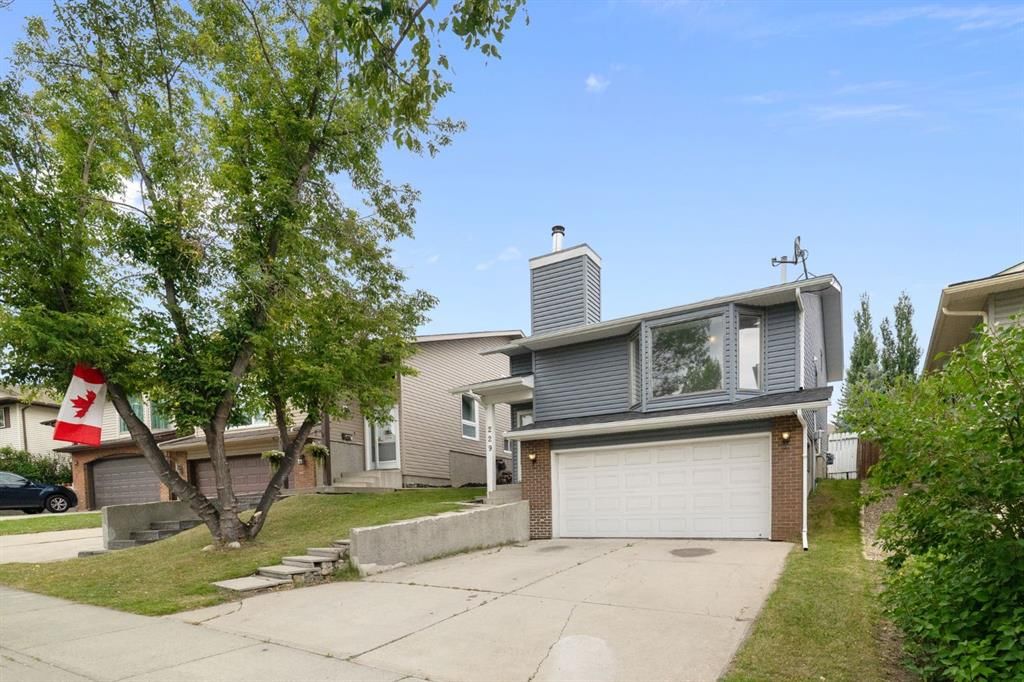
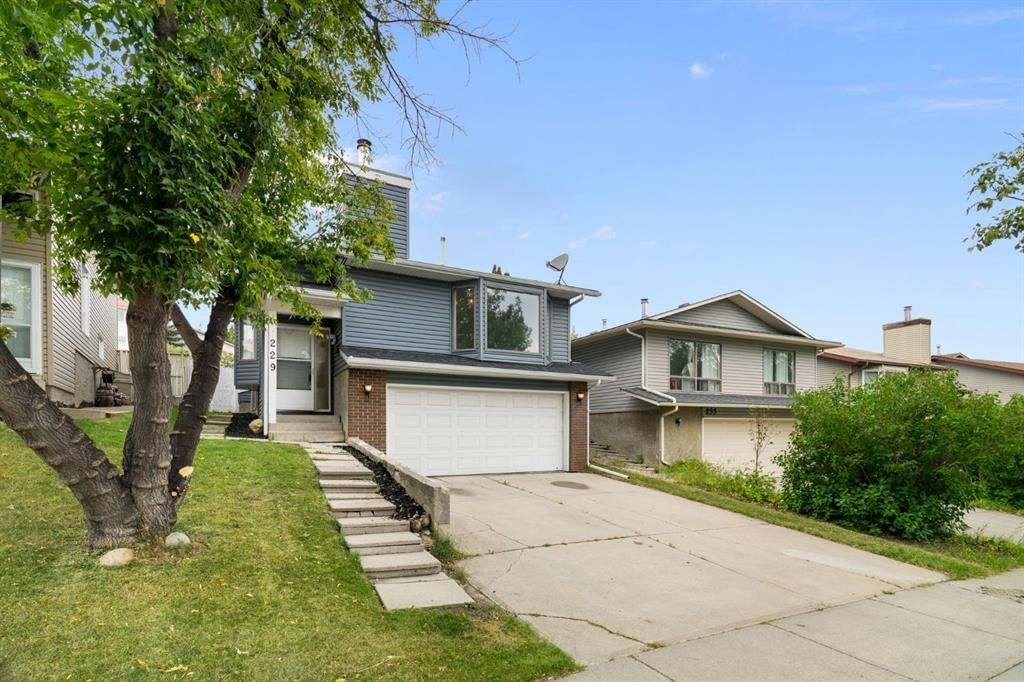
Tucked into the community of MacEwan Glen, this 3-bedroom home at 229 Macewan Glen Drive NW was built in 1981 and includes 3 bathrooms and 1,192 sq ft of living space above grade. This home also offers a finished walkout basement, a double garage, hardwood flooring, and a fireplace. Before writing, ask about recent comparable sales, inspection items, permits, basement development, and long-term resale fit. If rental income is part of the plan, verify suite legality, permits, insurance, lender treatment, and current lease details before removing conditions. This one is new to market, so showing access and offer timing may matter. MLS® A2342168.
Tucked into the community of MacEwan Glen, this 3-bedroom home at 229 Macewan Glen Drive NW was built in 1981 and includes 3 bathrooms and 1,192 sq ft of living space above grade. This home also offers a finished walkout basement, a double garage, hardwood flooring, and a fireplace. Before writing, ask about recent comparable sales, inspection items, permits, basement development, and long-term resale fit. If rental income is part of the plan, verify suite legality, permits, insurance, lender treatment, and current lease details before removing conditions. This one is new to market, so showing access and offer timing may matter. MLS® A2342168.
Want to see this home?
Tour this home in person with a CalgaryListings REALTOR® and get straight answers before you decide.
Ask a Question About This ListingCalgary Listings Group · eXp RealtyHomeowners · Free & InstantThinking of selling?Curious what your own home could be worth? Get an instant, no-obligation estimate based on current market data.
Get an Instant Home Evaluation →About this property
Welcome to this charming and extensively updated 4-level split in the established and desirable community of MacEwan Glen, just a 5- minute walk to Nose Hill Park! Offering nearly 1,200 sq. ft. above grade plus a one-bedroom illegal basement suite, this bright and functional home offers comfortable living spaces and a layout well suited for multigenerational living.
The welcoming foyer with a convenient closet leads into the main living area, where The bright living room features vaulted ceiling and charming bay window that adds character and fills the space with natural light, along with beautiful Brazilian cherry hardwood flooring and a cozy fireplace, creating a warm and inviting space to gather, unwind, and enjoy time with family and friends. The living room flows seamlessly into the spacious dining and kitchen area, creating an inviting space for everyday living and entertaining.
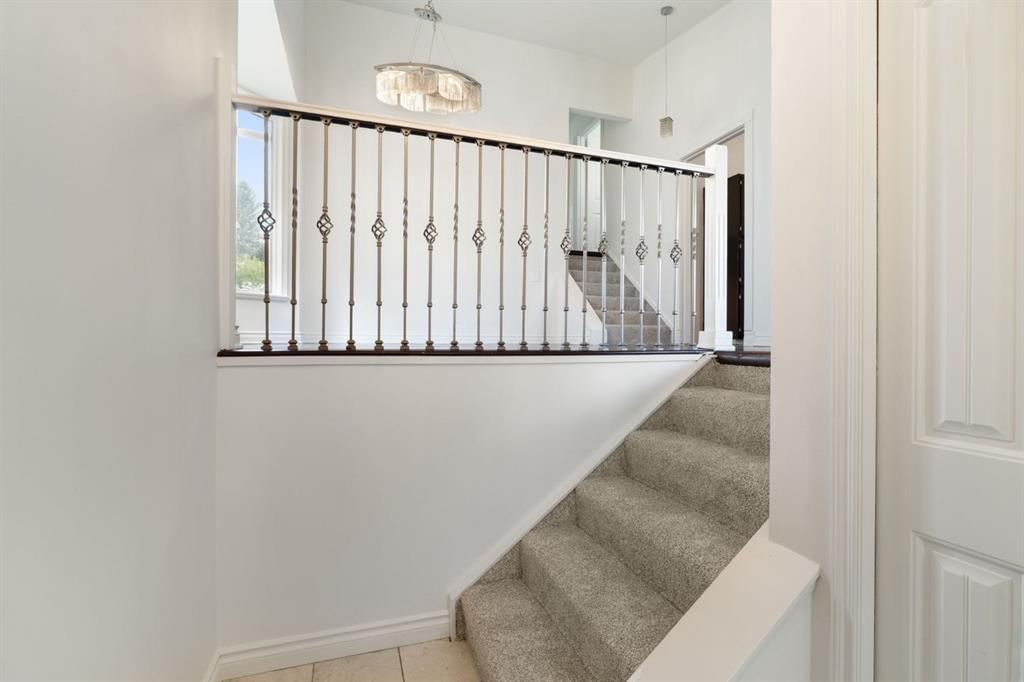
The third level offers three comfortable bedrooms and two full bathrooms, including a private ensuite in the primary bedroom. Brand-new carpet throughout adds a fresh, comfortable feel, while the additional bedrooms offer flexibility for family, guests, or a home office.
A separate entrance provides access to the one-bedroom illegal basement suite, offering additional private space that works well for extended family and guests. The walk-up basement opens directly onto the sunny west-facing outdoor space, creating a natural extension of the home’s living area. A brand-new rear deck provides the perfect spot to relax, entertain, enjoy summer BBQs, and soak up the afternoon and evening sun.
This move-in-ready home has been extensively updated, providing added comfort and peace of mind for years to come. Recent updates include a newer roof, siding, gutters and fascia (2025), newer furnace (2024), brand-new hot water tank (2026), brand-new carpet, fresh paint throughout, and a brand-new rear deck.(2026)
Ideally located in northwest Calgary, MacEwan Glen is surrounded by nature while offering easy access to everyday amenities. Nose Hill Park is just a 5-minute walk away, with countless opportunities for walking, hiking, and biking. Schools, playgrounds, pathways, shopping, restaurants, and major roadways are also close by. Mature trees and quiet streets add to the appeal of this welcoming established neighbourhood.
Property Taxes
$3,720/yr (2026)
Listing Information
MLS® NumberA2342168
StatusActive
List Price$639, 220
Days on MarketNew listing
OccupancyVacant
Property Details
Property TypeDetached
Architectural Style4 Level Split
ZoningR-CG
Above-Grade Sq Ft1, 192 sq ft
Year Built1981
Bedrooms3
Full Bathrooms3
Total Bathrooms3
Interior
BasementFull, Finished, Separate/Exterior Entry, Walk Up
FlooringCarpet, Hardwood, Tile
Fireplaces1
HeatingForced Air, Natural Gas
Air ConditioningNone
Exterior & Parking
ExteriorVinyl Siding
RoofAsphalt Shingle
FoundationPoured Concrete
Garage Spaces2
Total Parking4
Patio / DeckDeck
Site & Lot
Lot Size3, 767 sq ft
Lot Acres0.09 acres
Lot Width34.55
Lot FeaturesBack Lane, Back Yard, City Lot, Front Yard, Lawn, Other, Private, Rectangular Lot, See Remarks
Legal Description8011577;6;17
Inclusions
Dishwasher,Dryer,Electric Stove,Garage Control(s),Range Hood,Refrigerator,Washer
Room Dimensions
Main Level
Dining Room14`10" × 10`5"
Kitchen11`9" × 10`9"
Living Room17`10" × 14`9"
Second Level
4pc Ensuite bath4`5" × 7`10"
Bedroom - Primary11`9" × 12`9"
Bedroom12`8" × 9`5"
Bedroom9`3" × 8`10"
5pc Bathroom6`9" × 7`10"
Lower Level
Kitchen7`3" × 10`3"
Furnace/Utility Room11`6" × 6`7"
Basement Level
Living Room15`6" × 20`6"
Bedroom11`6" × 8`3"
3pc Bathroom7`8" × 9`11"
Property History
No previous MLS® listings on record for this property — this appears to be its first time offered. Want to know how often homes nearby change hands? Ask our team.
What did similar homes here actually sell for?
CalgaryListings Group clients see recent sold prices and sale-to-list ratios for homes just like this one — plus smart matches and one-tap showing requests. Free with your client portal account.