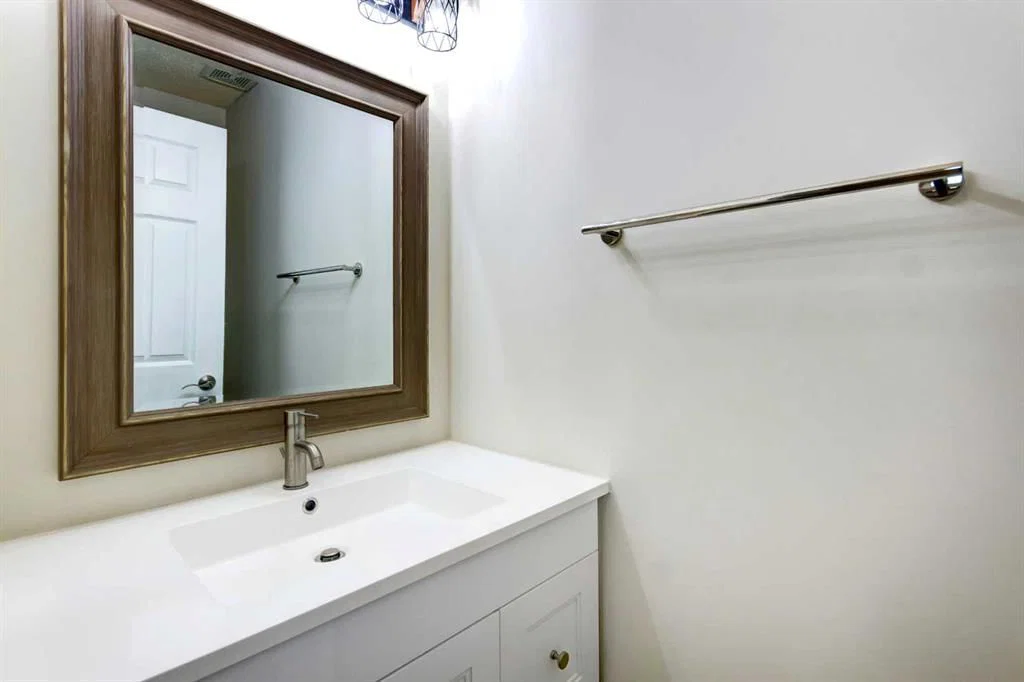
View all 34 photos
3
Bedrooms
2
Bathrooms
1,154
Sq ft
1976
Year built
$2,576
Property tax (2026)
$421
Condo / HOA fee /mo
$409,999
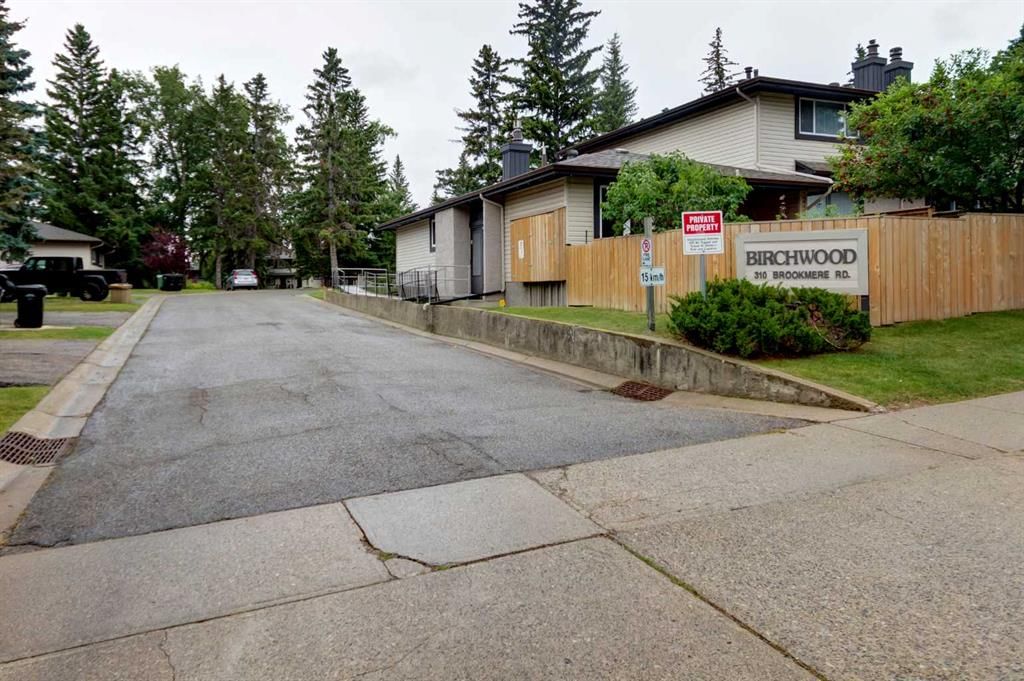
12, 310 Brookmere Road SW, Calgary T2W2T7
BraesideNewMLS® A2341725· New listing
CalgaryListings Insight
This home at 12, 310 Brookmere Road SW is a 3-bedroom home with 2.5 bathrooms. Built in 1976, it is located in the community of Braeside and offers 1,154 sq ft of living space above grade. Additional features include a finished walkout basement and a fireplace. Condo fees are approximately $421/month, including water. For townhomes, review condo fees or HOA fees, exterior maintenance responsibilities, parking, pet rules, and resale fit. This one is new to market, so showing access and offer timing may matter. MLS® A2341725.
This home at 12, 310 Brookmere Road SW is a 3-bedroom home with 2.5 bathrooms. Built in 1976, it is located in the community of Braeside and offers 1,154 sq ft of living space above grade. Additional features include a finished walkout basement and a fireplace. Condo fees are approximately $421/month, including water. For townhomes, review condo fees or HOA fees, exterior maintenance responsibilities, parking, pet rules, and resale fit. This one is new to market, so showing access and offer timing may matter. MLS® A2341725.
Want to see this home?
Tour this home in person with a CalgaryListings REALTOR® and get straight answers before you decide.
Ask a Question About This ListingCalgary Listings Group · eXp RealtyHomeowners · Free & InstantThinking of selling?Curious what your own home could be worth? Get an instant, no-obligation estimate based on current market data.
Get an Instant Home Evaluation →About this property
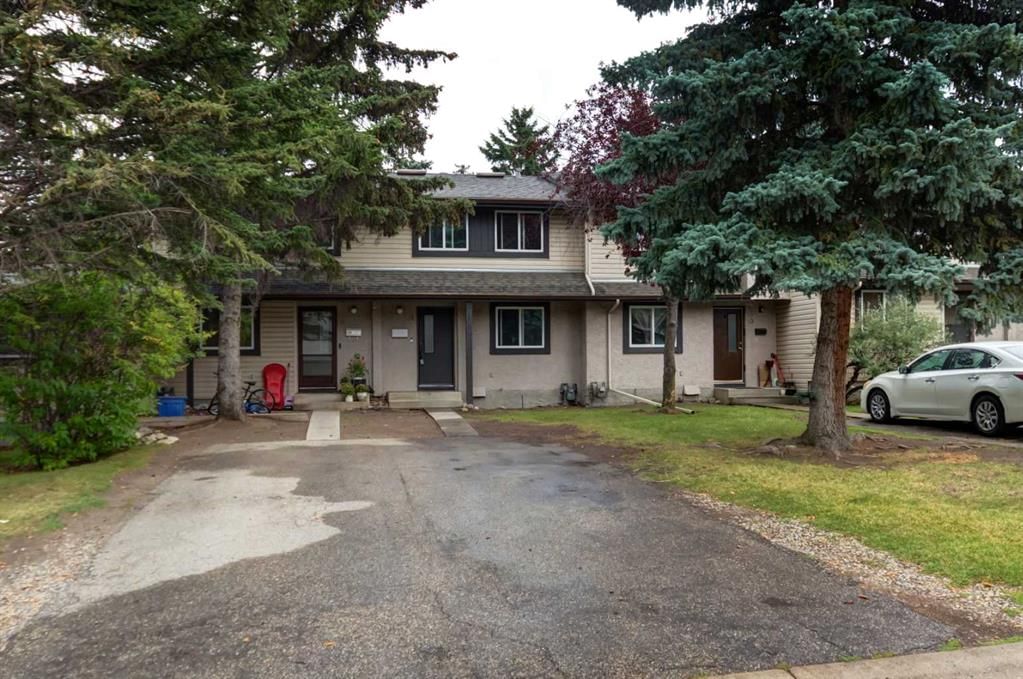
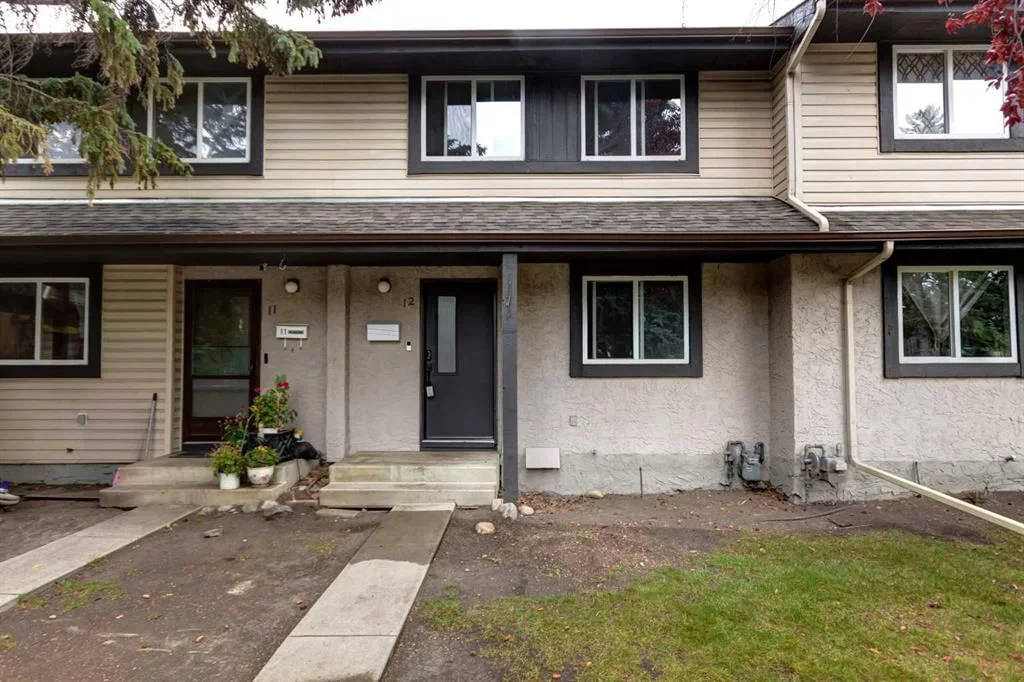
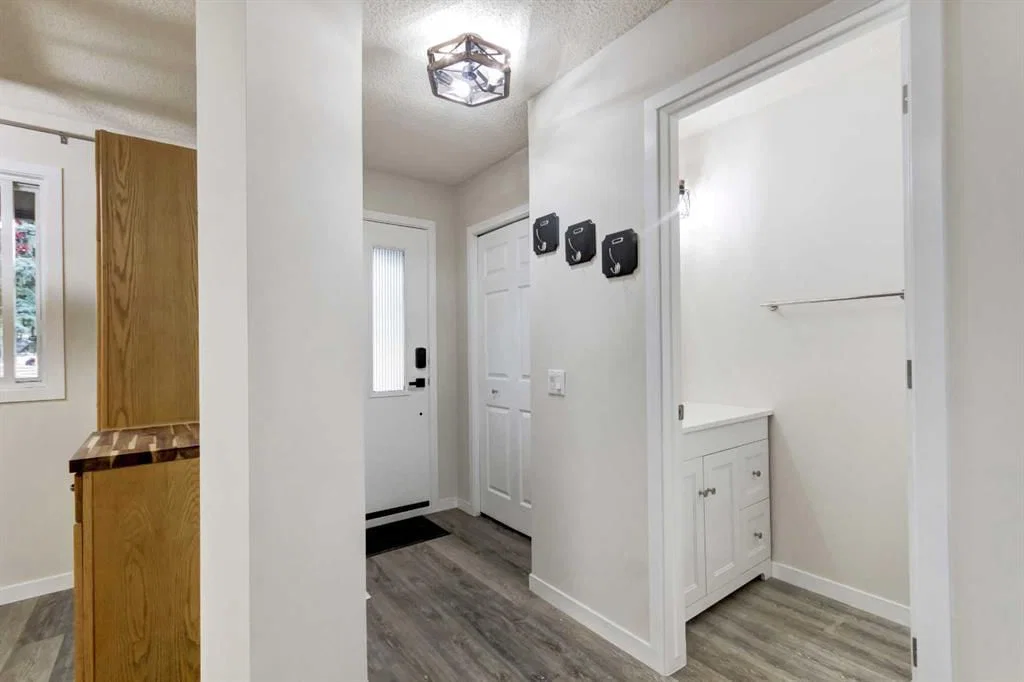
Welcome to this bright and spacious mosty renovated townhouse offering an excellent combination of comfort, functionality and location. The owner has completed numerous renovations and updates throughout, creating a move-in-ready home with a host of modern conveniences. The main floor features a functional updated kitchen equipped with brand-new stainless-steel appliances, including a French-door refrigerator with built-in water and ice, along with a dining area and spacious living room highlighted by a large picture window and recently serviced corner fireplace. A convenient two-piece bathroom completes the main level. Upstairs offers three bedrooms, including a generous primary bedroom with dual closets, along with a four-piece main bathroom. The finished basement adds valuable living space with a terrific family room and dedicated laundry room featuring a new sink, workbench and additional storage. The family room opens directly onto the private, rear yard, complete with a brand-new fence. Additional features include: new hot water tank, newer washer and dryer, two convenient off-street parking stalls out front and a number of smart-home and technology features, including smart keyless entry, security camera, illuminated cabinetry and more. Ideally located close to amenities, transit, parks and schools, this is an excellent opportunity to own a spacious, extensively updated townhouse in a quiet and convenient setting.
Property Taxes
$2,576/yr (2026)
Condo / HOA Fee
$421.33/mo
Listing Information
MLS® NumberA2341725
StatusActive
List Price$409, 999
Days on MarketNew listing
OccupancyVacant
Property Details
Property TypeRow/Townhouse
Architectural StyleTownhouse
ZoningM-C1 d75
Above-Grade Sq Ft1, 154 sq ft
Year Built1976
Bedrooms3
Full Bathrooms2
Half Bathrooms1
Total Bathrooms2.5
Parking TypeDriveway, Off Street, Paved, Tandem
Interior
BasementFull, Partially Finished, Walk Out
FlooringVinyl
Fireplaces1
HeatingForced Air
Air ConditioningNone
Exterior & Parking
ExteriorStucco, Wood Frame
RoofAsphalt Shingle
FoundationPoured Concrete
Total Parking2
Parking TypeDriveway, Off Street, Paved, Tandem
Patio / DeckOther
Site & Lot
Lot FeaturesBack Yard
Legal Description7710939;12
Inclusions
Dishwasher,Dryer,Refrigerator,Stove(s),Washer,Window Coverings
Condo Details
Unit Number12
Monthly Condo Fee$421.33/mo
Fee IncludesWater
Parking TypeDriveway, Off Street, Paved, Tandem
Pet PolicyRestrictions, Cats OK, Dogs OK, Yes
Building AmenitiesNone
Room Dimensions
Main Level
2pc Bathroom3`1" × 7`0"
Dining Room9`10" × 8`1"
Kitchen10`4" × 11`11"
Living Room17`3" × 10`8"
Second Level
4pc Bathroom4`11" × 7`7"
Bedroom8`6" × 13`7"
Bedroom8`4" × 9`9"
Bedroom - Primary14`10" × 11`0"
Basement Level
Laundry4`1" × 8`4"
Game Room16`9" × 13`7"
Furnace/Utility Room12`10" × 16`1"
Workshop9`6" × 7`10"
Property History
No previous MLS® listings on record for this property — this appears to be its first time offered. Want to know how often homes nearby change hands? Ask our team.
What did similar homes here actually sell for?
CalgaryListings Group clients see recent sold prices and sale-to-list ratios for homes just like this one — plus smart matches and one-tap showing requests. Free with your client portal account.