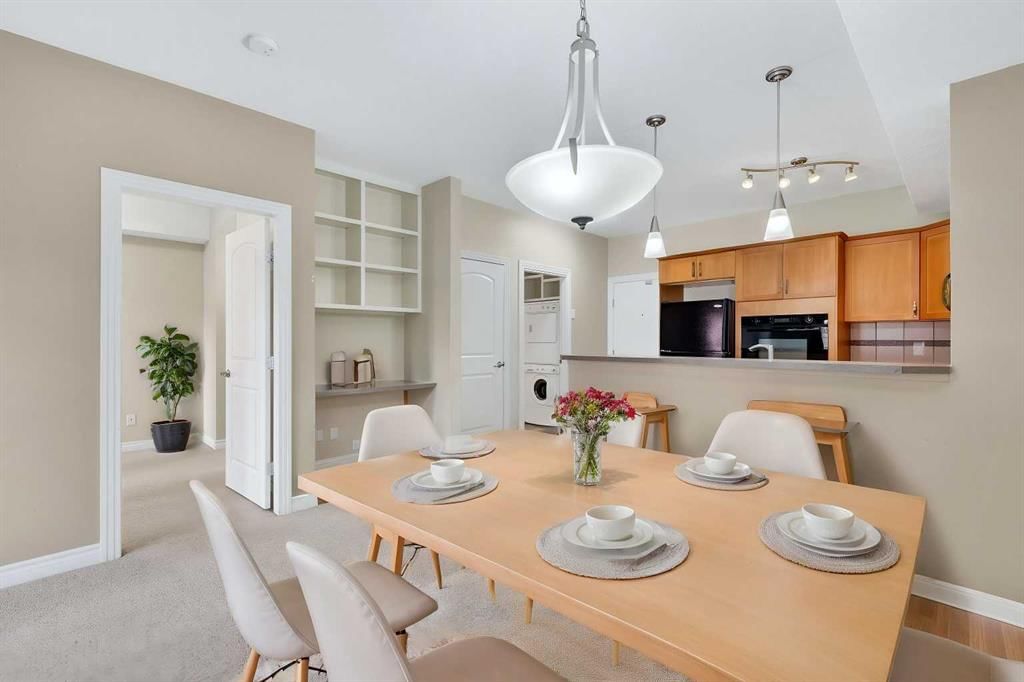
View all 33 photos
1
Bedrooms
1
Bathrooms
595
Sq ft
2006
Year built
$1,615
Property tax (2026)
$416
Condo / HOA fee /mo
$204,900
137, 60 Royal Oak Plaza NW, Calgary T3G 0A7
Royal OakNewMLS® A2341416· New listing
CalgaryListings Insight
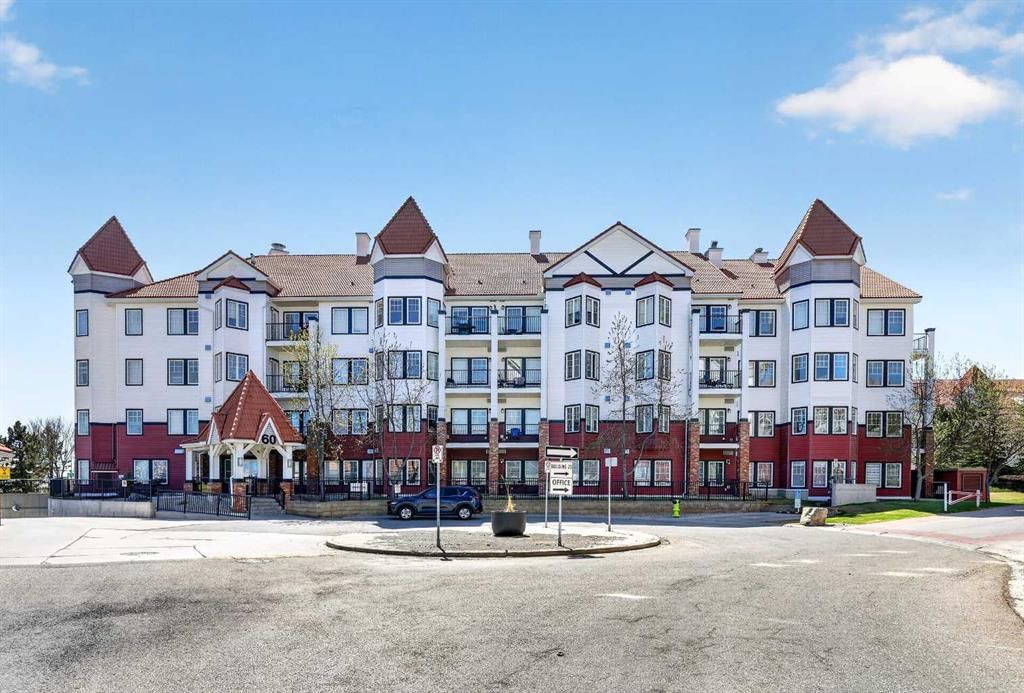
Located in the community of Royal Oak, 137, 60 Royal Oak Plaza NW is a 1-bedroom home with 1 bathroom, built in 2006, offering 595 sq ft of living space above grade. Standout details include garage parking and tile flooring. Condo fees are approximately $416/month, including heat and water. Before writing, ask about condo fees, reserve fund health, bylaws, insurance deductibles, and building history. This one is new to market, so showing access and offer timing may matter. MLS® A2341416.
Located in the community of Royal Oak, 137, 60 Royal Oak Plaza NW is a 1-bedroom home with 1 bathroom, built in 2006, offering 595 sq ft of living space above grade. Standout details include garage parking and tile flooring. Condo fees are approximately $416/month, including heat and water. Before writing, ask about condo fees, reserve fund health, bylaws, insurance deductibles, and building history. This one is new to market, so showing access and offer timing may matter. MLS® A2341416.
Want to see this home?
Tour this home in person with a CalgaryListings REALTOR® and get straight answers before you decide.
Ask a Question About This ListingCalgary Listings Group · eXp RealtyHomeowners · Free & InstantThinking of selling?Curious what your own home could be worth? Get an instant, no-obligation estimate based on current market data.
Get an Instant Home Evaluation →About this property
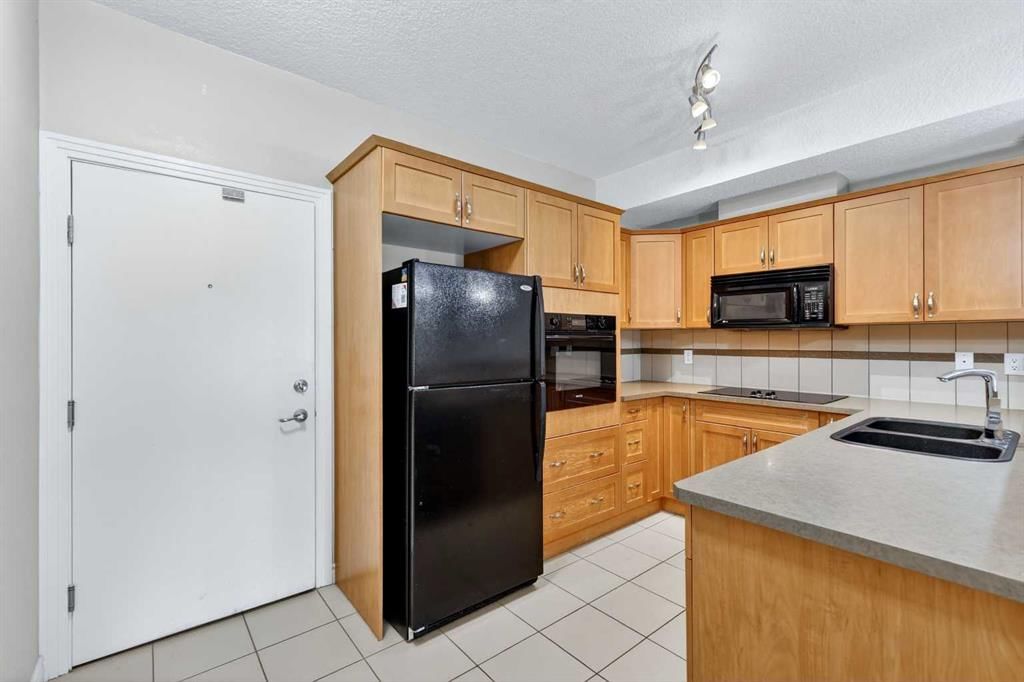
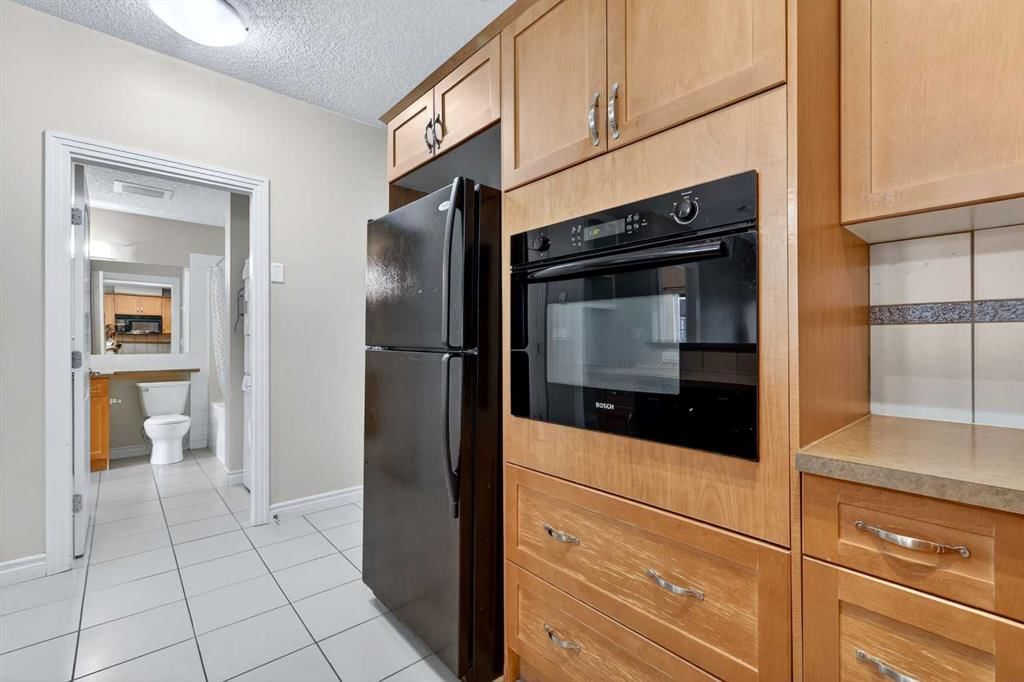
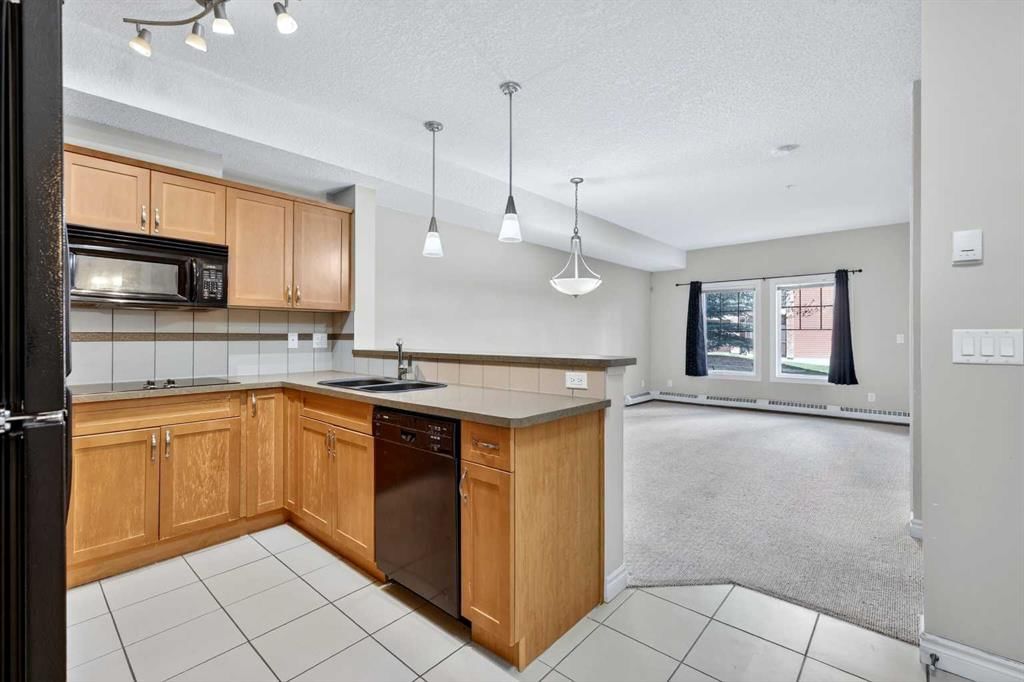
This thoughtfully designed 1-bed, 1-bath home offers a bright, open layout with a view you’ll actually enjoy—large windows look right out onto the quiet, treed courtyard. The kitchen is built for entertaining, but what really makes this unit stand out is the custom millwork you won’t find in other Red Haus floor plans. There is a built-in computer desk that’s perfect for working from home without cluttering your living space, plus extra custom storage in the laundry area and bathroom—a total game-changer for condo living. This home also comes with the essentials: a titled underground parking stall and a titled storage unit. Living at Red Haus is all about the lifestyle. You get exclusive access to the "Club Haus," which features a full gym, a social lounge with a fireplace and pool table, and a kitchen for hosting larger parties. You’re also just a short walk from the Royal Oak Centre for groceries, coffee, and dining, with quick access to Stoney Trail and Crowchild Trail for an easy commute. It’s the perfect mix of quiet courtyard living and big-city convenience.
Property Taxes
$1,615/yr (2026)
Condo / HOA Fee
$416/mo
Listing Information
MLS® NumberA2341416
StatusActive
List Price$204, 900
Days on MarketNew listing
OccupancyVacant
Property Details
Property TypeApartment
Architectural StyleApartment-Single Level Unit
ZoningM-C2 d185
Above-Grade Sq Ft595 sq ft
Year Built2006
Bedrooms1
Full Bathrooms1
Total Bathrooms1
Parking TypeGarage Door Opener, Parkade, Secured, Stall, Titled, Underground
Interior
FlooringCarpet, Tile
Fireplaces0
HeatingBaseboard, Natural Gas
Air ConditioningNone
Exterior & Parking
ExteriorBrick, Vinyl Siding, Wood Frame
FoundationPoured Concrete
Total Parking1
Parking TypeGarage Door Opener, Parkade, Secured, Stall, Titled, Underground
Patio / DeckPatio
Site & Lot
Legal Description0710026;32
Inclusions
Built-In Oven,Dishwasher,Dryer,Electric Cooktop,Microwave,Refrigerator,Washer
Condo Details
Unit Number137
Monthly Condo Fee$416/mo
Fee IncludesHeat · Water
Unit ExposureSE
Building Stories4 storeys
Parking TypeGarage Door Opener, Parkade, Secured, Stall, Titled, Underground
Pet PolicyRestrictions
Building AmenitiesClubhouse · Elevator(s) · Fitness Center · Parking · Party Room · Secured Parking
Room Dimensions
Main Level
Living Room10`6" × 11`10"
Dining Room9`0" × 9`0"
Kitchen9`5" × 8`9"
Bedroom - Primary10`5" × 9`10"
Walk-In Closet7`2" × 4`0"
Foyer9`7" × 3`7"
Office4`0" × 4`0"
4pc Bathroom9`7" × 8`8"
Other9`3" × 6`4"
Property History
2024-01-01
Listed at $000,000
Status
2024-01-01
Listed at $000,000
Status
2024-01-01
Listed at $000,000
Status
This property has been listed 1 time before — see each asking price, what happened, and any sold prices.
Takes 10 seconds · no spam · instant access
What did similar homes here actually sell for?
CalgaryListings Group clients see recent sold prices and sale-to-list ratios for homes just like this one — plus smart matches and one-tap showing requests. Free with your client portal account.