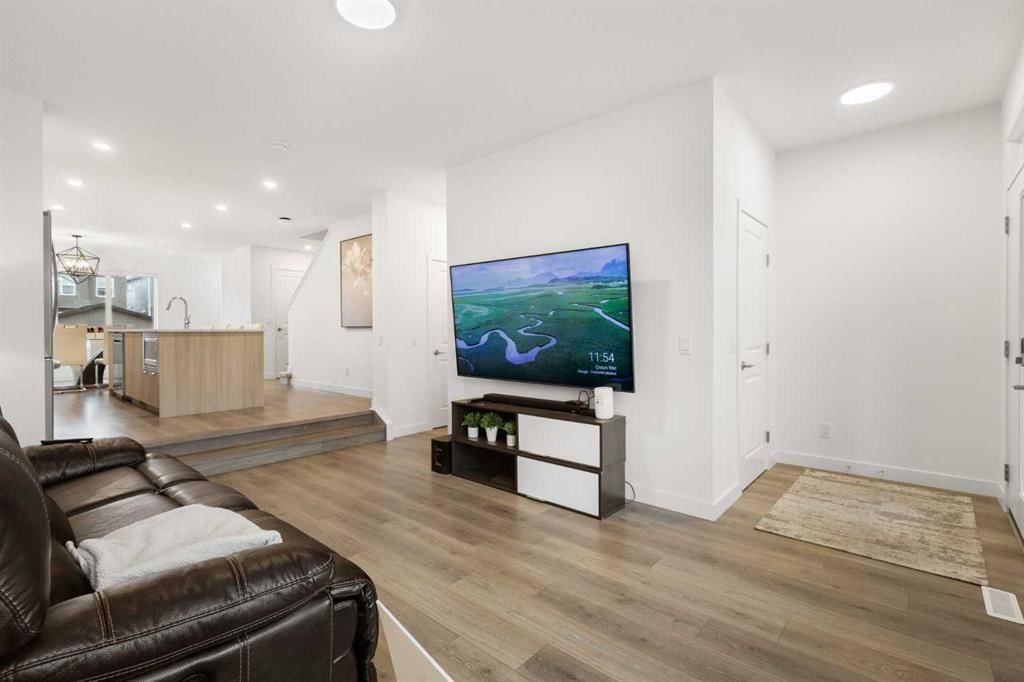
View all 48 photos
3
Bedrooms
3
Bathrooms
1,491
Sq ft
2025
Year built
$3,428
Property tax (2026)
2,594
Lot sq ft
$504,900
19825 45 Street SE, Calgary T3M 3B5
SetonNewMLS® A2341413· New listing
CalgaryListings Insight
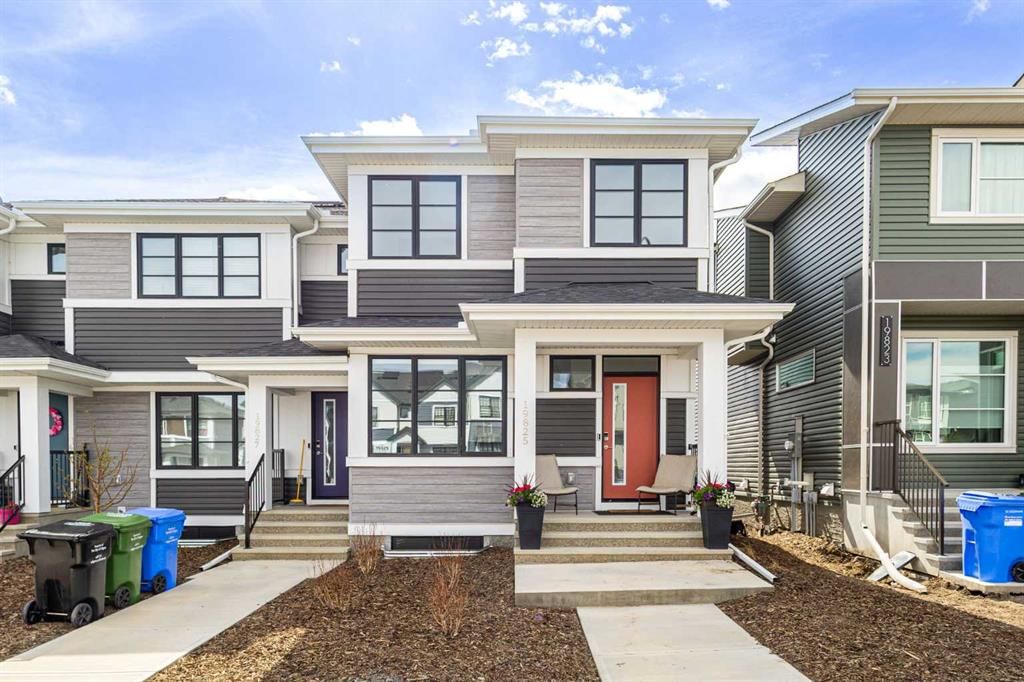
This home at 19825 45 Street SE is a 3-bedroom home with 3.5 bathrooms. Built in 2025, it is located in the community of Seton and offers 1,491 sq ft of living space above grade. Notable features include tile flooring. For townhomes, review condo fees or HOA fees, exterior maintenance responsibilities, parking, pet rules, and resale fit. If rental income is part of the plan, verify suite legality, permits, insurance, lender treatment, and current lease details before removing conditions. This one is new to market, so showing access and offer timing may matter. MLS® A2341413.
This home at 19825 45 Street SE is a 3-bedroom home with 3.5 bathrooms. Built in 2025, it is located in the community of Seton and offers 1,491 sq ft of living space above grade. Notable features include tile flooring. For townhomes, review condo fees or HOA fees, exterior maintenance responsibilities, parking, pet rules, and resale fit. If rental income is part of the plan, verify suite legality, permits, insurance, lender treatment, and current lease details before removing conditions. This one is new to market, so showing access and offer timing may matter. MLS® A2341413.
Want to see this home?
Tour this home in person with a CalgaryListings REALTOR® and get straight answers before you decide.
Ask a Question About This ListingCalgary Listings Group · eXp RealtyHomeowners · Free & InstantThinking of selling?Curious what your own home could be worth? Get an instant, no-obligation estimate based on current market data.
Get an Instant Home Evaluation →About this property
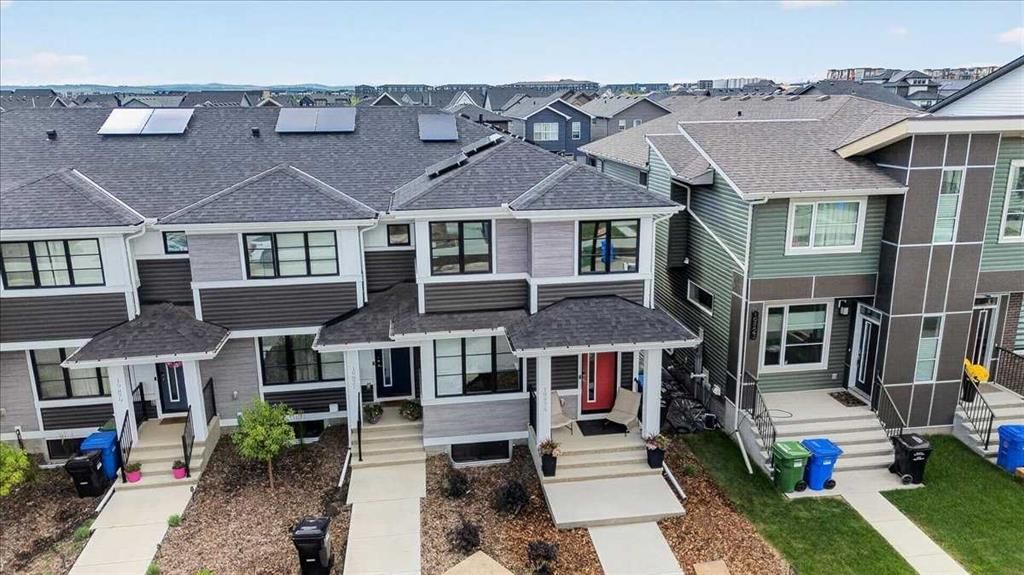
As an end unit, you get something most townhomes at this price point can't offer, a single shared wall, and a corner feel that you notice the moment you walk in. You own the land, you pay no condo fees, and you're covered by the remaining Alberta New Home Warranty.
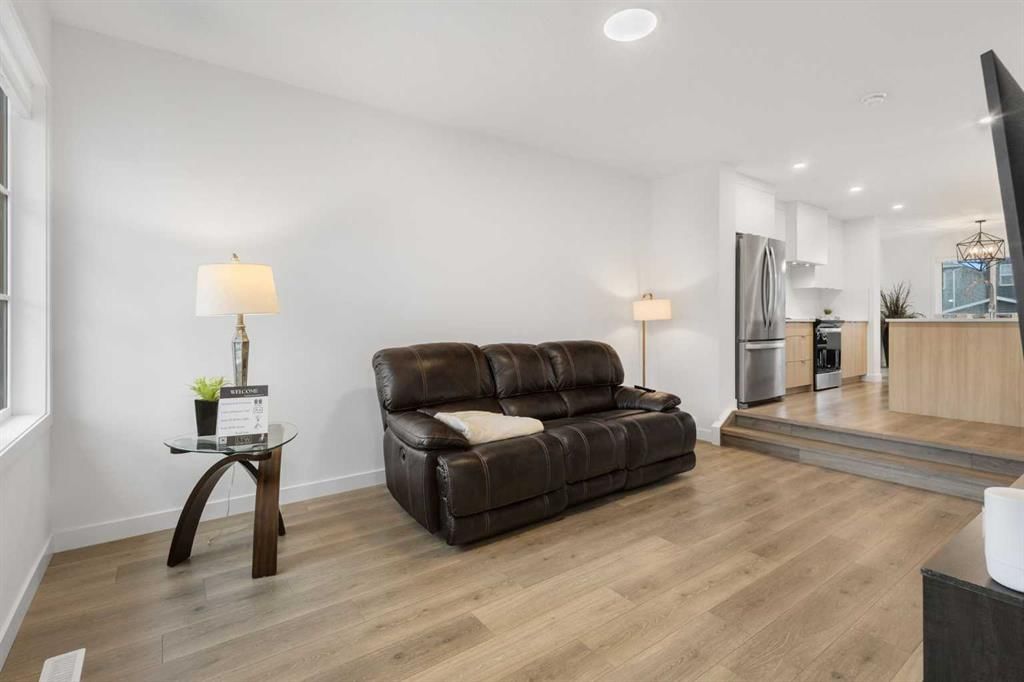
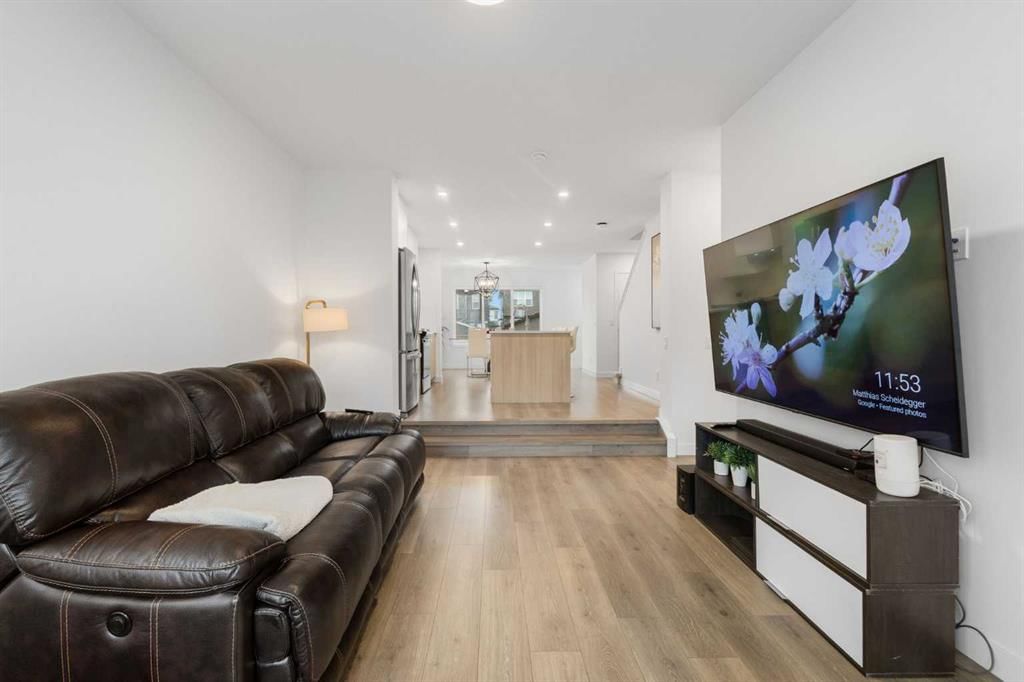
On the main floor, you've got LVP throughout, easy to live on, easy to keep clean, with a kitchen, dining area, and living space that flow naturally together. A 2pc bath and mud room handle the everyday practicalities. Upstairs, your primary bedroom is a real one: 16'6" x 11'3" with a walk-in closet and a private 3pc ensuite. Two more bedrooms, a full 4pc bath, and upper-level laundry round out the floor. The unfinished basement gives you 634 sq ft to grow into: gym, office, rec room, and a bathroom already roughed in so you're not starting from scratch when you're ready. Outside, the landscaping is complete, plus a new concrete patio for easier outdoor living.
Your utility costs are working in your favour from day one: 10 solar panels, a tankless hot water system, and a high-efficiency furnace mean you spend less on the basics every month.
Step outside and you're minutes from the YMCA, South Health Campus, Cineplex VIP, the public library, and a full strip of restaurants and shopping.
Contact your REALTOR® today to book your private showing.
Property Taxes
$3,428/yr (2026)
Listing Information
MLS® NumberA2341413
StatusActive
List Price$504, 900
Days on MarketNew listing
OccupancyOwner
Property Details
Property TypeRow/Townhouse
Architectural Style2 Storey
ZoningR-Gm
Above-Grade Sq Ft1, 491 sq ft
Year Built2025
Bedrooms3
Full Bathrooms3
Half Bathrooms1
Total Bathrooms3.5
Interior
BasementFull, Unfinished, None
FlooringCarpet, Tile, Vinyl
Fireplaces0
HeatingCentral, Forced Air, Natural Gas
Air ConditioningNone
Exterior & Parking
ExteriorVinyl Siding, Wood Frame
RoofAsphalt Shingle
FoundationPoured Concrete
Total Parking2
Patio / DeckDeck, Front Porch
Site & Lot
Lot Size2, 594 sq ft
Lot Acres0.06 acres
Lot Width0.00
Lot FeaturesBack Lane, Back Yard, Lawn, Low Maintenance Landscape, Rectangular Lot
Legal Description2412243;25;40
Inclusions
Dishwasher,Dryer,Electric Range,Range Hood,Refrigerator,Washer,Window Coverings
Room Dimensions
Main Level
Living Room12`10" × 11`6"
Kitchen12`6" × 8`9"
Dining Room9`8" × 12`5"
Mud Room3`11" × 4`6"
Foyer4`6" × 5`5"
2pc Bathroom5`0" × 5`0"
Upper Level
Laundry3`3" × 3`4"
Bedroom - Primary16`6" × 11`3"
Bedroom12`3" × 8`3"
Bedroom14`3" × 8`4"
Walk-In Closet4`11" × 7`2"
3pc Ensuite bath11`2" × 5`1"
4pc Bathroom8`11" × 4`10"
Property History
2024-01-01
Listed at $000,000
Status
2024-01-01
Listed at $000,000
Status
2024-01-01
Listed at $000,000
Status
This property has been listed 4 times before — see each asking price, what happened, and any sold prices.
Takes 10 seconds · no spam · instant access
What did similar homes here actually sell for?
CalgaryListings Group clients see recent sold prices and sale-to-list ratios for homes just like this one — plus smart matches and one-tap showing requests. Free with your client portal account.