View all 36 photos
3
Bedrooms
2
Bathrooms
1,431
Sq ft
1980
Year built
$4,080
Property tax (2026)
$540
Condo / HOA fee /mo
1
Garage
$625,000
64 Point Drive NW, Calgary T3B 5B3
Point McKayNewMLS® A2340899· 3 days on market
CalgaryListings Insight
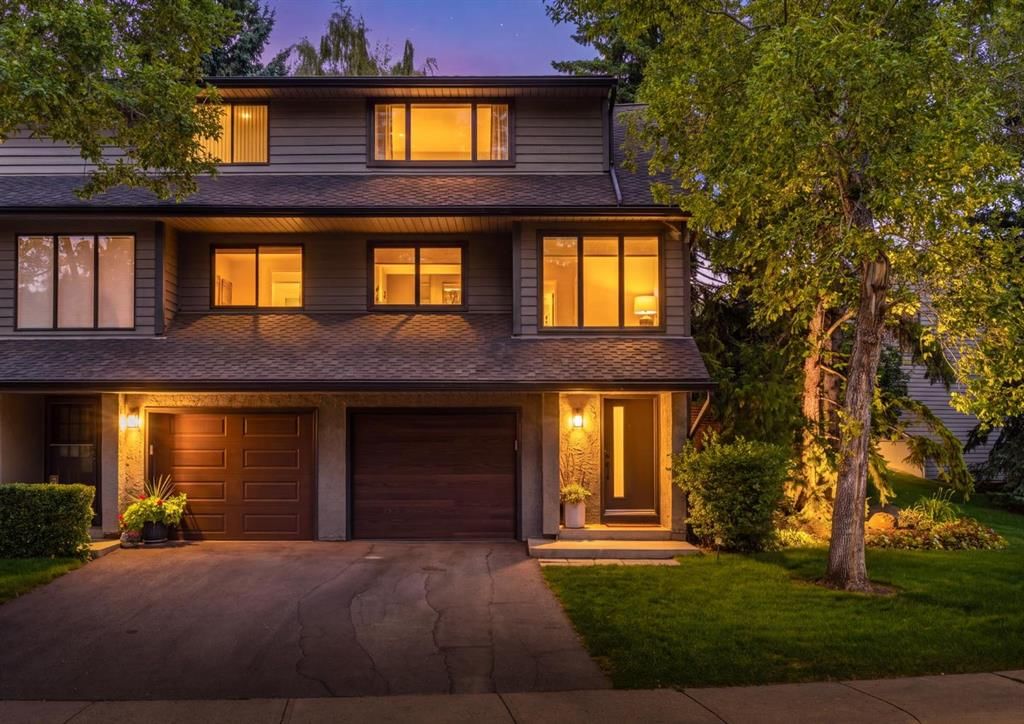
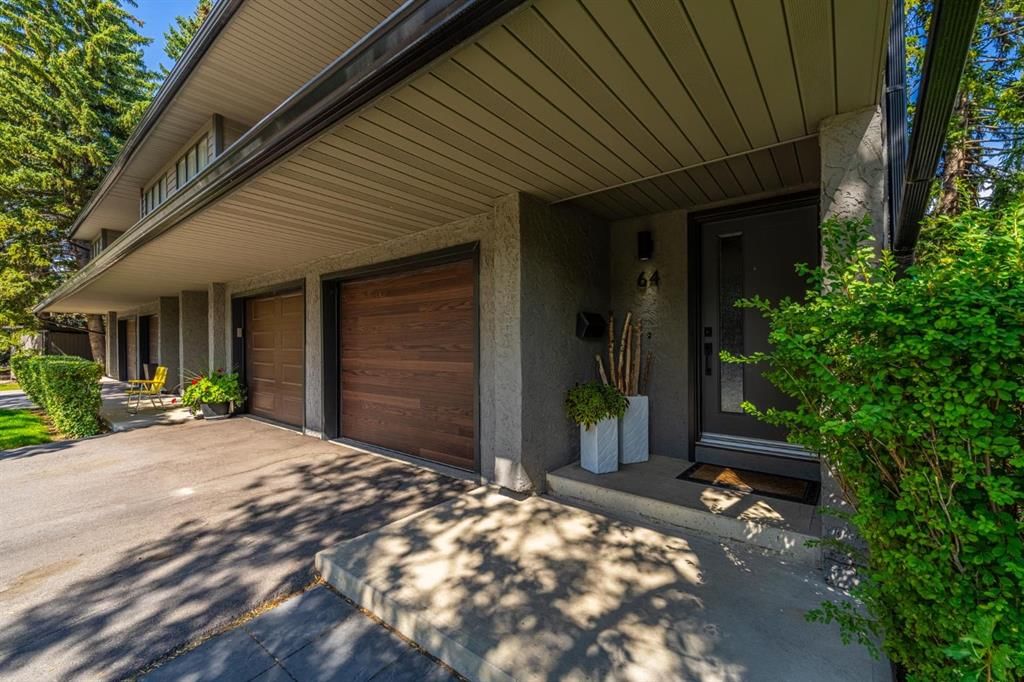
64 Point Drive NW is a 3-bedroom home in the community of Point McKay, built in 1980, offering 2.5 bathrooms and 1,431 sq ft of living space above grade. Highlights include a single attached garage, tile flooring, a fireplace, and air conditioning. Condo fees are approximately $540/month. For townhomes, review condo fees or HOA fees, exterior maintenance responsibilities, parking, pet rules, and resale fit. If rental income is part of the plan, verify suite legality, permits, insurance, lender treatment, and current lease details before removing conditions. This one is new to market, so showing access and offer timing may matter. MLS® A2340899.
64 Point Drive NW is a 3-bedroom home in the community of Point McKay, built in 1980, offering 2.5 bathrooms and 1,431 sq ft of living space above grade. Highlights include a single attached garage, tile flooring, a fireplace, and air conditioning. Condo fees are approximately $540/month. For townhomes, review condo fees or HOA fees, exterior maintenance responsibilities, parking, pet rules, and resale fit. If rental income is part of the plan, verify suite legality, permits, insurance, lender treatment, and current lease details before removing conditions. This one is new to market, so showing access and offer timing may matter. MLS® A2340899.
Want to see this home?
Tour this home in person with a CalgaryListings REALTOR® and get straight answers before you decide.
Ask a Question About This ListingCalgary Listings Group · eXp RealtyHomeowners · Free & InstantThinking of selling?Curious what your own home could be worth? Get an instant, no-obligation estimate based on current market data.
Get an Instant Home Evaluation →About this property
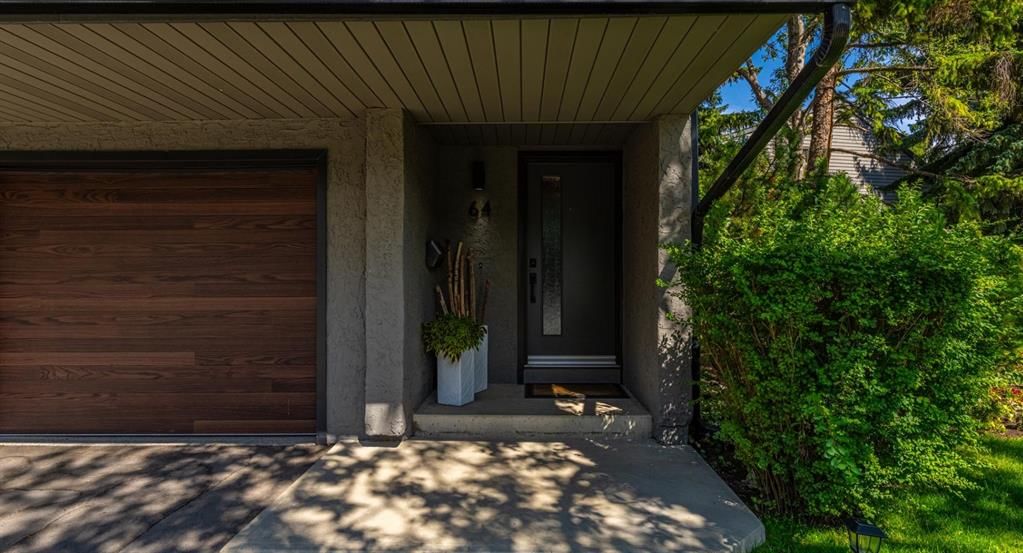
This lovingly updated Point McKay end unit is now available to become your place to call home.
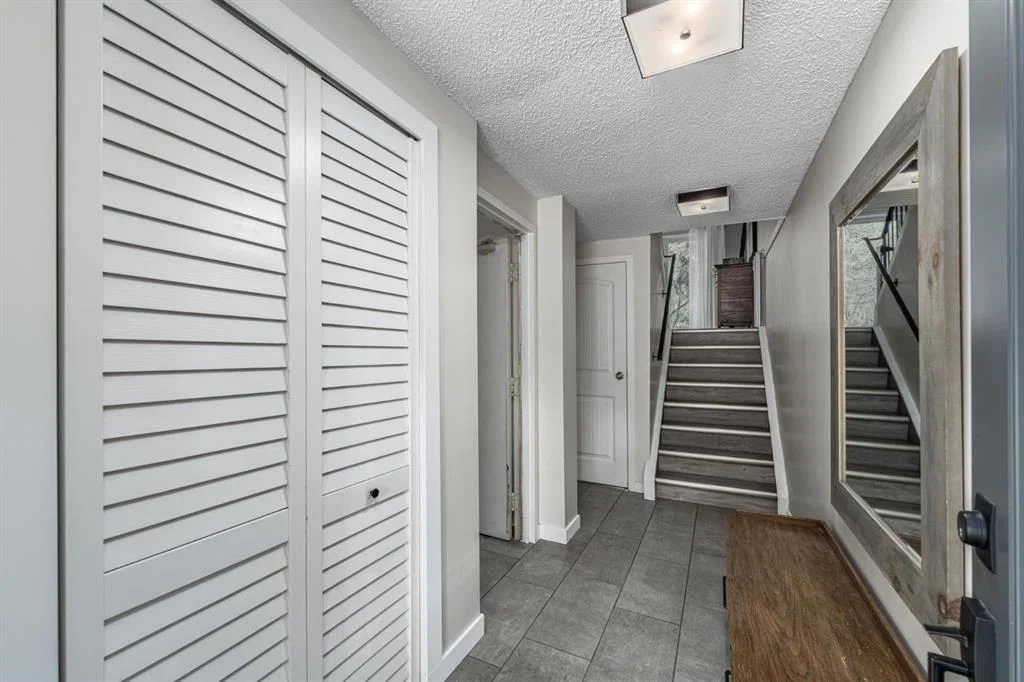
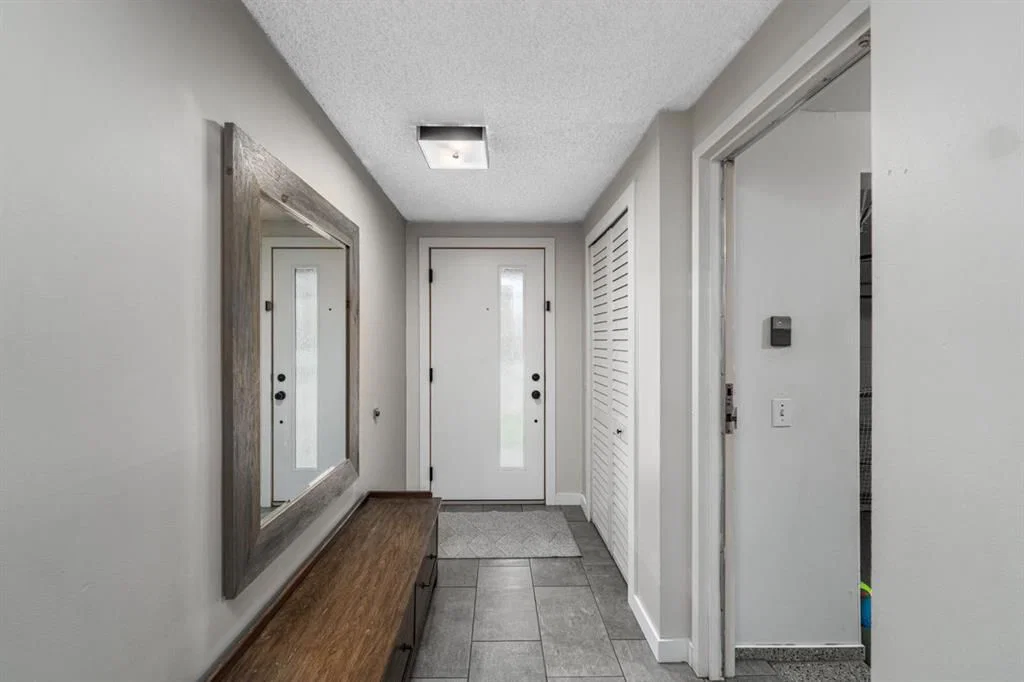
As you enter, you’ll notice bright and modern updates throughout, starting with updated tile and vinyl plank flooring complemented by stylish new wall colours. The living room is bright and open, with a cozy gas fireplace overlooking a beautiful green space that offers a sense of calm and privacy. Sliding doors lead to a beautiful fenced backyard, finished with stamped concrete and a gas line for year-round outdoor cooking.
As you venture to the next level, you’ll find a wonderful space to entertain. A gorgeous updated kitchen is complete with new cabinets and quartz countertops, while a sunny breakfast nook offers a wonderful south-facing view and room for a workstation. A pantry, dining room with counter seating area, and updated two-piece powder room complete this level.
The upper levels are where you’ll find three bedrooms, including a spacious primary bedroom with plenty of closet space and ensuite access, plus two additional bedrooms backing onto the treed green space.
Other amazing features include updated windows throughout for comfort and energy efficiency, custom blinds, and a heated garage complete with a durable, low-maintenance epoxy floor coating.
Point McKay offers a wonderful balance of peaceful surroundings and convenient city living. Enjoy the river and pathways year-round, whether you're out for a morning walk, an evening bike ride, or simply taking in the beautiful surroundings. With easy access to the core, Foothills Hospital, the University of Calgary, and the shops of University District, everything you need is close at hand. A beautifully updated home in a truly special setting — this is a place you'll be proud to call home.
Property Taxes
$4,079.71/yr (2026)
Condo / HOA Fee
$540/mo
Listing Information
MLS® NumberA2340899
StatusActive
List Price$625, 000
Days on Market3 days
OccupancyOwner
Property Details
Property TypeRow/Townhouse
Architectural Style2 Storey
ZoningDC (pre 1P2007)
Above-Grade Sq Ft1, 431 sq ft
Year Built1980
Bedrooms3
Full Bathrooms2
Half Bathrooms1
Total Bathrooms2.5
Parking TypeOff Street, Single Garage Attached
Interior
BasementFull, Unfinished, None
FlooringCarpet, Tile, Vinyl
Fireplaces1
HeatingForced Air, Natural Gas
Air ConditioningCentral Air
Exterior & Parking
ExteriorWood Frame
RoofAsphalt Shingle
FoundationPoured Concrete
Garage Spaces1
Total Parking2
Parking TypeOff Street, Single Garage Attached
Patio / DeckPatio
Site & Lot
Lot FeaturesGreenbelt, Low Maintenance Landscape
Legal Description8010574
Inclusions
Dishwasher,Electric Stove,Range Hood,Refrigerator,Washer/Dryer,Window Coverings
Condo Details
Monthly Condo Fee$540/mo
Parking TypeOff Street, Single Garage Attached
Pet PolicyYes
Building AmenitiesSnow Removal
Room Dimensions
Main Level
Living Room18`3" × 11`5"
Dining Room9`9" × 8`7"
Kitchen10`11" × 10`4"
Breakfast Nook8`3" × 8`7"
Pantry2`0" × 1`9"
Foyer12`9" × 6`11"
2pc Bathroom4`6" × 5`0"
Second Level
Bedroom - Primary11`10" × 14`3"
Bedroom12`6" × 9`10"
Bedroom9`10" × 7`11"
5pc Bathroom4`11" × 10`10"
Property History
No previous MLS® listings on record for this property — this appears to be its first time offered. Want to know how often homes nearby change hands? Ask our team.
What did similar homes here actually sell for?
CalgaryListings Group clients see recent sold prices and sale-to-list ratios for homes just like this one — plus smart matches and one-tap showing requests. Free with your client portal account.