View all 33 photos
3
Bedrooms
2
Bathrooms
1,138
Sq ft
1982
Year built
$3,594
Property tax (2026)
1
Garage
4,219
Lot sq ft
$549,900
232 Sandstone Place NW, Calgary T3K 2X6
Sandstone ValleyNewMLS® A2340881· 7 days on market
CalgaryListings Insight
Tucked into the community of Sandstone Valley, this 3-bedroom home at 232 Sandstone Place NW was built in 1982 and includes 2 bathrooms and 1,138 sq ft of living space above grade. Highlights include a fully finished basement, a single garage, laminate flooring, and a quiet cul-de-sac location. Before writing, ask about recent comparable sales, inspection items, permits, basement development, and long-term resale fit. This one is new to market, so showing access and offer timing may matter. MLS® A2340881.
Tucked into the community of Sandstone Valley, this 3-bedroom home at 232 Sandstone Place NW was built in 1982 and includes 2 bathrooms and 1,138 sq ft of living space above grade. Highlights include a fully finished basement, a single garage, laminate flooring, and a quiet cul-de-sac location. Before writing, ask about recent comparable sales, inspection items, permits, basement development, and long-term resale fit. This one is new to market, so showing access and offer timing may matter. MLS® A2340881.
Want to see this home?
Tour this home in person with a CalgaryListings REALTOR® and get straight answers before you decide.
Ask a Question About This ListingCalgary Listings Group · eXp RealtyHomeowners · Free & InstantThinking of selling?Curious what your own home could be worth? Get an instant, no-obligation estimate based on current market data.
Get an Instant Home Evaluation →About this property
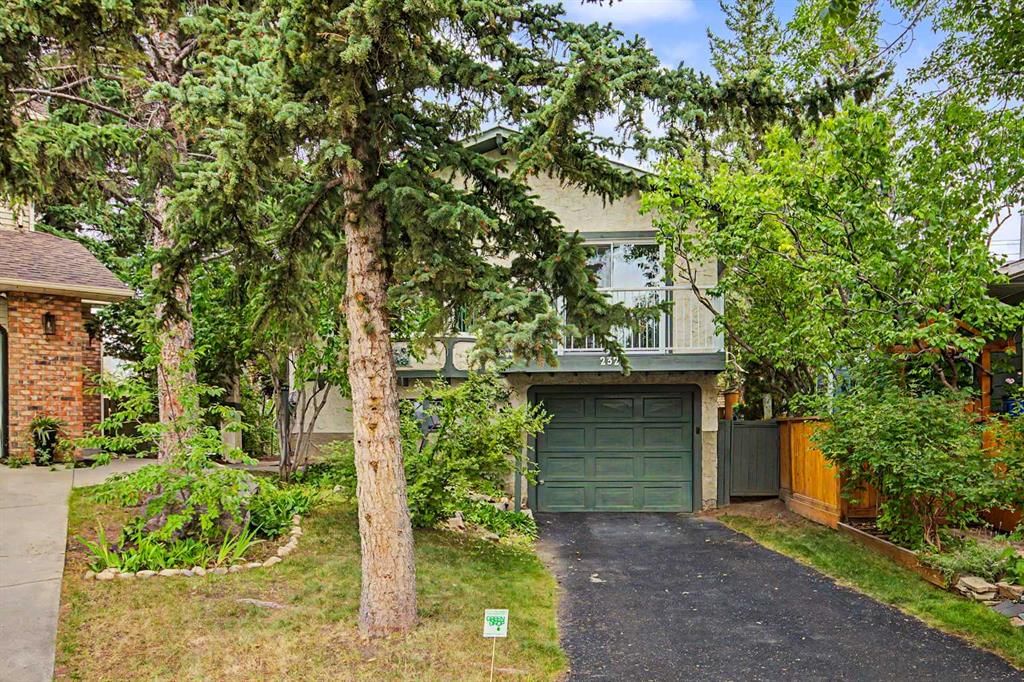
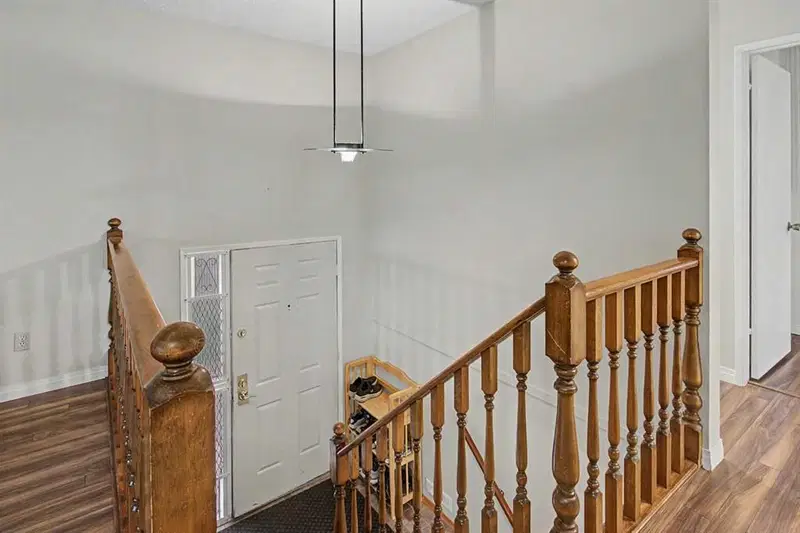
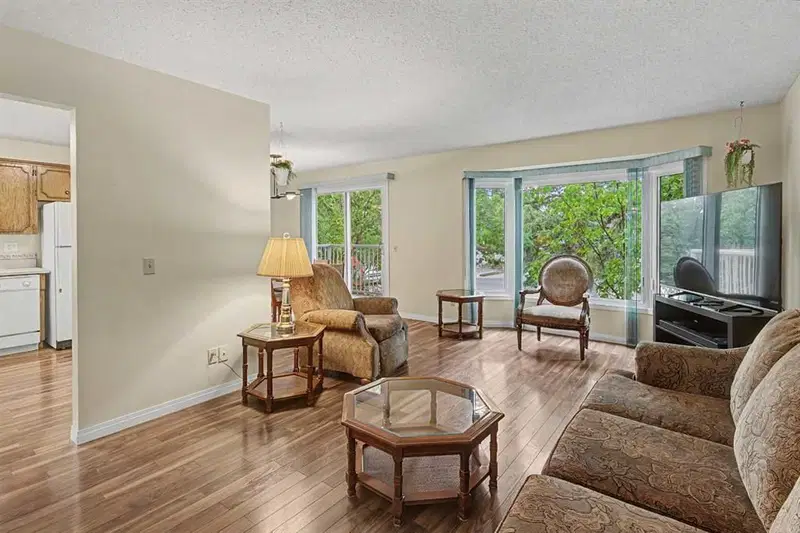
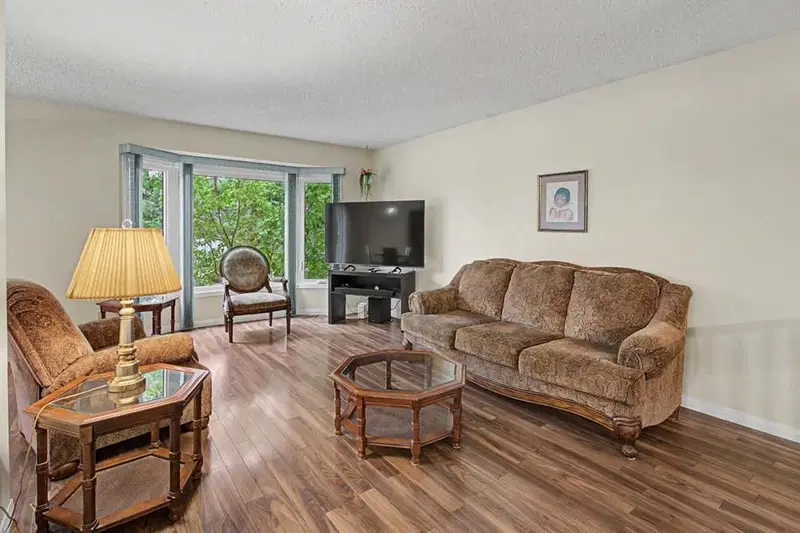
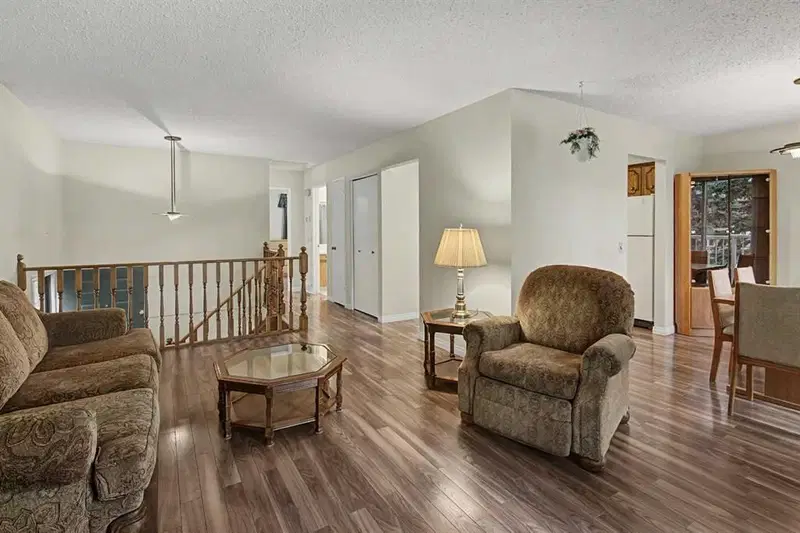
A quiet cul-de-sac setting, expansive pie-shaped lot and mature landscaping give this detached Sandstone Valley home a wonderful sense of space and privacy inside and out. Durable laminate flooring carries through the main level and into all 3 upstairs bedrooms, making everyday upkeep refreshingly simple. Gather in the inviting living room where large bayed windows draw in natural light while framing leafy views of the surrounding trees. Morning coffee feels especially peaceful in the adjoining dining area, with patio sliders opening directly onto the front balcony for an easy connection to the outdoors. Preparing meals is practical in the well-laid-out kitchen, where abundant cabinetry keeps essentials organized and a window above the sink brightens the workspace. At the end of the day, retreat to the primary bedroom with convenient cheater access to the 4-piece bathroom, while 2 additional bedrooms accommodate children, guests or a dedicated home office. Downstairs, the finished basement greatly expands the home's versatility with a generous rec room enhanced by extra windows and plenty of room to customize for movie nights, games, hobbies, fitness or work. A 4th bedroom adds valuable flexibility, complemented by another 4-piece bathroom for added convenience. Outside, the oversized pie-shaped lot becomes a true extension of the living space, with soaring mature trees bringing shade and character to the huge fenced backyard. Fire up the barbecue on the patio while kids and pets take advantage of the abundant grassy space for play. This established community keeps everyday life connected with a playground down the street, nearby schools and community recreation, plus convenient access to shopping and major routes. Sandstone Valley is also home to several schools and green spaces, with Nose Hill Park close by for walking, cycling and time spent outdoors. This move in ready home has been lovingly cared for and has a new high efficiency furnace , new windows, and roof shingles recently replaced. Move in and enjoy a truly wonderful family home in a great family community.
Property Taxes
$3,594/yr (2026)
Listing Information
MLS® NumberA2340881
StatusActive
List Price$549, 900
Days on Market7 days
OccupancyVacant
Property Details
Property TypeDetached
Architectural StyleBi-Level
ZoningR-CG
Above-Grade Sq Ft1, 138 sq ft
Year Built1982
Bedrooms3
Full Bathrooms2
Total Bathrooms2
Interior
BasementFull, Finished, None
FlooringCarpet, Laminate, Linoleum
Fireplaces0
HeatingForced Air, Natural Gas
Air ConditioningNone
Exterior & Parking
ExteriorStucco, Wood Frame
RoofAsphalt Shingle
FoundationPoured Concrete
Garage Spaces1
Total Parking2
Patio / DeckBalcony(s), Patio
Site & Lot
Lot Size4, 219 sq ft
Lot Acres0.10 acres
Lot Width20.15
Lot FeaturesBack Yard, Cul-De-Sac, Landscaped, Lawn, Many Trees, Pie Shaped Lot
Legal Description8210358;6;59
Inclusions
Dishwasher,Dryer,Electric Stove,Refrigerator,Washer,Window Coverings
Room Dimensions
Main Level
Foyer4`7" × 6`6"
Living Room11`11" × 18`2"
Dining Room11`6" × 9`0"
Kitchen11`2" × 10`6"
Balcony11`10" × 3`9"
Bedroom - Primary15`4" × 11`9"
Bedroom8`5" × 11`9"
Bedroom9`0" × 15`4"
4pc Bathroom11`2" × 7`8"
Basement Level
Game Room21`5" × 11`10"
Laundry10`0" × 6`6"
Furnace/Utility Room10`2" × 5`1"
Bedroom12`3" × 16`2"
4pc Bathroom10`3" × 7`1"
Property History
No previous MLS® listings on record for this property — this appears to be its first time offered. Want to know how often homes nearby change hands? Ask our team.
What did similar homes here actually sell for?
CalgaryListings Group clients see recent sold prices and sale-to-list ratios for homes just like this one — plus smart matches and one-tap showing requests. Free with your client portal account.