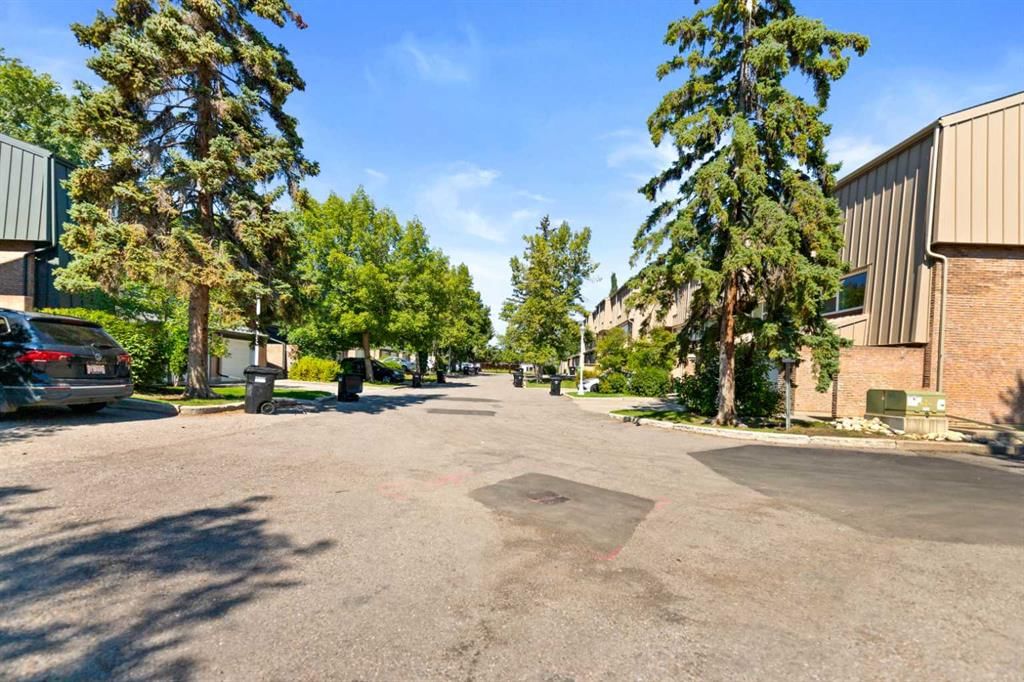
View all 41 photos
3
Bedrooms
3
Bathrooms
1,432
Sq ft
1971
Year built
$2,703
Property tax (2026)
$747
Condo / HOA fee /mo
1
Garage
$398,968
31 Brae Glen Court SW, Calgary T2W 1B6
BraesideNewMLS® A2340702· 2 days on market
CalgaryListings Insight
Set in Braeside, 31 Brae Glen Court SW is a 3-bedroom home built in 1971, offering 4 bathrooms and 1,432 sq ft of living space above grade. Highlights include a single attached garage and vinyl plank flooring. Condo fees are approximately $747/month, including water. For townhomes, review condo fees or HOA fees, exterior maintenance responsibilities, parking, pet rules, and resale fit. If rental income is part of the plan, verify suite legality, permits, insurance, lender treatment, and current lease details before removing conditions. This one is new to market, so showing access and offer timing may matter. MLS® A2340702.
Set in Braeside, 31 Brae Glen Court SW is a 3-bedroom home built in 1971, offering 4 bathrooms and 1,432 sq ft of living space above grade. Highlights include a single attached garage and vinyl plank flooring. Condo fees are approximately $747/month, including water. For townhomes, review condo fees or HOA fees, exterior maintenance responsibilities, parking, pet rules, and resale fit. If rental income is part of the plan, verify suite legality, permits, insurance, lender treatment, and current lease details before removing conditions. This one is new to market, so showing access and offer timing may matter. MLS® A2340702.
Want to see this home?
Tour this home in person with a CalgaryListings REALTOR® and get straight answers before you decide.
Ask a Question About This ListingCalgary Listings Group · eXp RealtyHomeowners · Free & InstantThinking of selling?Curious what your own home could be worth? Get an instant, no-obligation estimate based on current market data.
Get an Instant Home Evaluation →About this property
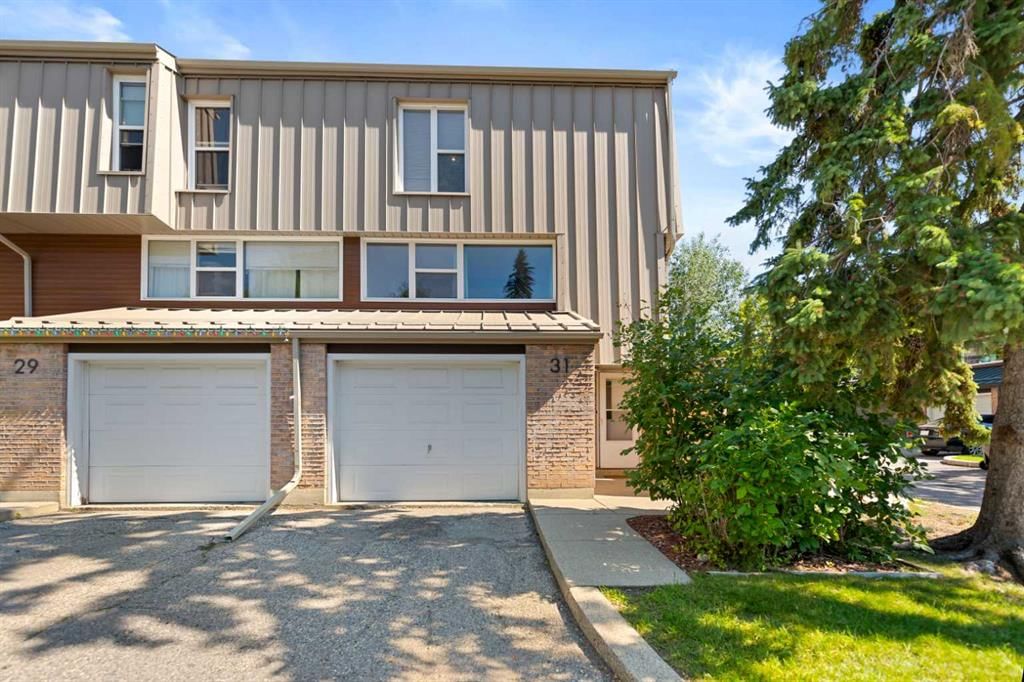
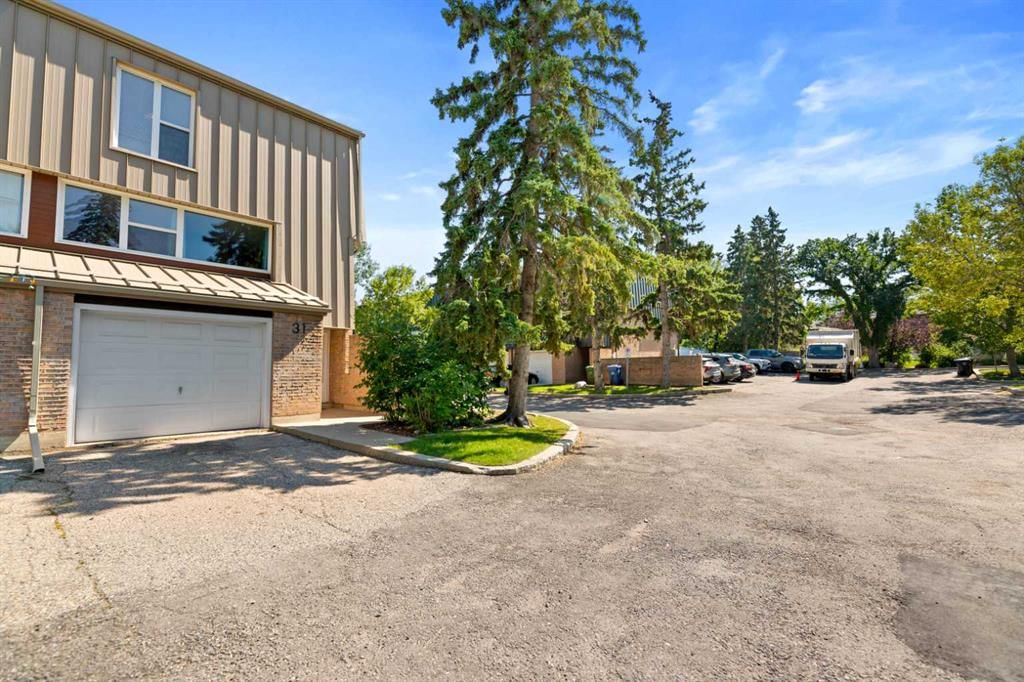
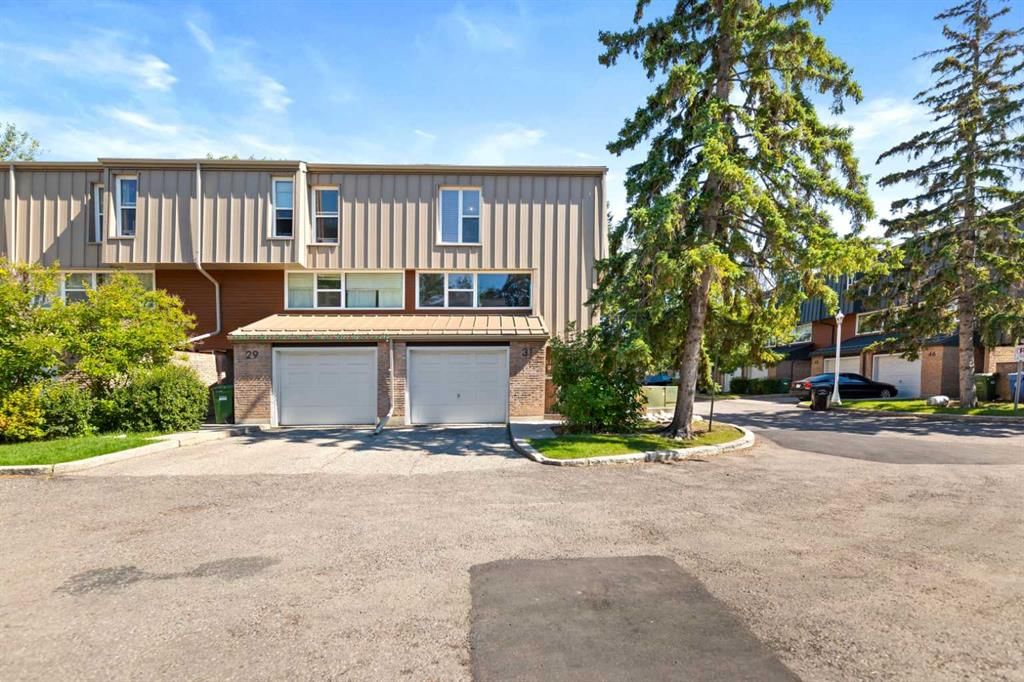
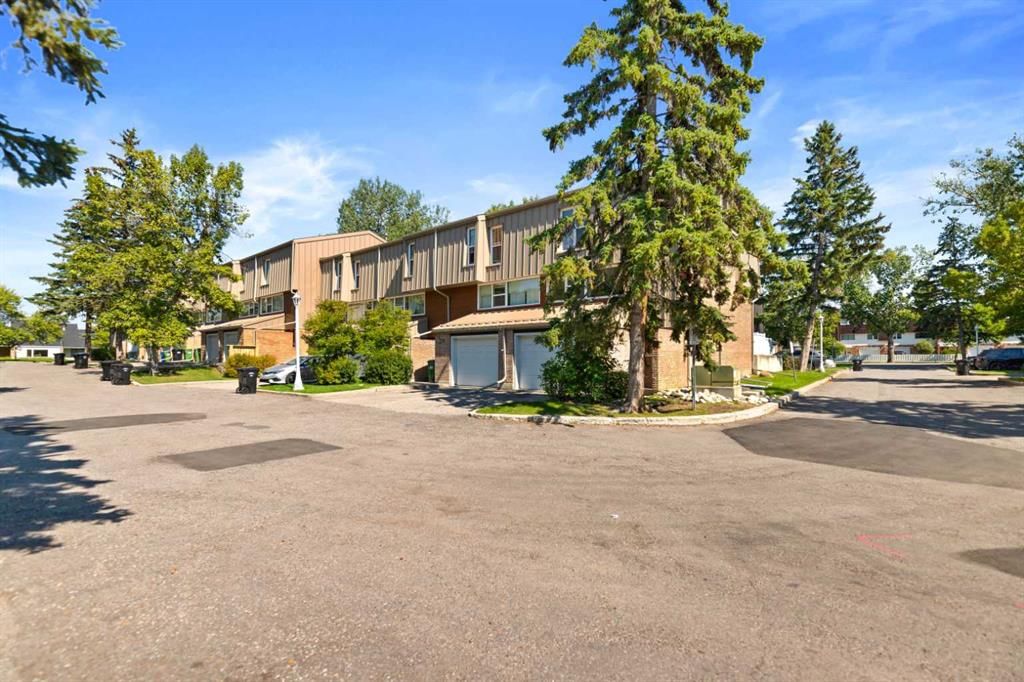
Priced to sell! Enjoy this rare end-unit townhouse offering 3 bedrooms, 1 full bath and 2 half baths, with over 1,700 sq. ft. of combined living space in the desirable community of Braeside. This bright corner unit enjoys an abundance of natural light throughout, creating a warm and welcoming atmosphere.
The functional 5-level split layout provides excellent separation of living spaces, featuring a spacious living room, a generous dining area with high ceilings, and a well-appointed kitchen. Recent updates include a new bathtub and surround with safety grab handles in the main bathroom, new faucets in all bathrooms and the kitchen, new vinyl plank flooring on the second and third levels, as well as a new dishwasher and stove, offering added value and peace of mind for the next owner. Updated blinds in the kitchen and one bedroom add a fresh touch to the home.
Upstairs, you'll find three generously sized bedrooms, including a spacious primary bedroom with its own ensuite. The unfinished basement provides ample storage and future development potential. Complete with a single attached garage, private fenced yard, and additional privacy afforded by its end-unit location, this home is ideally situated close to schools, parks, shopping, and transit.
A fantastic opportunity for first-time buyers, families, or investors looking for a bright, move-in-ready home in an established community. Don't miss your chance to own this bright and well-maintained corner-unit home. Call your favourite REALTOR® today to book a showing!
Property Taxes
$2,703.19/yr (2026)
Condo / HOA Fee
$747.11/mo
Listing Information
MLS® NumberA2340702
StatusActive
List Price$398, 968
Days on Market2 days
OccupancyVacant
Property Details
Property TypeRow/Townhouse
Architectural Style5 Level Split
ZoningM-CG
Above-Grade Sq Ft1, 432 sq ft
Year Built1971
Bedrooms3
Full Bathrooms3
Half Bathrooms2
Total Bathrooms4
Parking TypeDriveway, Garage Faces Front, Outside, Single Garage Attached
Interior
BasementFull, Unfinished, None
FlooringCarpet, Linoleum, Vinyl Plank
Fireplaces0
HeatingForced Air
Air ConditioningNone
Exterior & Parking
ExteriorWood Frame
RoofAsphalt Shingle
FoundationPoured Concrete
Garage Spaces1
Total Parking2
Parking TypeDriveway, Garage Faces Front, Outside, Single Garage Attached
Patio / DeckNone
Site & Lot
Lot FeaturesBack Yard
Legal Description8110388
Inclusions
Dishwasher,Garage Control(s),Garburator,Range Hood,Refrigerator,Stove(s),Window Coverings
Condo Details
Monthly Condo Fee$747.11/mo
Fee IncludesWater
Parking TypeDriveway, Garage Faces Front, Outside, Single Garage Attached
Pet PolicyRestrictions, Yes
Building AmenitiesNone · Snow Removal · Visitor Parking
Room Dimensions
Main Level
Foyer6`4" × 8`5"
Second Level
2pc Bathroom2`11" × 6`1"
Dining Room11`7" × 9`6"
Kitchen12`6" × 9`11"
Property History
No previous MLS® listings on record for this property — this appears to be its first time offered. Want to know how often homes nearby change hands? Ask our team.
What did similar homes here actually sell for?
CalgaryListings Group clients see recent sold prices and sale-to-list ratios for homes just like this one — plus smart matches and one-tap showing requests. Free with your client portal account.