View all 50 photos
3
Bedrooms
4
Bathrooms
2,959
Sq ft
2007
Year built
$8,179
Property tax (2026)
3
Garage
6,985
Lot sq ft
$1,350,000
377 Evergreen Circle SW, Calgary T2Y 0B8
EvergreenNewMLS® A2340635· New listing
CalgaryListings Insight
377 Evergreen Circle SW is a 3-bedroom home in the community of Evergreen, built in 2007, offering 4.5 bathrooms and 2,959 sq ft of living space above grade. This home also offers a fully finished basement, a triple garage, hardwood flooring, a fireplace, and air conditioning. Before writing, ask about recent comparable sales, inspection items, permits, basement development, and long-term resale fit. If rental income is part of the plan, verify suite legality, permits, insurance, lender treatment, and current lease details before removing conditions. This one is new to market, so showing access and offer timing may matter. MLS® A2340635.
377 Evergreen Circle SW is a 3-bedroom home in the community of Evergreen, built in 2007, offering 4.5 bathrooms and 2,959 sq ft of living space above grade. This home also offers a fully finished basement, a triple garage, hardwood flooring, a fireplace, and air conditioning. Before writing, ask about recent comparable sales, inspection items, permits, basement development, and long-term resale fit. If rental income is part of the plan, verify suite legality, permits, insurance, lender treatment, and current lease details before removing conditions. This one is new to market, so showing access and offer timing may matter. MLS® A2340635.
Want to see this home?
Tour this home in person with a CalgaryListings REALTOR® and get straight answers before you decide.
Ask a Question About This ListingCalgary Listings Group · eXp RealtyHomeowners · Free & InstantThinking of selling?Curious what your own home could be worth? Get an instant, no-obligation estimate based on current market data.
Get an Instant Home Evaluation →About this property
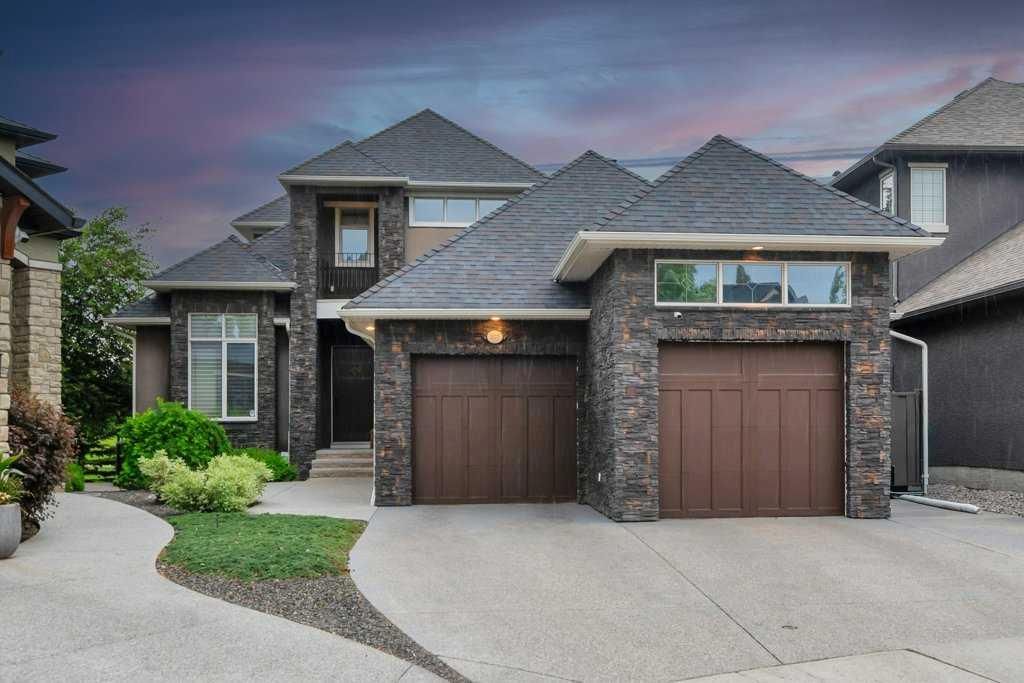
Located in prestigious Evergreen Estates, just minutes from Fish Creek Park, this beautifully crafted Custom California Built residence offers over 4,400 sq. ft. of developed living space, a rare main-floor primary suite, five bedrooms, and a tandem 3-car garage. Designed with both quality and everyday living in mind, the home combines generous room proportions with exceptional craftsmanship, including custom millwork, solid wood doors, extensive built-ins, and thoughtfully planned spaces throughout.
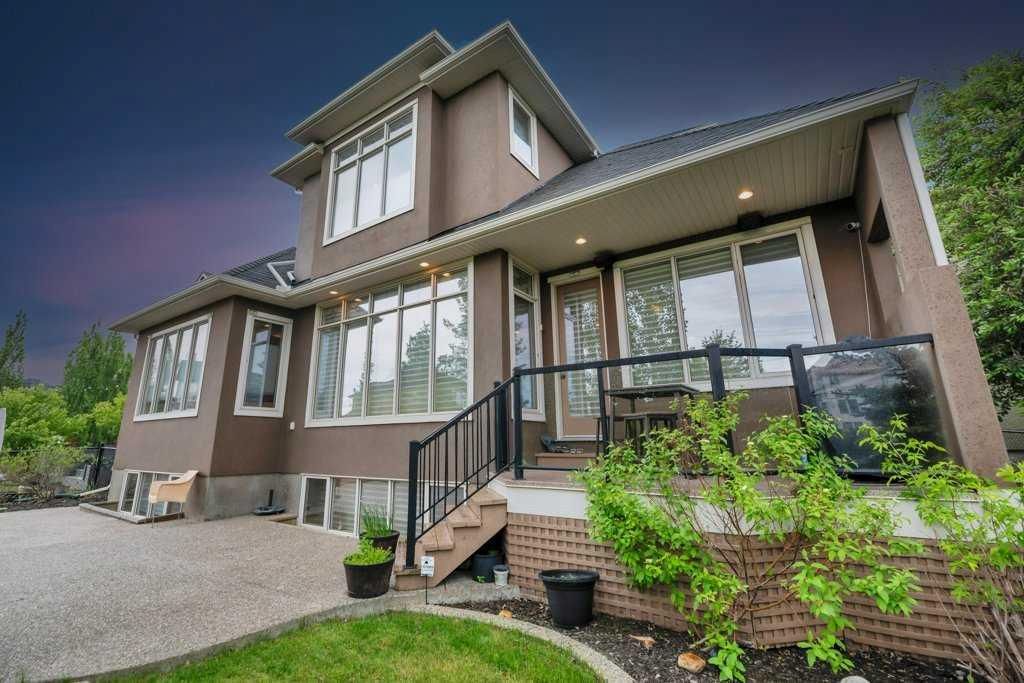
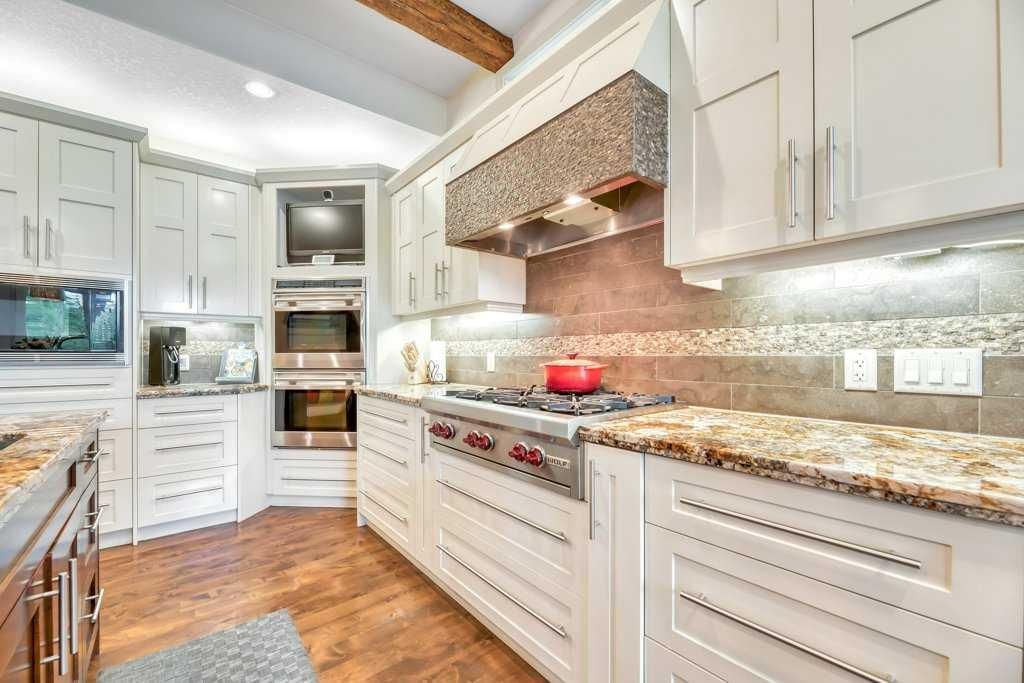
The open-concept main floor is welcoming and refined, with a layout that works equally well for entertaining and day-to-day family life. At the center is a beautifully appointed chef’s kitchen featuring custom cabinetry, granite countertops, a large island with double Silgranite sink, Wolf gas cooktop, double Wolf convection built-in ovens, Wolf microwave, Sub-Zero refrigerator, and an oversized pantry with an additional freezer. The adjoining dining area features custom built-in cabinetry and garden doors opening to the landscaped backyard, deck, and aggregate concrete patio.
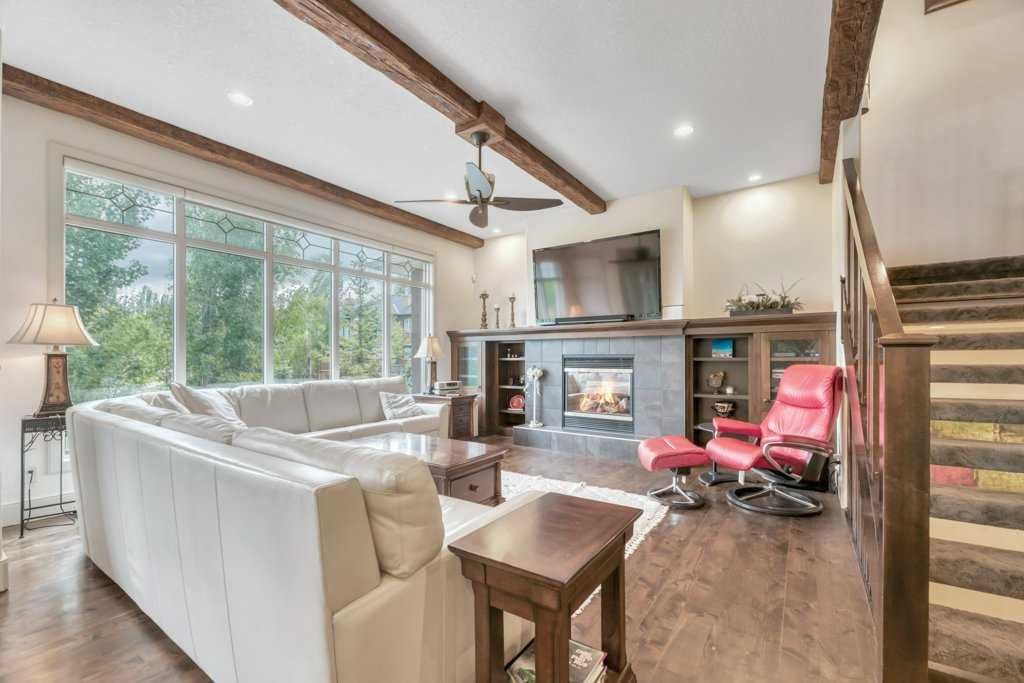
The living room offers a comfortable gathering space with a beamed ceiling, gas fireplace, and custom millwork shelving, while the main-floor primary suite is one of the home’s standout features. Spacious and private, it includes its own gas fireplace, expansive windows, a generous walk-in closet with built-in cabinetry, and a well-appointed ensuite with an oversized shower, deep soaker tub, dual vanities, and private water closet.
Also on the main level is a spacious office with custom built-ins, powder room, large laundry room with excellent storage, and an exceptionally functional mudroom with built-in lockers conveniently located off the tandem 3-car garage.
Upstairs, two generous bedrooms provide plenty of flexibility for family or guests. One offers a cheater door to the 3-piece bathroom, its own private balcony, and a hidden bonus room—a unique space that could easily become a children’s playroom, teen retreat, hobby room, or quiet creative space.
The fully developed lower level adds even more room to spread out, with a theatre room, wet bar, family room, home gym, two additional large bedrooms, a second laundry room, and an abundance of storage.
Additional features include newer exterior stonework and shingles, a high-efficiency furnace, central air conditioning, central vacuum, and a dedicated garage storage room ideal for skis, golf clubs, bikes, and seasonal gear.
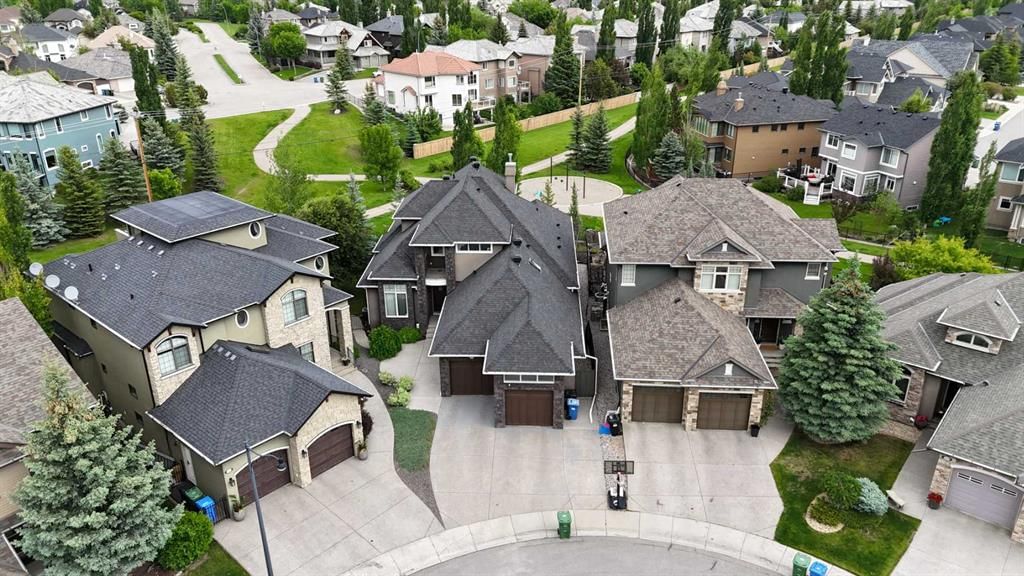
Backing onto the community pathway system and close to a children’s play park, schools, and the incredible natural surroundings of Fish Creek Park, this is a distinctive Evergreen Estates home that offers space, quality, and a thoughtful layout in one of southwest Calgary’s most established estate communities.
Property Taxes
$8,179.38/yr (2026)
Listing Information
MLS® NumberA2340635
StatusActive
List Price$1, 350, 000
Days on MarketNew listing
OccupancyOwner
Property Details
Property TypeDetached
Architectural Style2 Storey
ZoningR-G
Above-Grade Sq Ft2, 959 sq ft
Year Built2007
Bedrooms3
Full Bathrooms4
Half Bathrooms1
Total Bathrooms4.5
Interior
BasementFull, Finished, Other
FlooringCarpet, Hardwood, Tile
Fireplaces1
HeatingHigh Efficiency
Air ConditioningCentral Air
Central VacuumYes
Exterior & Parking
ExteriorWood Frame
RoofAsphalt Shingle
FoundationPoured Concrete
Garage Spaces3
Total Parking5
Patio / DeckDeck, Patio
Site & Lot
Lot Size6, 985 sq ft
Lot Acres0.16 acres
Lot Width27.10
Lot FeaturesBack Yard, Backs on to Park/Green Space, Greenbelt, Landscaped, Lawn, No Neighbours Behind, Underground Sprinklers
Legal Description0711721;31;82
Inclusions
Bar Fridge,Built-In Oven,Central Air Conditioner,Convection Oven,Dishwasher,Double Oven,Dryer,Garage Control(s),Gas Cooktop,Microwave,Range Hood,Refrigerator,Washer,Washer/Dryer Stacked,Water Softener,Window Coverings
Room Dimensions
Main Level
2pc Bathroom3`5" × 8`0"
5pc Ensuite bath12`1" × 16`1"
Dining Room14`0" × 11`8"
Kitchen12`6" × 13`9"
Laundry7`0" × 6`1"
Living Room16`9" × 15`4"
Office11`11" × 13`8"
Pantry4`9" × 7`10"
Bedroom - Primary14`6" × 16`5"
Upper Level
4pc Bathroom9`0" × 5`6"
Bedroom16`6" × 12`5"
Bedroom16`6" × 12`5"
Den9`7" × 10`6"
Family Room13`4" × 12`0"
Basement Level
5pc Bathroom10`2" × 8`1"
Bedroom13`3" × 12`10"
Bedroom13`9" × 14`9"
Exercise Room13`1" × 7`9"
Game Room29`10" × 14`9"
Media Room13`11" × 17`6"
Property History
2024-01-01
Listed at $000,000
Status
2024-01-01
Listed at $000,000
Status
2024-01-01
Listed at $000,000
Status
This property has been listed 1 time before — see each asking price, what happened, and any sold prices.
Takes 10 seconds · no spam · instant access
What did similar homes here actually sell for?
CalgaryListings Group clients see recent sold prices and sale-to-list ratios for homes just like this one — plus smart matches and one-tap showing requests. Free with your client portal account.