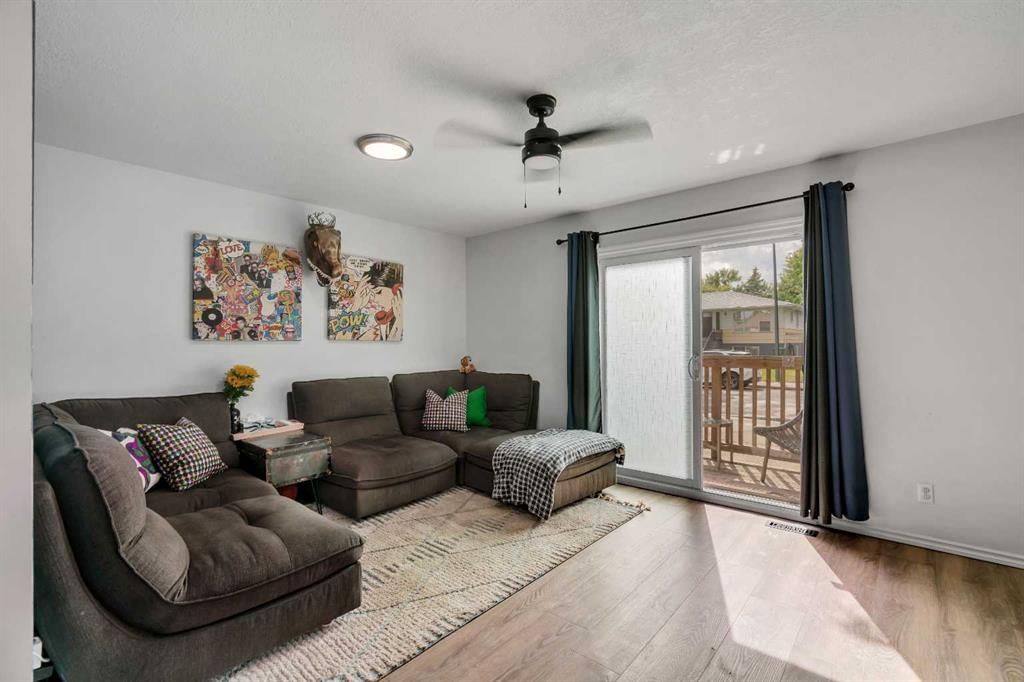
View all 29 photos
2
Bedrooms
1
Bathrooms
748
Sq ft
1986
Year built
$3,066
Property tax (2026)
2
Garage
3,003
Lot sq ft
$425,000
6224 18A Street SE, Calgary T2C0N1
OgdenNewMLS® A2340564· New listing
CalgaryListings Insight
Tucked into the community of Ogden, this 2-bedroom home at 6224 18A Street SE was built in 1986 and includes 1 bathroom and 748 sq ft of living space above grade. Additional features include a double garage and air conditioning. Before writing, ask about recent comparable sales, inspection items, permits, basement development, and long-term resale fit. This one is new to market, so showing access and offer timing may matter. MLS® A2340564.
Tucked into the community of Ogden, this 2-bedroom home at 6224 18A Street SE was built in 1986 and includes 1 bathroom and 748 sq ft of living space above grade. Additional features include a double garage and air conditioning. Before writing, ask about recent comparable sales, inspection items, permits, basement development, and long-term resale fit. This one is new to market, so showing access and offer timing may matter. MLS® A2340564.
Want to see this home?
Tour this home in person with a CalgaryListings REALTOR® and get straight answers before you decide.
Ask a Question About This ListingCalgary Listings Group · eXp RealtyHomeowners · Free & InstantThinking of selling?Curious what your own home could be worth? Get an instant, no-obligation estimate based on current market data.
Get an Instant Home Evaluation →About this property
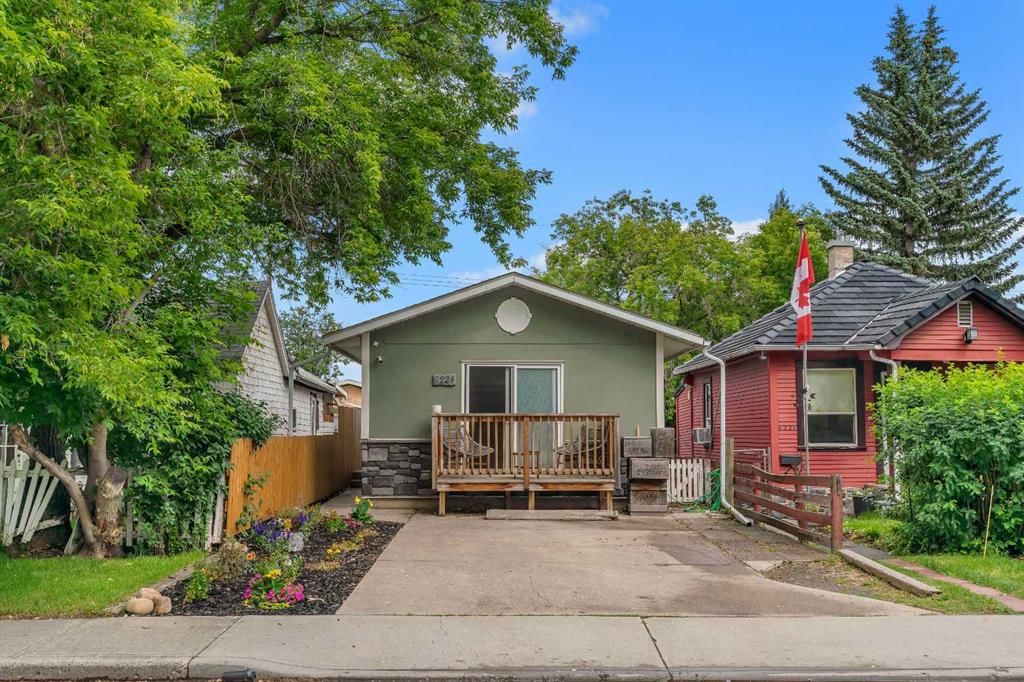
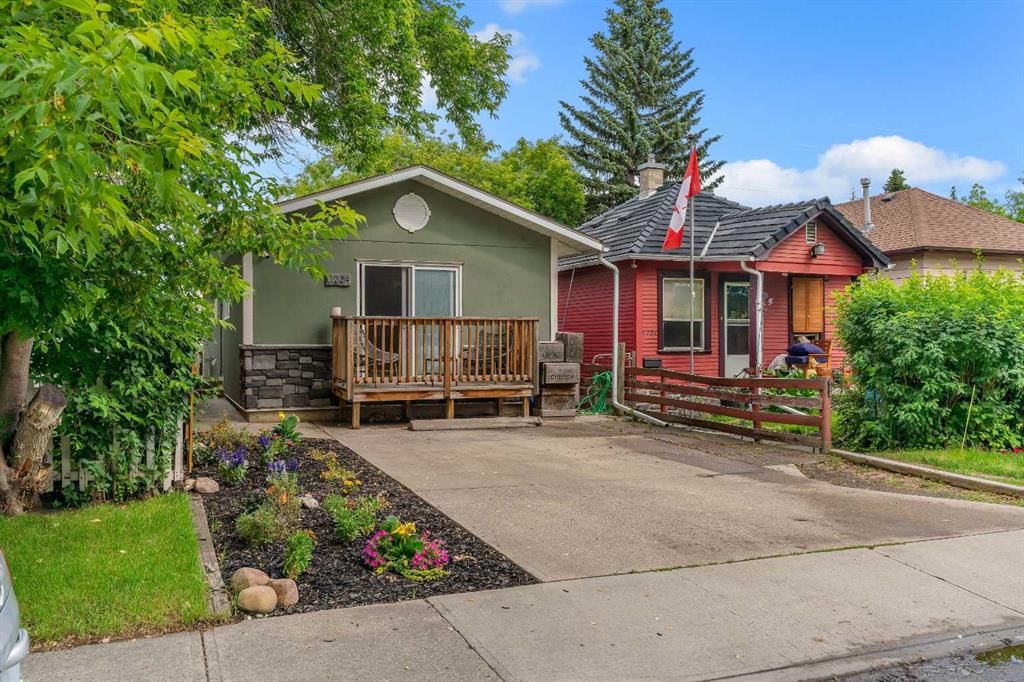
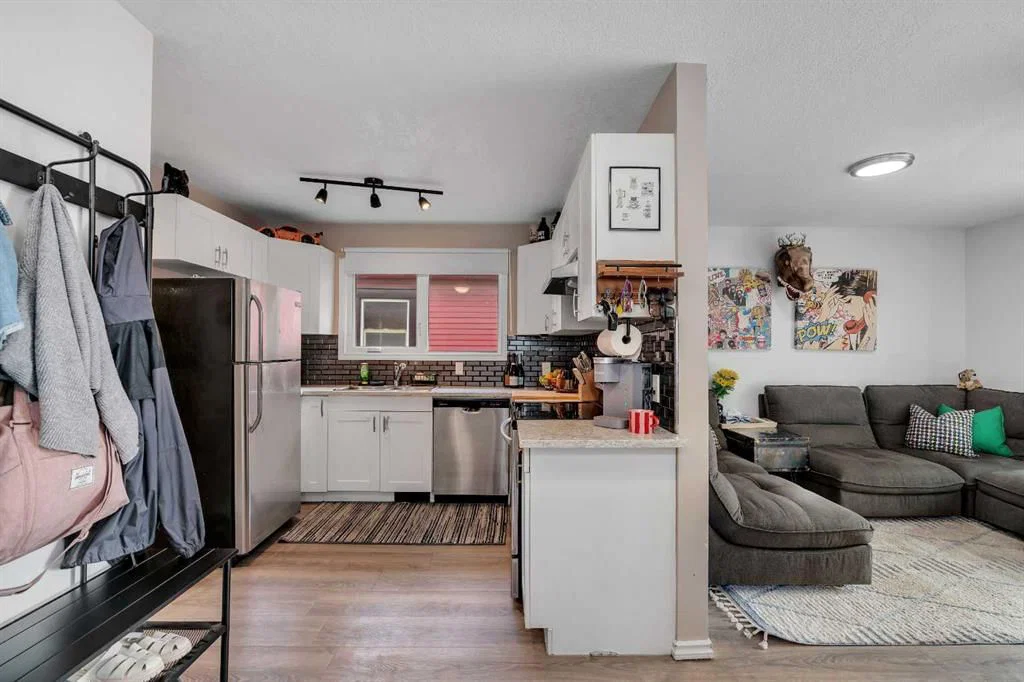
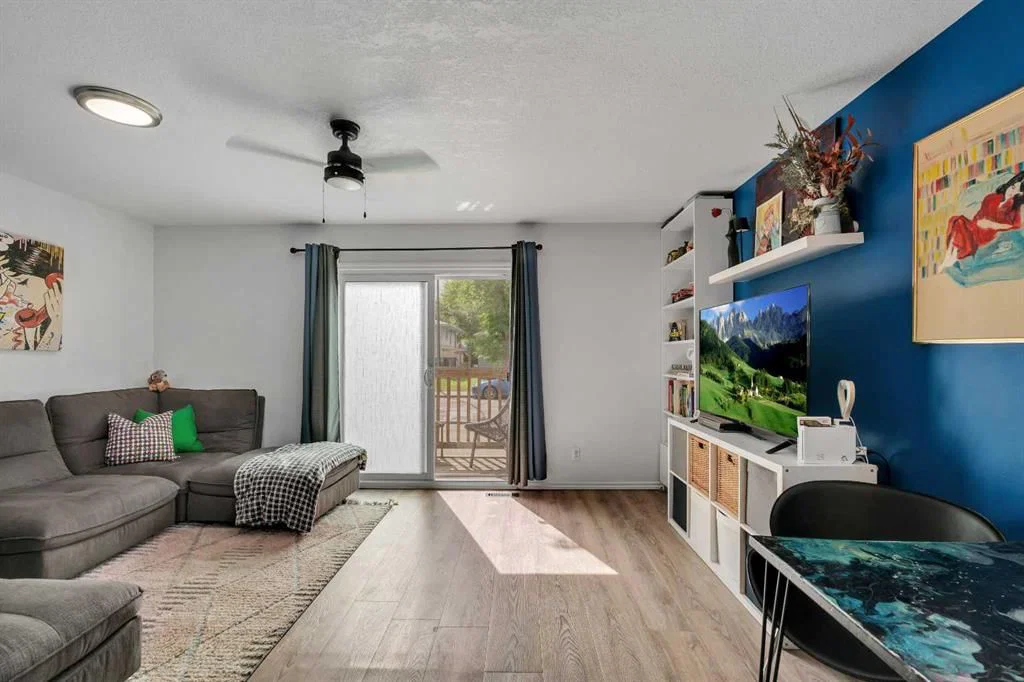
Great investment, starter, or empty nester home! This fully renovated 2 bedroom, 4 piece bathroom home is completely move in ready and offers the perfect blend of modern updates, comfort and functionality. Inside, you'll find durable luxury vinyl plank flooring throughout, along with a bright kitchen featuring fresh white cabinetry, quartz countertops and stainless steel appliances. The bathroom features updated lighting, a new vanity and new tile flooring. The utility room offers a newer washer and dryer, while additional recent upgrades include a newer high efficiency furnace, new shingles on the home and newer Low E vinyl windows. For added year round comfort both bedrooms feature recently installed wall mounted mini split air conditioning units. Take time to unwind, or start your day on the front porch surrounded by flowers and mature trees!
Outside, you'll appreciate the front parking pad for convenient off street parking, a private backyard, along with the incredible oversized heated double detached garage. Measuring 20' x 30' with a 9 foot overhead door, bright workspace and ample shelving, it's a mechanic's dream or the perfect shop for hobbies and storage.
Located within walking distance to Pop Davies Athletic Park, Beaverdam Flats, the Bow River, walking/bike paths with beautiful views of downtown and the future Green Line LRT, this home offers outstanding convenience and excellent long term value in an up and coming area. Whether you're looking for a fantastic investment property, your first home, or the perfect place to downsize, this home checks all the boxes!
Property Taxes
$3,065.61/yr (2026)
Listing Information
MLS® NumberA2340564
StatusActive
List Price$425, 000
Days on MarketNew listing
OccupancyOwner
Property Details
Property TypeDetached
Architectural StyleBungalow
ZoningR-CG
Above-Grade Sq Ft748 sq ft
Year Built1986
Bedrooms2
Full Bathrooms1
Total Bathrooms1
Interior
BasementPartial, Unfinished, None
FlooringCarpet, Vinyl
Fireplaces0
HeatingForced Air, Natural Gas
Air ConditioningWall/Window Unit(s)
Exterior & Parking
ExteriorStucco, Wood Frame
RoofAsphalt Shingle
FoundationPoured Concrete
Garage Spaces2
Total Parking3
Patio / DeckDeck, Front Porch
Site & Lot
Lot Size3, 003 sq ft
Lot Acres0.07 acres
Lot Width25.07
Lot FeaturesBack Lane, Low Maintenance Landscape, Rectangular Lot
Legal Description2515AM
Inclusions
Dishwasher,Electric Range,Range Hood,Refrigerator,Wall/Window Air Conditioner,Washer/Dryer,Window Coverings
Room Dimensions
Main Level
Entrance5`0" × 7`8"
Dining Room6`2" × 8`4"
Living Room11`9" × 16`4"
Kitchen8`0" × 9`8"
Bedroom - Primary8`10" × 10`3"
Bedroom7`2" × 12`5"
Laundry7`6" × 9`0"
4pc Bathroom5`2" × 8`0"
Property History
2024-01-01
Listed at $000,000
Status
2024-01-01
Listed at $000,000
Status
2024-01-01
Listed at $000,000
Status
This property has been listed 1 time before — see each asking price, what happened, and any sold prices.
Takes 10 seconds · no spam · instant access
What did similar homes here actually sell for?
CalgaryListings Group clients see recent sold prices and sale-to-list ratios for homes just like this one — plus smart matches and one-tap showing requests. Free with your client portal account.