4
Bedrooms
3
Bathrooms
1,690
Sq ft
2026
Year built
$1,017
Property tax (2026)
2,314
Lot sq ft
$574,995
68 Lewiston Street NE, Calgary T3P3B1
LewisburgNewMLS® A2340292· New listing
CalgaryListings Insight
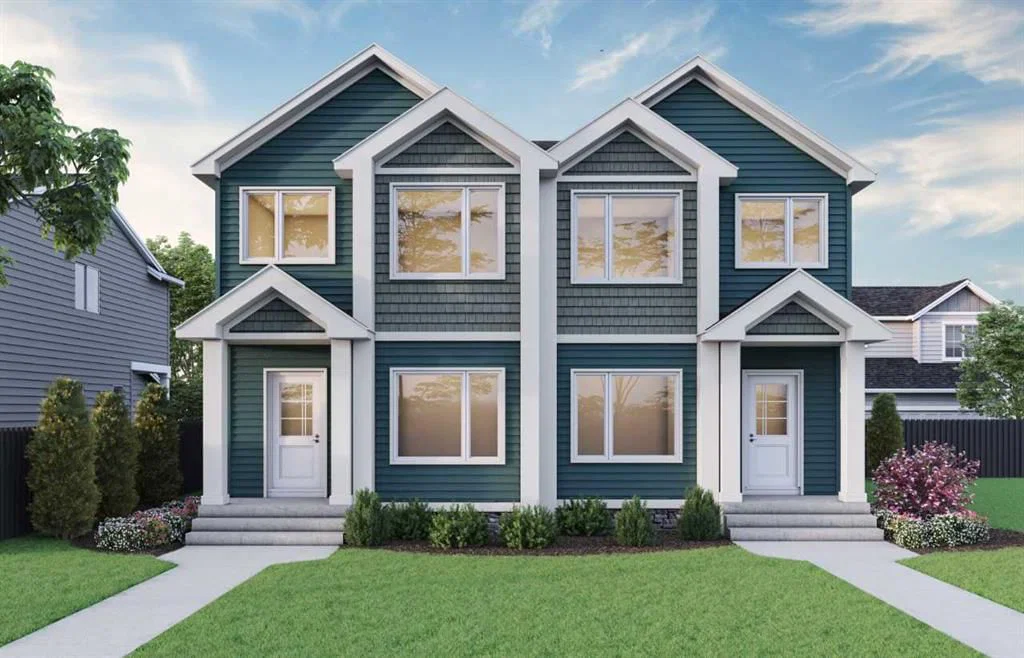
Tucked into the community of Lewisburg, this 4-bedroom home at 68 Lewiston Street NE was built in 2026 and includes 3 bathrooms and 1,690 sq ft of living space above grade. Highlights include vinyl plank flooring and a fireplace. For new construction, review builder terms, deposit structure, possession timelines, warranty coverage, GST treatment, and what is actually included. If rental income is part of the plan, verify suite legality, permits, insurance, lender treatment, and current lease details before removing conditions. This one is new to market, so showing access and offer timing may matter. MLS® A2340292.
Tucked into the community of Lewisburg, this 4-bedroom home at 68 Lewiston Street NE was built in 2026 and includes 3 bathrooms and 1,690 sq ft of living space above grade. Highlights include vinyl plank flooring and a fireplace. For new construction, review builder terms, deposit structure, possession timelines, warranty coverage, GST treatment, and what is actually included. If rental income is part of the plan, verify suite legality, permits, insurance, lender treatment, and current lease details before removing conditions. This one is new to market, so showing access and offer timing may matter. MLS® A2340292.
Want to see this home?
Tour this home in person with a CalgaryListings REALTOR® and get straight answers before you decide.
Ask a Question About This ListingCalgary Listings Group · eXp RealtyHomeowners · Free & InstantThinking of selling?Curious what your own home could be worth? Get an instant, no-obligation estimate based on current market data.
Get an Instant Home Evaluation →About this property
Built by a trusted builder with over 70 years of experience, this home showcases on-trend, designer-curated interior selections tailored for a home that feels personalized to you. Energy efficient and smart home features, plus moving concierge services included in each home. Stylish and functional 2025 home. Featuring a side entrance, 9' basement walls, and a 2-bedroom basement rough-in, this home also offers a main floor bedroom and full bath, rear deck with privacy wall and BBQ gas line rough-in, electric fireplace with floor-to-ceiling tile, vaulted bonus room, LVP throughout the main and upper common areas, quartz countertops with undermount sinks, triple pane and additional windows throughout. The kitchen includes stainless steel appliances with chimney hoodfan, gas range, built-in microwave, and waste bin pullout. Bathrooms feature a 3-piece ensuite and main floor bath with fiberglass showers. This energy-efficient home is Built Green certified and includes triple-pane windows, a high-efficiency furnace, and a solar chase for a solar-ready setup. With blower door testing, plus an electric car charger rough-in, it’s designed for sustainable, future-forward living. Featuring a full range of smart home technology, this home includes a programmable thermostat, ring camera doorbell, smart front door lock, smart and motion-activated switches—all seamlessly controlled via an Amazon Alexa touchscreen hub. Photos are representative.
Property Taxes
$1,017/yr (2026)
Listing Information
MLS® NumberA2340292
StatusActive
List Price$574, 995
Days on MarketNew listing
OccupancyNew; Never Occupied
Property Details
Property TypeSemi Detached (Half Duplex)
Architectural Style2 Storey, Attached-Side by Side
ZoningR-G
Above-Grade Sq Ft1, 690 sq ft
Year Built2026
Bedrooms4
Full Bathrooms3
Total Bathrooms3
Interior
BasementFull, Unfinished, Separate/Exterior Entry
FlooringCarpet, Vinyl Plank
Fireplaces1
HeatingForced Air, Natural Gas
Air ConditioningNone
Exterior & Parking
ExteriorStone, Vinyl Siding, Wood Frame
RoofAsphalt Shingle
FoundationPoured Concrete
Total Parking2
Patio / DeckDeck
Site & Lot
Lot Size2, 314 sq ft
Lot Acres0.05 acres
Lot Width22.02
Lot FeaturesBack Lane, Back Yard
Legal Description2512082;11;15
Inclusions
Dishwasher,Gas Range,Microwave,Range Hood,Refrigerator
Room Dimensions
Main Level
Great Room10`0" × 15`5"
Dining Room6`7" × 11`0"
Kitchen12`6" × 13`0"
Bedroom8`5" × 10`3"
3pc Bathroom0`0" × 0`0"
Upper Level
Bedroom - Primary11`8" × 12`0"
3pc Ensuite bath11`6" × 10`2"
Walk-In Closet4`2" × 7`1"
Bedroom8`6" × 11`3"
4pc Bathroom0`0" × 0`0"
Bedroom8`5" × 12`7"
Bonus Room12`6" × 11`8"
Property History
2024-01-01
Listed at $000,000
Status
2024-01-01
Listed at $000,000
Status
2024-01-01
Listed at $000,000
Status
This property has been listed 2 times before — see each asking price, what happened, and any sold prices.
Takes 10 seconds · no spam · instant access
What did similar homes here actually sell for?
CalgaryListings Group clients see recent sold prices and sale-to-list ratios for homes just like this one — plus smart matches and one-tap showing requests. Free with your client portal account.