4
Bedrooms
3
Bathrooms
1,424
Sq ft
1956
Year built
$3,920
Property tax (2026)
1
Garage
6,361
Lot sq ft
$899,000
2 Simons Crescent NW, Calgary T2K 3N2
ThorncliffeActiveMLS® A2340200· 8 days on market
CalgaryListings Insight
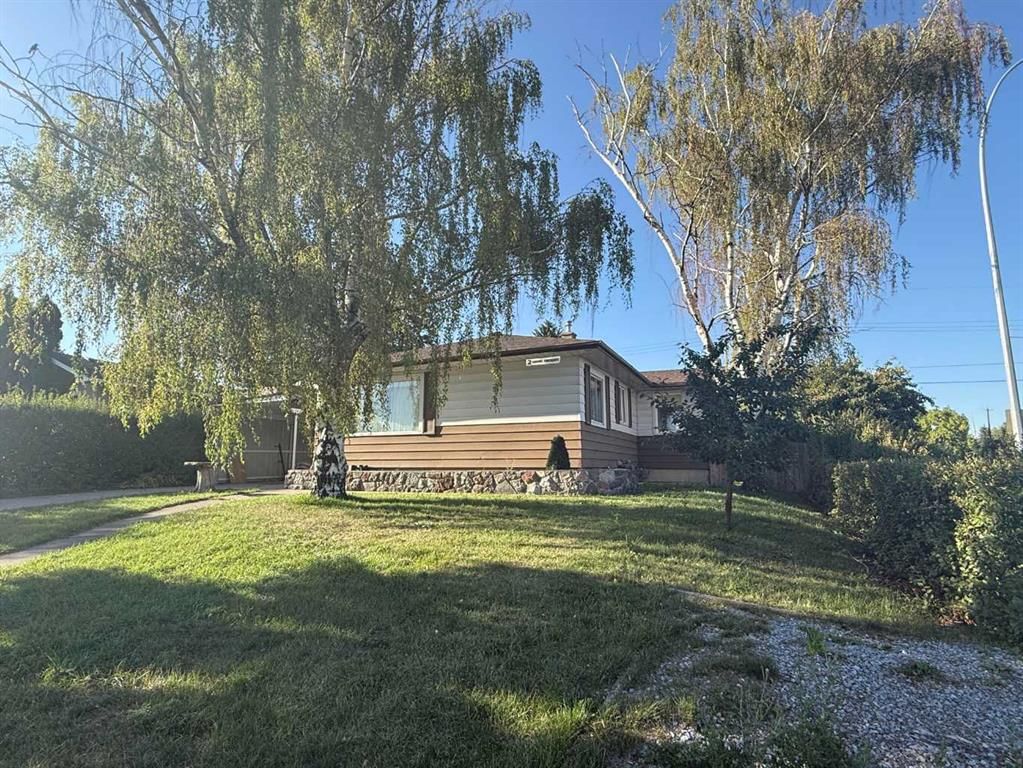
2 Simons Crescent NW is a 4-bedroom home in the community of Thorncliffe, built in 1956, offering 3 bathrooms and 1,424 sq ft of living space above grade. Additional features include a fully finished basement with a separate entrance, a single garage, hardwood flooring, and a corner lot. Before writing, ask about recent comparable sales, inspection items, permits, basement development, and long-term resale fit. MLS® A2340200.
2 Simons Crescent NW is a 4-bedroom home in the community of Thorncliffe, built in 1956, offering 3 bathrooms and 1,424 sq ft of living space above grade. Additional features include a fully finished basement with a separate entrance, a single garage, hardwood flooring, and a corner lot. Before writing, ask about recent comparable sales, inspection items, permits, basement development, and long-term resale fit. MLS® A2340200.
Want to see this home?
Tour this home in person with a CalgaryListings REALTOR® and get straight answers before you decide.
Ask a Question About This ListingCalgary Listings Group · eXp RealtyHomeowners · Free & InstantThinking of selling?Curious what your own home could be worth? Get an instant, no-obligation estimate based on current market data.
Get an Instant Home Evaluation →About this property
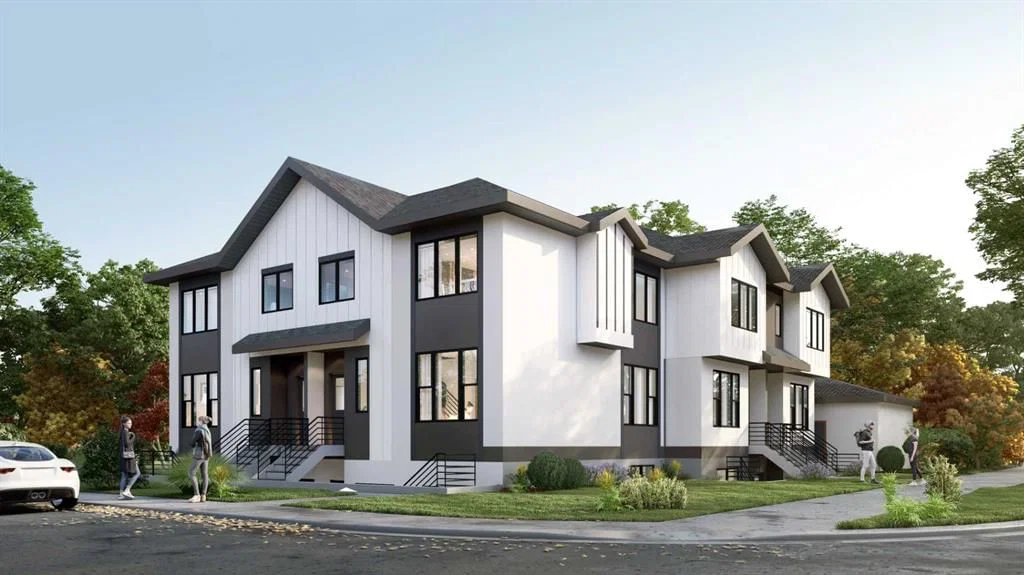
DEVELOPER ATTENTION! 4+4 PLEX DP APPROVED, DSSP Paid, HVAC Design Drawing Paid, Structural Engineering Services Paid ! Ready for your development !
This 4 + 4 Plex (4 Upper Units + 4 Lower Unit) is a rare design with 4x Single Car Garage plus 2 ADDITIONAL PARKING STALLS thanks to GREAT size corner lot.
Each Upper Unit is designed with 3 Beds, 2.5 Baths. Each Lower Unit designed with 2 Beds 1 Bath.
Amazing Location, right on 4 St and just a few steps from the Bus Stop, Close to all necessary amenities and school ! Close to Colonel Sanders School Grades 1-4 & Sir John A McDonald Middle School John G Diefenbaker High School or Highwood School (Chinese/Mandarin) Bilingual program Grades 1-6 North Haven School Elementary Close to Nose Hill Park & West Nose Creek/ Confluence Park & Confederation Park and all the amenities you will need.
Property itself is a large bungalow over 1,400 sqft above grade with 4 Beds 2 Full Bath on Main Floor. Basement also has a side entrance. Roof Shingles about 2 years, Hot Water Tank less than 6 years old. Home is currently rented to great tenants paying $2,800 per month plus utilities, lease End Dec 31, 2026. Property and appliances are sold as-is, where-is.
Property Taxes
$3,920/yr (2026)
Listing Information
MLS® NumberA2340200
StatusActive
List Price$899, 000
Days on Market8 days
OccupancyTenant
Property Details
Property TypeDetached
Architectural StyleBungalow
ZoningR-CG
Above-Grade Sq Ft1, 424 sq ft
Year Built1956
Bedrooms4
Full Bathrooms3
Total Bathrooms3
Interior
BasementFull, Finished, Separate/Exterior Entry
FlooringHardwood
Fireplaces0
HeatingForced Air
Air ConditioningNone
Exterior & Parking
ExteriorWood Frame
RoofAsphalt Shingle
FoundationPoured Concrete
Garage Spaces1
Total Parking3
Patio / DeckFront Porch
Site & Lot
Lot Size6, 361 sq ft
Lot Acres0.15 acres
Lot Width100.00
Lot FeaturesBack Lane, Back Yard, Corner Lot, Rectangular Lot
Legal Description9395HA;12;1
Inclusions
Dishwasher,Dryer,Electric Range,Refrigerator,Washer
Room Dimensions
Main Level
Bedroom10`1" × 8`0"
Bedroom - Primary9`11" × 14`1"
Bedroom9`11" × 10`9"
Bedroom9`9" × 11`0"
4pc Bathroom6`11" × 7`4"
3pc Ensuite bath4`1" × 8`11"
Basement Level
Bedroom12`10" × 10`8"
Bedroom12`7" × 10`5"
3pc Bathroom5`3" × 7`11"
Property History
2024-01-01
Listed at $000,000
Status
2024-01-01
Listed at $000,000
Status
2024-01-01
Listed at $000,000
Status
This property has been listed 1 time before — see each asking price, what happened, and any sold prices.
Takes 10 seconds · no spam · instant access
What did similar homes here actually sell for?
CalgaryListings Group clients see recent sold prices and sale-to-list ratios for homes just like this one — plus smart matches and one-tap showing requests. Free with your client portal account.