View all 31 photos
2
Bedrooms
3
Bathrooms
1,627
Sq ft
1998
Year built
$5,200
Property tax (2026)
2
Garage
5,295
Lot sq ft
$865,000
694 Panorama Hills Drive NW, Calgary T3E 8G8
Panorama HillsNewMLS® A2340123· New listing
CalgaryListings Insight
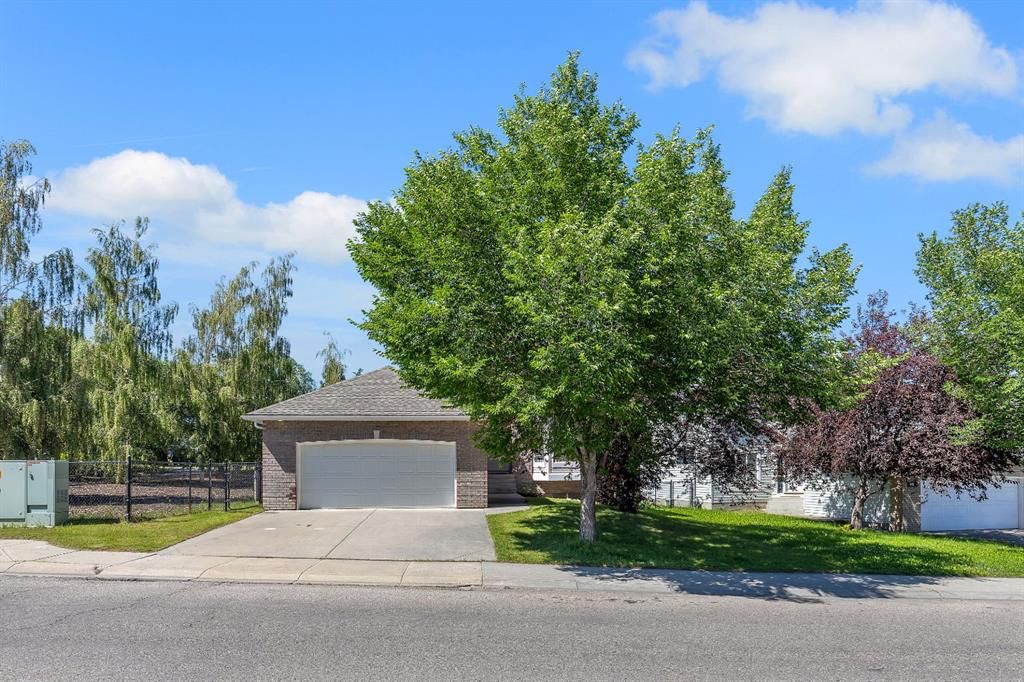
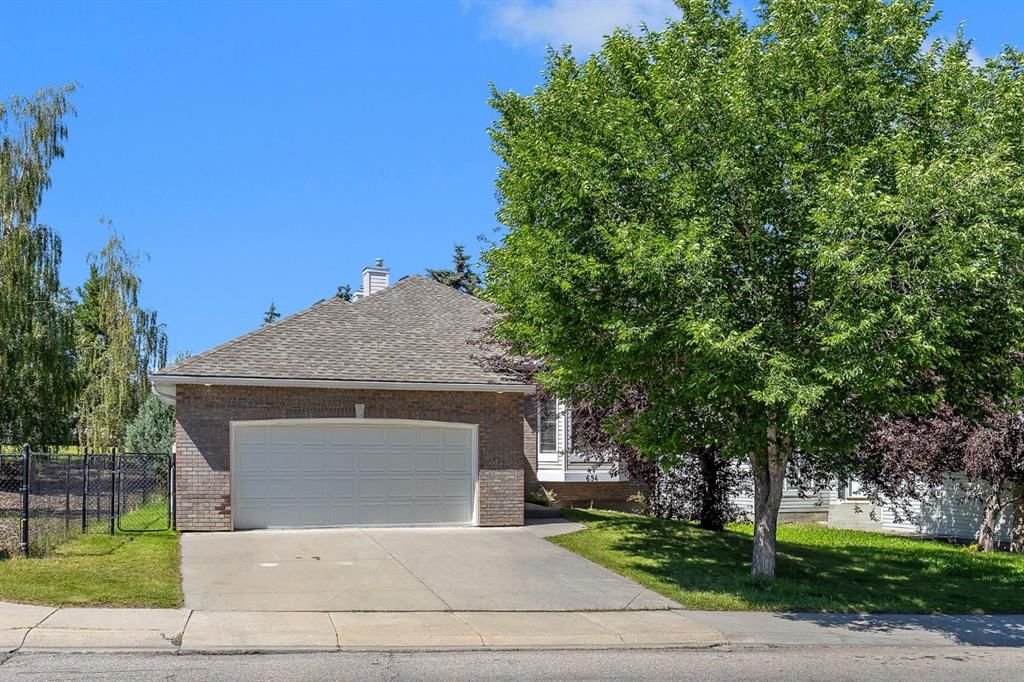
Located in the community of Panorama Hills, 694 Panorama Hills Drive NW is a 2-bedroom home with 3 bathrooms, built in 1998, offering 1,627 sq ft of living space above grade. This home also offers a fully finished basement, a double garage, hardwood flooring, and 2 fireplaces. Before writing, ask about recent comparable sales, inspection items, permits, basement development, and long-term resale fit. If rental income is part of the plan, verify suite legality, permits, insurance, lender treatment, and current lease details before removing conditions. This one is new to market, so showing access and offer timing may matter. MLS® A2340123.
Located in the community of Panorama Hills, 694 Panorama Hills Drive NW is a 2-bedroom home with 3 bathrooms, built in 1998, offering 1,627 sq ft of living space above grade. This home also offers a fully finished basement, a double garage, hardwood flooring, and 2 fireplaces. Before writing, ask about recent comparable sales, inspection items, permits, basement development, and long-term resale fit. If rental income is part of the plan, verify suite legality, permits, insurance, lender treatment, and current lease details before removing conditions. This one is new to market, so showing access and offer timing may matter. MLS® A2340123.
Want to see this home?
Tour this home in person with a CalgaryListings REALTOR® and get straight answers before you decide.
Ask a Question About This ListingCalgary Listings Group · eXp RealtyHomeowners · Free & InstantThinking of selling?Curious what your own home could be worth? Get an instant, no-obligation estimate based on current market data.
Get an Instant Home Evaluation →About this property
Welcome to Your Dream Home! Discover over 3,000 sq. ft. of beautifully developed living space in this stunning bungalow, featuring 4 SPACIOUS BEDROOMS and 3 FULL BATHROOMS. Nestled on the prestigious Country Hills Golf Course, this home offers not just a prime location but also wonderful neighbors, making it an ideal retreat.
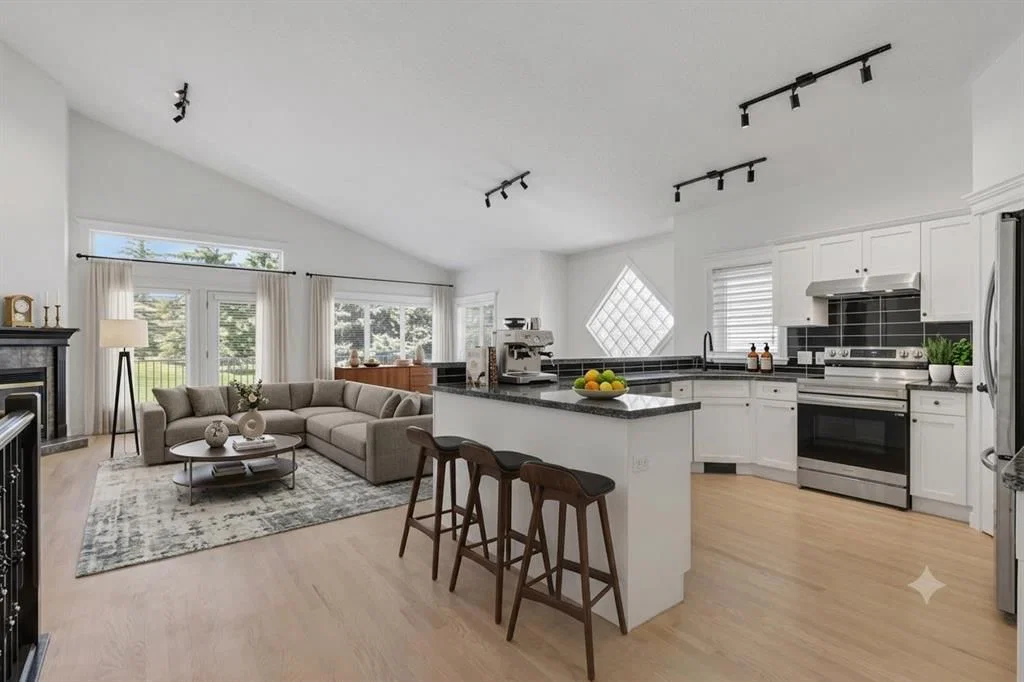
This updated gem boasts LOTS OF NATURAL LIGHT, VAULTED CEILINGS, NEWLY RENOVATED BATHROOMS, FRESH PAINT, and UPGRADED HARDWOOD FLOORS IN THE LIVING AREA. The kitchen shines with a MODERN BACKSPLASH, SEVERAL NEW APPLIANCES & UPDATED CABINETRIES. Enjoy cozy evenings by the TWO FIREPLACES and take advantage of the TWO INVITING LIVING AREAS and a dedicated HOME OFFICE.
Experience the perfect blend of luxury and comfort with the convenience of NEARBY SHOPPING, EXCELLENT SCHOOLS, A VIBRANT RECREATIONAL CENTRE AND LUSH PARKS. QUICK ACCESS TO STONEY TRAIL, DEERFOOT TRAIL, AND COUNTRY HILLS BLVD makes this location ideal for busy families.
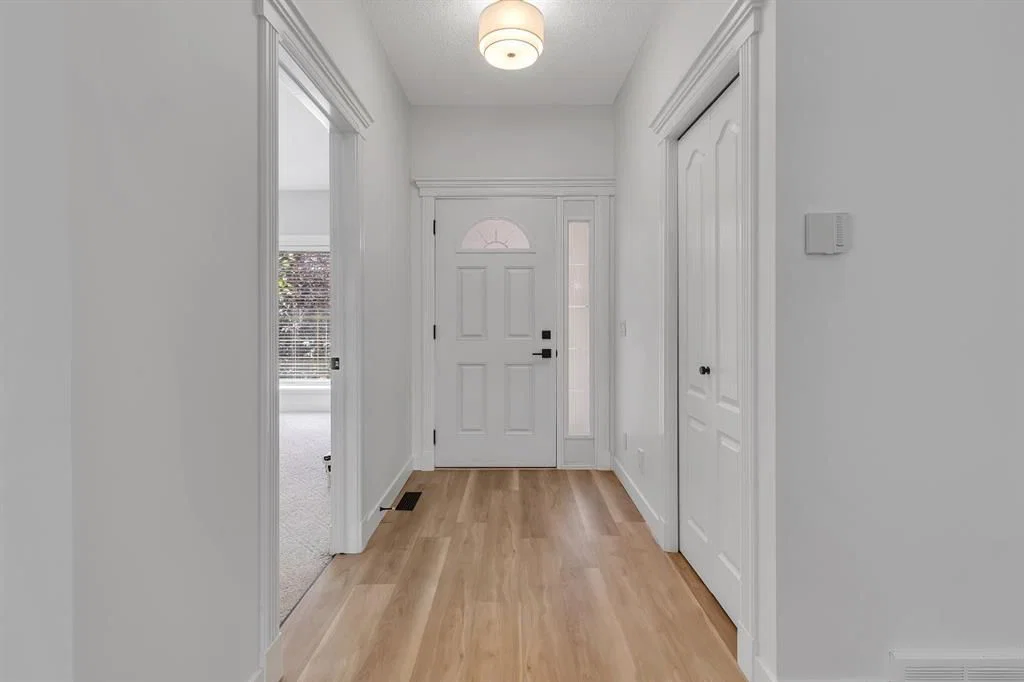
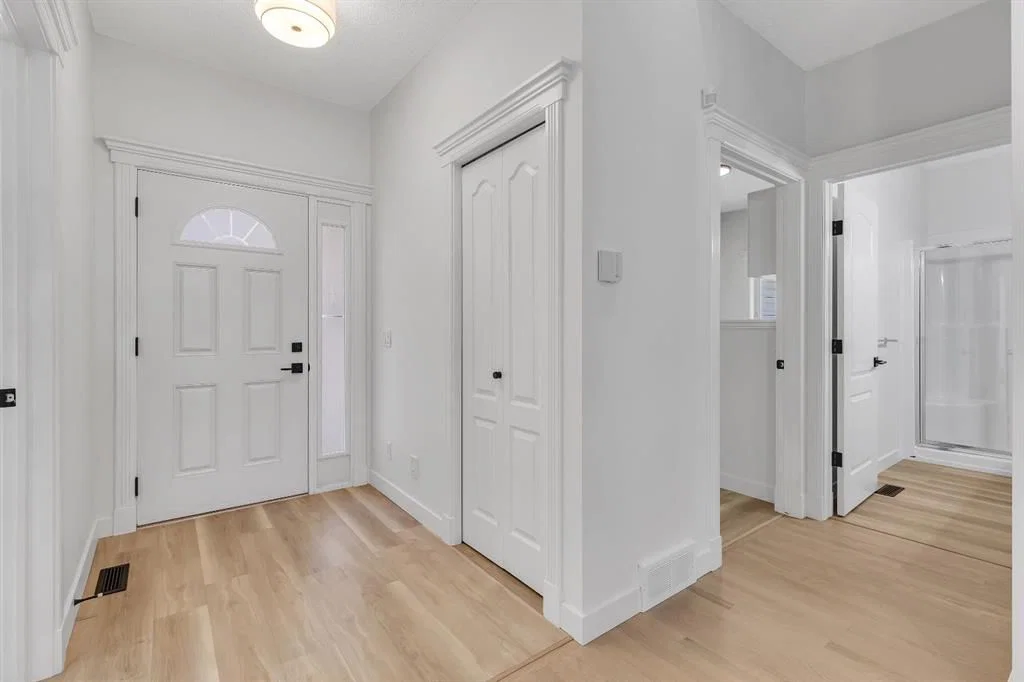
Step into a spacious main floor adorned with SLEEK NEW FLOORING that perfectly complement THE ELEGANT RAILINGS AND CABINETRY. The OPEN FLOOR PLAN creates an inviting atmosphere, showcasing BEAUTIFUL VIEWS OF THE GOLF COURSE. The great room, anchored by a cozy fireplace, adds warmth and charm. The kitchen is a chef's delight, featuring ample countertop space, a corner pantry, and a breakfast bar—perfect for family gatherings and entertaining
The yard features a premium deck ideal for BBQs and a separate outdoor living area to unwind while enjoying sunset views.
DOWNSTAIRS, a generous bonus room awaits, perfect for family fun. With a GAS FIREPLACE and ample space for a TV or POOL TABLE, this area ensures comfort and relaxation, complemented by plush carpeting throughout. The primary suite is a true retreat, featuring a spa-like 5-piece ensuite with double sinks, a soaker tub, and a separate shower. One additional sizable bedroom and a 3-piece bathroom complete this level.
In the basement, discover a large family room and a study area ideal for use as a home office and a living space perfect for entertaining guests or unwinding after a long day. This chic design fosters a cozy atmosphere for gatherings, with two additional bedrooms and a living area providing privacy for visitors or family members.
With thoughtful upgrades throughout, this home seamlessly combines modern functionality and style
Don’t miss out on this incredible property that perfectly blends convenience, luxury, and a serene lifestyle. Schedule your showing today!
Property Taxes
$5,200/yr (2026)
Listing Information
MLS® NumberA2340123
StatusActive
List Price$865, 000
Days on MarketNew listing
OccupancyOwner
Property Details
Property TypeDetached
Architectural StyleBungalow
ZoningR-G
Above-Grade Sq Ft1, 627 sq ft
Year Built1998
Bedrooms2
Full Bathrooms3
Total Bathrooms3
Interior
BasementFull, Finished, Other
FlooringHardwood, Vinyl Plank
Fireplaces2
HeatingFireplace(s), Forced Air, Natural Gas
Air ConditioningNone
Exterior & Parking
ExteriorBrick, Vinyl Siding, Wood Frame
RoofAsphalt Shingle
FoundationPoured Concrete
Garage Spaces2
Total Parking4
Patio / DeckDeck
Site & Lot
Lot Size5, 295 sq ft
Lot Acres0.12 acres
Lot Width54.37
Lot FeaturesBacks on to Park/Green Space, On Golf Course
Legal Description9712319;7;1
Inclusions
Dishwasher,Electric Stove,Garage Control(s),Range Hood,Refrigerator,Washer/Dryer,Window Coverings
Room Dimensions
Main Level
3pc Bathroom9`5" × 5`0"
5pc Ensuite bath13`5" × 12`7"
Dining Room12`5" × 17`6"
Bedroom12`5" × 17`6"
Foyer5`1" × 7`0"
Kitchen12`10" × 14`8"
Laundry13`5" × 6`8"
Living Room20`1" × 18`4"
Bedroom - Primary13`11" × 20`3"
Basement Level
4pc Bathroom7`2" × 8`7"
Bedroom12`10" × 9`3"
Bedroom12`10" × 15`11"
Family Room19`8" × 19`11"
Office11`3" × 10`11"
Furnace/Utility Room12`10" × 15`0"
Walk-In Closet8`0" × 5`5"
Property History
2024-01-01
Listed at $000,000
Status
2024-01-01
Listed at $000,000
Status
2024-01-01
Listed at $000,000
Status
This property has been listed 1 time before — see each asking price, what happened, and any sold prices.
Takes 10 seconds · no spam · instant access
What did similar homes here actually sell for?
CalgaryListings Group clients see recent sold prices and sale-to-list ratios for homes just like this one — plus smart matches and one-tap showing requests. Free with your client portal account.