View all 26 photos
2
Bedrooms
2
Bathrooms
1,100
Sq ft
1954
Year built
$4,897
Property tax (2026)
2
Garage
6,114
Lot sq ft
$685,000
809 68 Avenue SW, Calgary T2V 0N5
KingslandNewMLS® A2339915· 6 days on market
CalgaryListings Insight
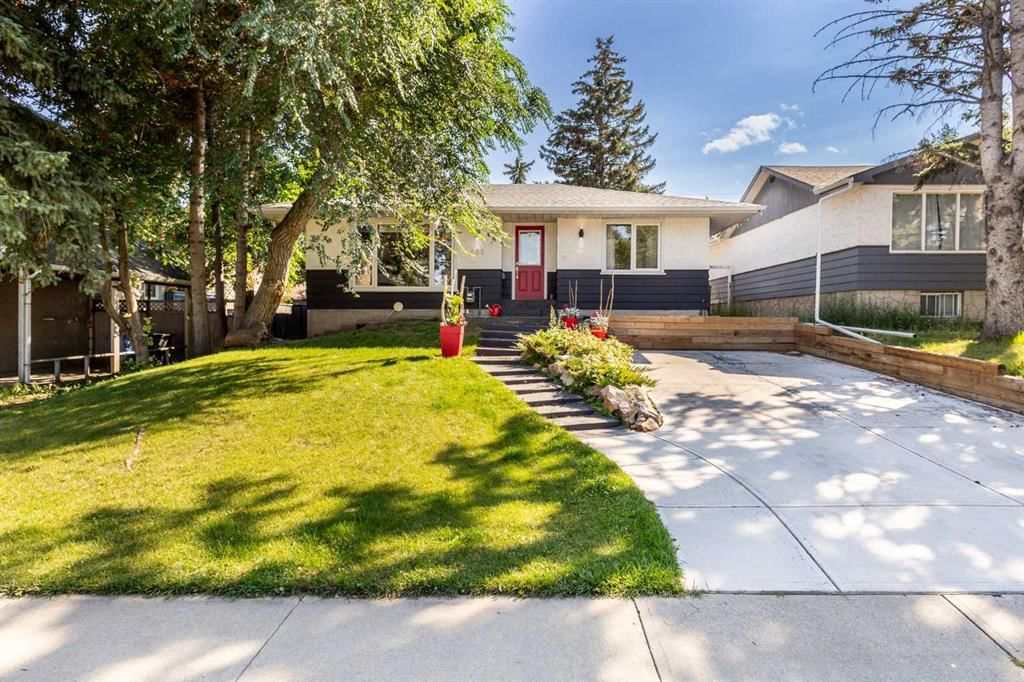
This home at 809 68 Avenue SW is a 2-bedroom home with 2 bathrooms. Built in 1954, it is located in the community of Kingsland and offers 1,100 sq ft of living space above grade. Notable features include a fully finished basement, a double garage, tile flooring, a fireplace, and air conditioning. Before writing, ask about recent comparable sales, inspection items, permits, basement development, and long-term resale fit. This one is new to market, so showing access and offer timing may matter. MLS® A2339915.
This home at 809 68 Avenue SW is a 2-bedroom home with 2 bathrooms. Built in 1954, it is located in the community of Kingsland and offers 1,100 sq ft of living space above grade. Notable features include a fully finished basement, a double garage, tile flooring, a fireplace, and air conditioning. Before writing, ask about recent comparable sales, inspection items, permits, basement development, and long-term resale fit. This one is new to market, so showing access and offer timing may matter. MLS® A2339915.
Want to see this home?
Tour this home in person with a CalgaryListings REALTOR® and get straight answers before you decide.
Ask a Question About This ListingCalgary Listings Group · eXp RealtyHomeowners · Free & InstantThinking of selling?Curious what your own home could be worth? Get an instant, no-obligation estimate based on current market data.
Get an Instant Home Evaluation →About this property
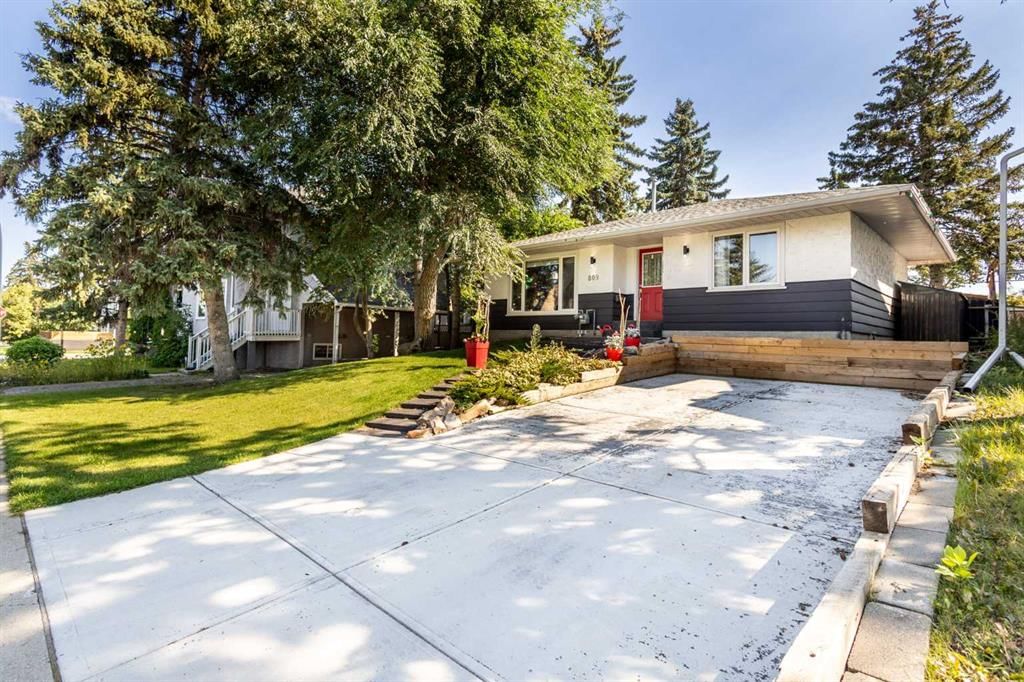
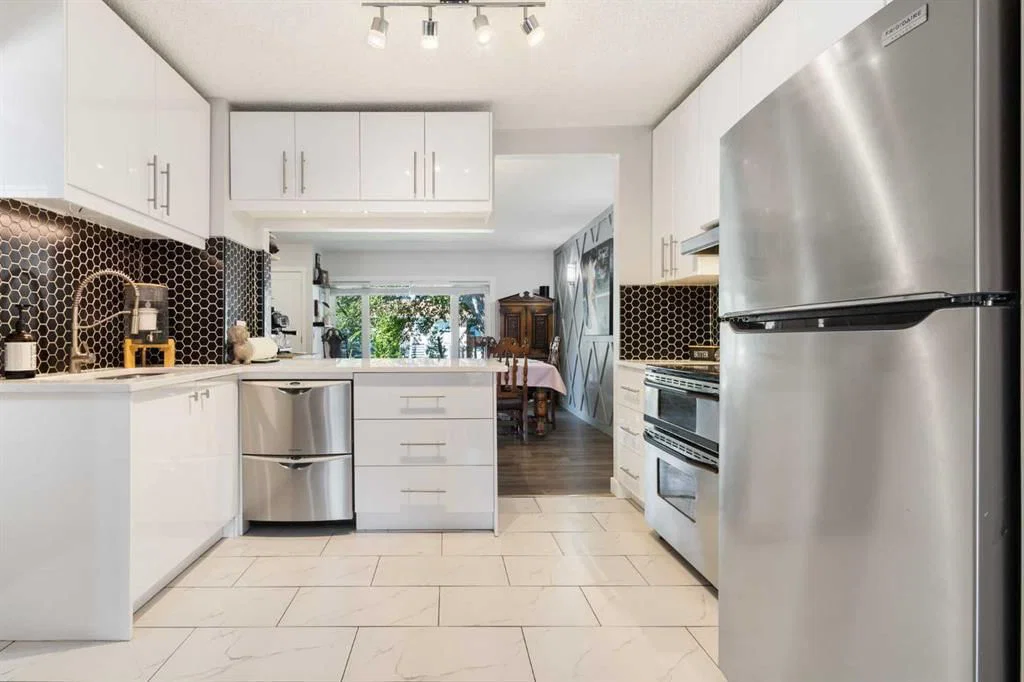
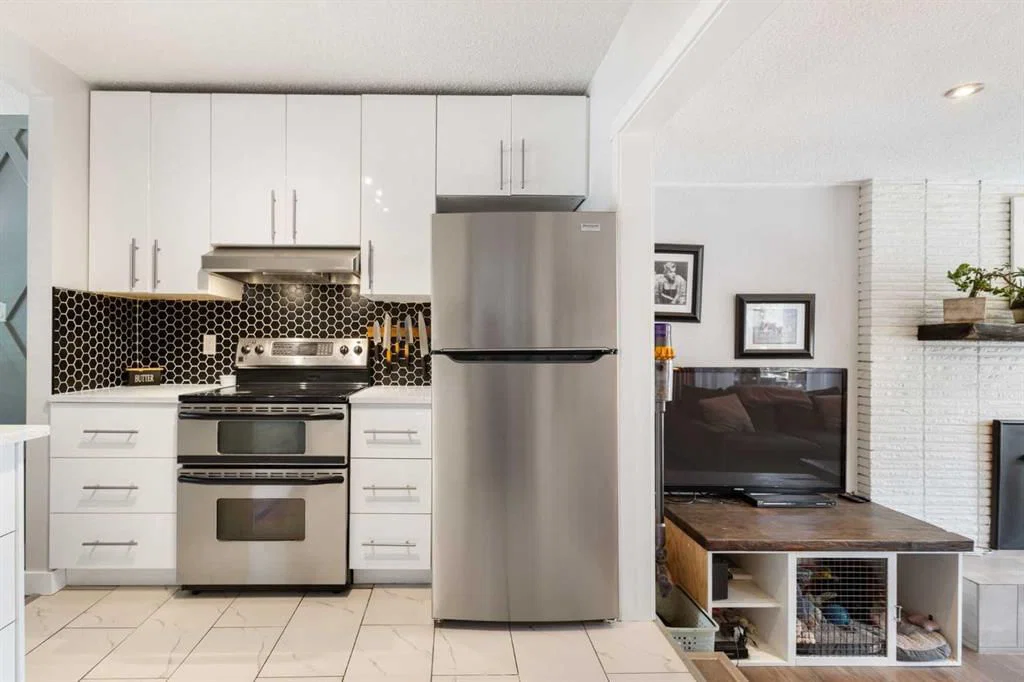
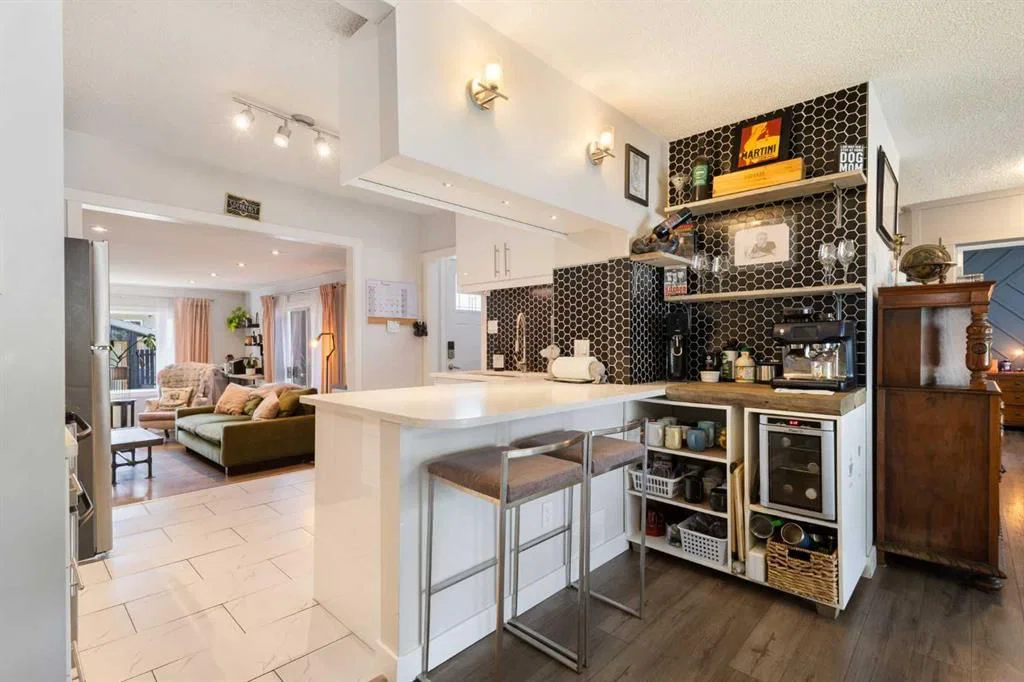
Welcome to 809 68 Ave SW, a beautifully renovated bungalow situated on an impressive 50’ x 122’ lot in the heart of Kingsland. Offering over 1100 sq ft on the main level with 2 bedrooms up and 2 additional bedrooms down, this home combines comfortable everyday living with an incredible backyard setup and a location that is hard to beat! The main floor features a spacious dining area, sunken living room with a gas fireplace, and an efficient kitchen complete with stainless steel appliances, double ovens, a double Fisher & Paykel dishwasher, granite countertops, an eating bar and dedicated coffee station. The lower level is fully carpeted and offers a large recreation room, two additional bedrooms, a 3-piece bathroom and laundry with a new washer and dryer installed in February 2026. The storage room also provides plenty of built-in cabinetry and shelving. Step outside to approximately 550 sq ft of double-tiered deck with dedicated dining and lounging areas, a piped-in gas fire pit and overhead mood lighting. There is still plenty of room for your BBQ setup, along with raised garden and flower beds. Storage is no issue with a massive 16’ x 10’ custom-built shed with corrugated metal siding featuring high ceilings and built-in shelving, plus an additional 3’ x 6’ mini shed off the deck.The property also offers a 20’ x 24’ oversized insulated double garage in the rear and a newer concrete driveway/parking pad. Recent updates include shingles in 2018, furnace and A/C in 2020, gutters in 2023, and washer/dryer in 2026. Located just 3 blocks south of Chinook Centre and within walking distance to restaurants, parks, LRT Station and an elementary school, this is a fantastic opportunity to own a well-maintained home on a large lot in an established Calgary community! Call your favourite realtor to book your showing today!
Property Taxes
$4,897/yr (2026)
Listing Information
MLS® NumberA2339915
StatusActive
List Price$685, 000
Days on Market6 days
OccupancyOwner
Property Details
Property TypeDetached
Architectural StyleBungalow
ZoningRC-2
Above-Grade Sq Ft1, 100 sq ft
Year Built1954
Bedrooms2
Full Bathrooms2
Total Bathrooms2
Interior
BasementFull, Finished, None
FlooringCarpet, Ceramic Tile, Laminate
Fireplaces1
HeatingForced Air, Natural Gas
Air ConditioningCentral Air
Exterior & Parking
ExteriorStucco, Wood Frame, Wood Siding
RoofAsphalt Shingle
FoundationPoured Concrete
Garage Spaces2
Total Parking4
Patio / DeckDeck
Site & Lot
Lot Size6, 114 sq ft
Lot Acres0.14 acres
Lot Width50.03
Lot FeaturesBack Yard, Front Yard, Rectangular Lot
Legal Description1721GO
Inclusions
Bar Fridge,Dishwasher,Double Oven,Electric Stove,Range Hood,Washer/Dryer
Room Dimensions
Main Level
Living Room17`8" × 11`7"
Kitchen With Eating Area11`6" × 9`6"
Dining Room15`8" × 12`5"
Foyer4`11" × 6`7"
Mud Room3`10" × 4`7"
Bedroom - Primary11`10" × 11`11"
Bedroom8`10" × 12`0"
4pc Bathroom5`7" × 7`7"
Basement Level
Game Room11`3" × 21`8"
Furnace/Utility Room3`3" × 6`10"
Bedroom9`2" × 9`2"
Bedroom9`10" × 9`10"
3pc Bathroom11`2" × 8`8"
Property History
No previous MLS® listings on record for this property — this appears to be its first time offered. Want to know how often homes nearby change hands? Ask our team.
What did similar homes here actually sell for?
CalgaryListings Group clients see recent sold prices and sale-to-list ratios for homes just like this one — plus smart matches and one-tap showing requests. Free with your client portal account.