View all 47 photos
3
Bedrooms
4
Bathrooms
2,075
Sq ft
2003
Year built
$4,811
Property tax (2026)
2
Garage
4,359
Lot sq ft
$769,000
182 Kincora Park NW, Calgary T3R 1L2
KincoraActiveMLS® A2339676· 11 days on market
CalgaryListings Insight
Set in Kincora, 182 Kincora Park NW is a 3-bedroom home built in 2003, offering 4.5 bathrooms and 2,075 sq ft of living space above grade. Notable features include a fully finished basement, a double garage, hardwood flooring, a fireplace, and air conditioning. Before writing, ask about recent comparable sales, inspection items, permits, basement development, and long-term resale fit. If rental income is part of the plan, verify suite legality, permits, insurance, lender treatment, and current lease details before removing conditions. MLS® A2339676.
Set in Kincora, 182 Kincora Park NW is a 3-bedroom home built in 2003, offering 4.5 bathrooms and 2,075 sq ft of living space above grade. Notable features include a fully finished basement, a double garage, hardwood flooring, a fireplace, and air conditioning. Before writing, ask about recent comparable sales, inspection items, permits, basement development, and long-term resale fit. If rental income is part of the plan, verify suite legality, permits, insurance, lender treatment, and current lease details before removing conditions. MLS® A2339676.
Want to see this home?
Tour this home in person with a CalgaryListings REALTOR® and get straight answers before you decide.
Ask a Question About This ListingCalgary Listings Group · eXp RealtyHomeowners · Free & InstantThinking of selling?Curious what your own home could be worth? Get an instant, no-obligation estimate based on current market data.
Get an Instant Home Evaluation →About this property
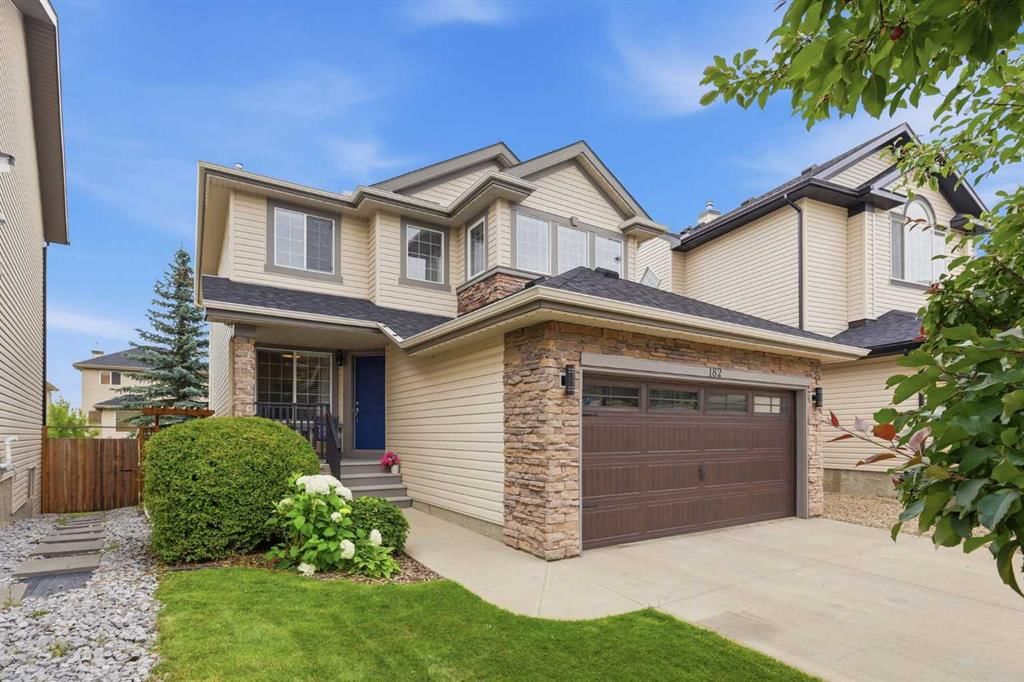
Welcome to this beautifully maintained home offering the perfect blend of style, comfort, and functionality across three thoughtfully designed levels. From the moment you arrive, the curb appeal shines with a mature tree, landscaped flower bed, and a charming front porch setting the tone for what's inside.
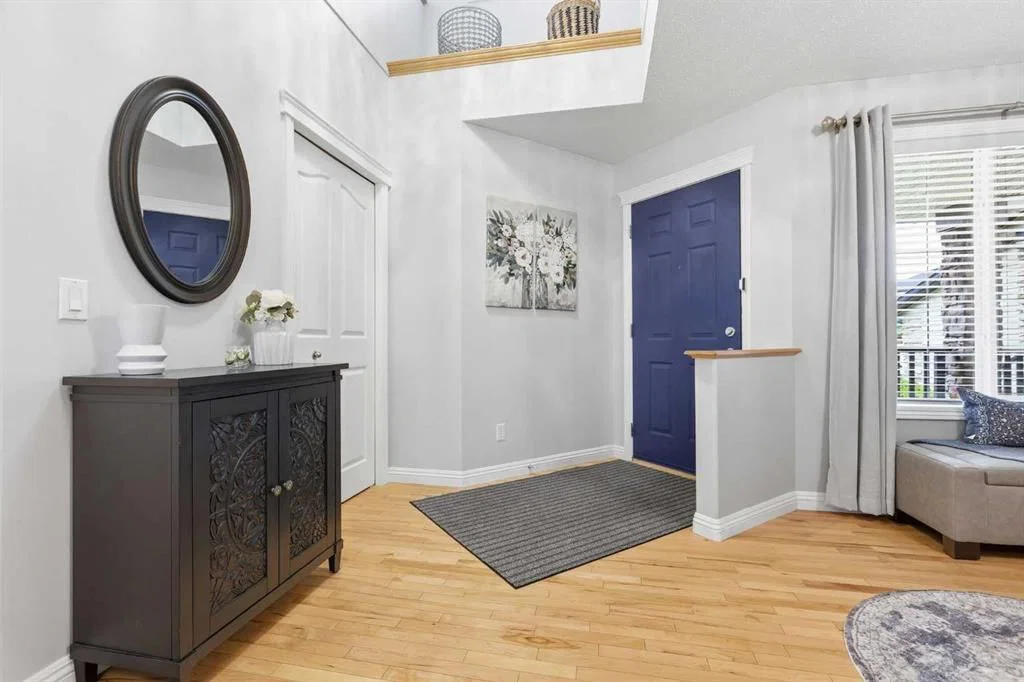
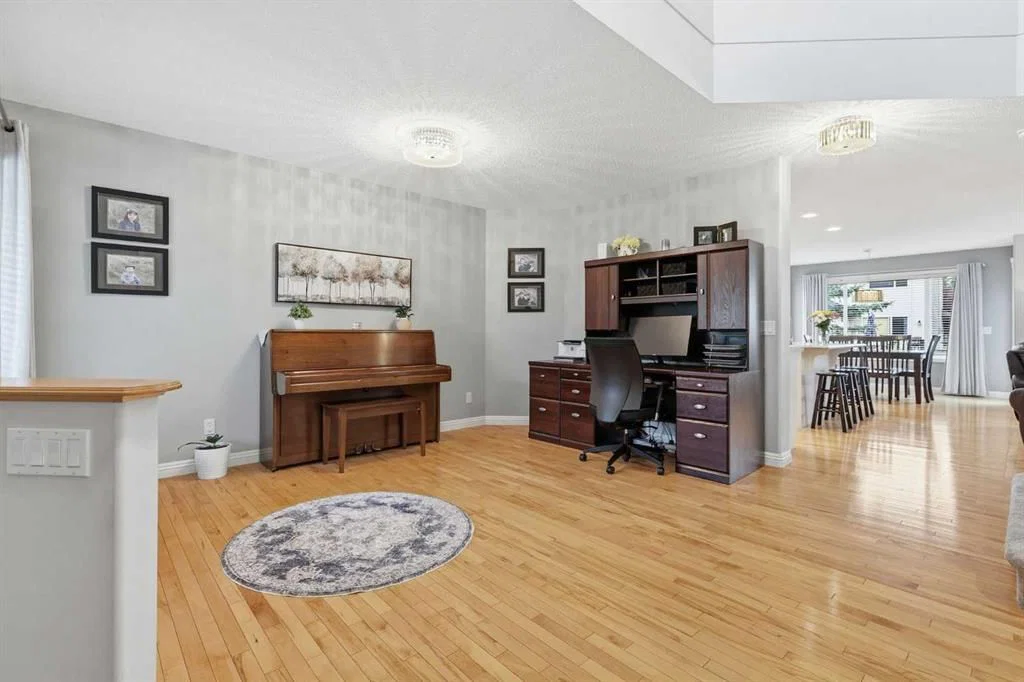
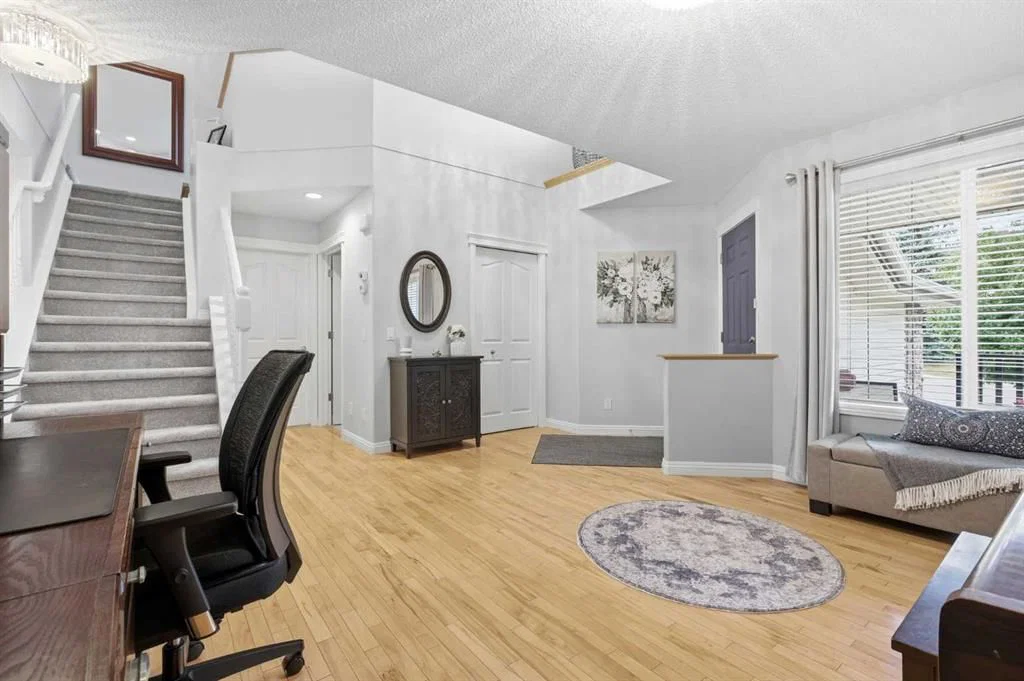
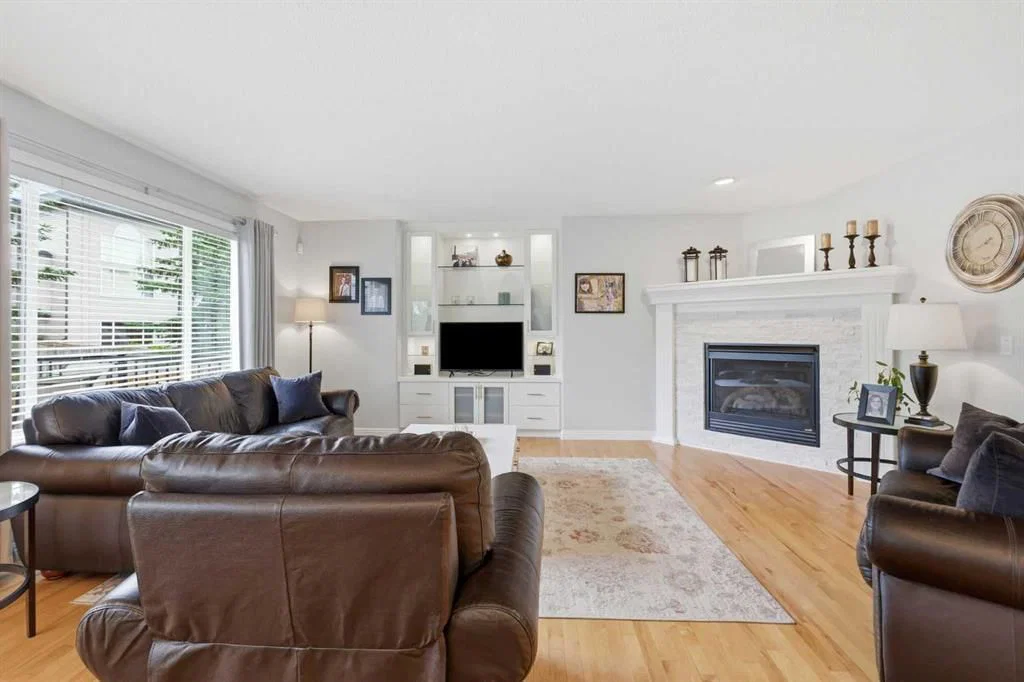
Step through the foyer into a bright and versatile main floor featuring a flex room, perfect for a den or formal dining room. The kitchen is a true showstopper, boasting a corner pantry, stainless steel appliances, and a large island with breakfast bar, plus cabinetry that flows seamlessly into the dining room. The dining room is flooded with natural light from large windows and opens directly to the deck and backyard, perfect for indoor-outdoor entertaining. The inviting living room features built-in cabinetry with space for your TV and a cozy corner fireplace. A convenient powder room and a mudroom/laundry area off the garage complete this level.
Upstairs, a spacious bonus room with large west-facing windows sits partially open to the floor below, creating a bright and airy feel. Two additional bedrooms share a well-appointed 4-piece main bathroom. The primary suite is a true retreat, complete with a walk-in closet and a stunning, fully renovated 5-piece ensuite featuring dual vessel sinks, a soaker tub, and a walk-in shower.
The fully finished basement offers even more living space with a rec room, gym area furnished with equipment, and bar area complete with a bar fridge, ideal for entertaining, along with a generous storage area, a bedroom with a walk-in closet, and a 4-piece bathroom with in-floor heating for added comfort.
Outside, enjoy a private backyard oasis featuring a raised composite deck with aluminum railings, a brick patio, manicured lawn, landscaped gravel under the deck, a shed, and a sandbox. The yard has underground irrigation, and professionally-installed lighting.
This home is packed with premium features and upgrades, including wide trim and baseboards throughout all three floors, NEW AC, NEW CENTRAL VAC, NEW FURNACE, and a NEW ROOF. Enjoy hardwood and tile flooring throughout the main level, NEW VINYL PLANK in the bonus room, NEW CARPET upstairs, and laminate in the basement. Additional highlights include a NEWLY INSULATED AND DRYWALLED garage, built-in speakers and surround sound in the basement sitting area, a home wired for ethernet.
A rare opportunity to own a move-in-ready home with thoughtful upgrades throughout - book your showing today!
Property Taxes
$4,811/yr (2026)
Listing Information
MLS® NumberA2339676
StatusActive
List Price$769, 000
Days on Market11 days
OccupancyOwner
Property Details
Property TypeDetached
Architectural Style2 Storey
ZoningR-G
Above-Grade Sq Ft2, 075 sq ft
Year Built2003
Bedrooms3
Full Bathrooms4
Half Bathrooms1
Total Bathrooms4.5
Interior
BasementFull, Finished, None
FlooringCarpet, Hardwood, Laminate, Tile
Fireplaces1
HeatingForced Air, Natural Gas
Air ConditioningCentral Air
Exterior & Parking
ExteriorBrick, Vinyl Siding, Wood Frame
RoofAsphalt Shingle
FoundationPoured Concrete
Garage Spaces2
Total Parking4
Patio / DeckDeck, Front Porch, Patio
Site & Lot
Lot Size4, 359 sq ft
Lot Acres0.10 acres
Lot Width32.15
Lot FeaturesPie Shaped Lot
Legal Description0312941;5;51
Inclusions
Bar Fridge,Central Air Conditioner,Dishwasher,Electric Stove,Garage Control(s),Microwave Hood Fan,Refrigerator,Window Coverings
Room Dimensions
Main Level
2pc Bathroom
Dining Room13`3" × 8`1"
Family Room15`8" × 17`10"
Kitchen13`3" × 13`8"
Laundry6`0" × 10`8"
Living Room15`0" × 15`3"
Upper Level
4pc Bathroom
5pc Ensuite bath
Bedroom9`0" × 12`9"
Bedroom9`0" × 12`3"
Bonus Room11`9" × 18`10"
Bedroom - Primary12`2" × 16`6"
Basement Level
4pc Bathroom
Bedroom14`1" × 10`3"
Game Room20`10" × 22`0"
Storage4`9" × 21`6"
Furnace/Utility Room8`4" × 10`1"
Property History
2024-01-01
Listed at $000,000
Status
2024-01-01
Listed at $000,000
Status
2024-01-01
Listed at $000,000
Status
This property has been listed 1 time before — see each asking price, what happened, and any sold prices.
Takes 10 seconds · no spam · instant access
What did similar homes here actually sell for?
CalgaryListings Group clients see recent sold prices and sale-to-list ratios for homes just like this one — plus smart matches and one-tap showing requests. Free with your client portal account.