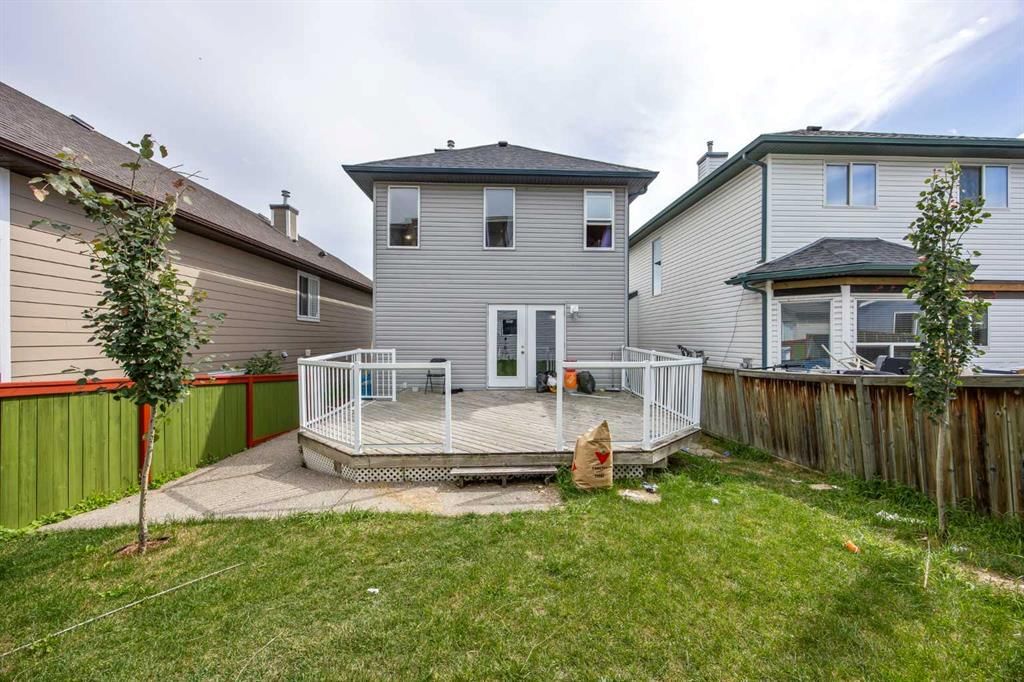
View all 46 photos
3
Bedrooms
4
Bathrooms
1,307
Sq ft
2003
Year built
$3,870
Property tax (2026)
2
Garage
3,315
Lot sq ft
$579,000
78 Tarington Place NE, Calgary T3J 4X4
TaradaleNewMLS® A2339542· 2 days on market
CalgaryListings Insight
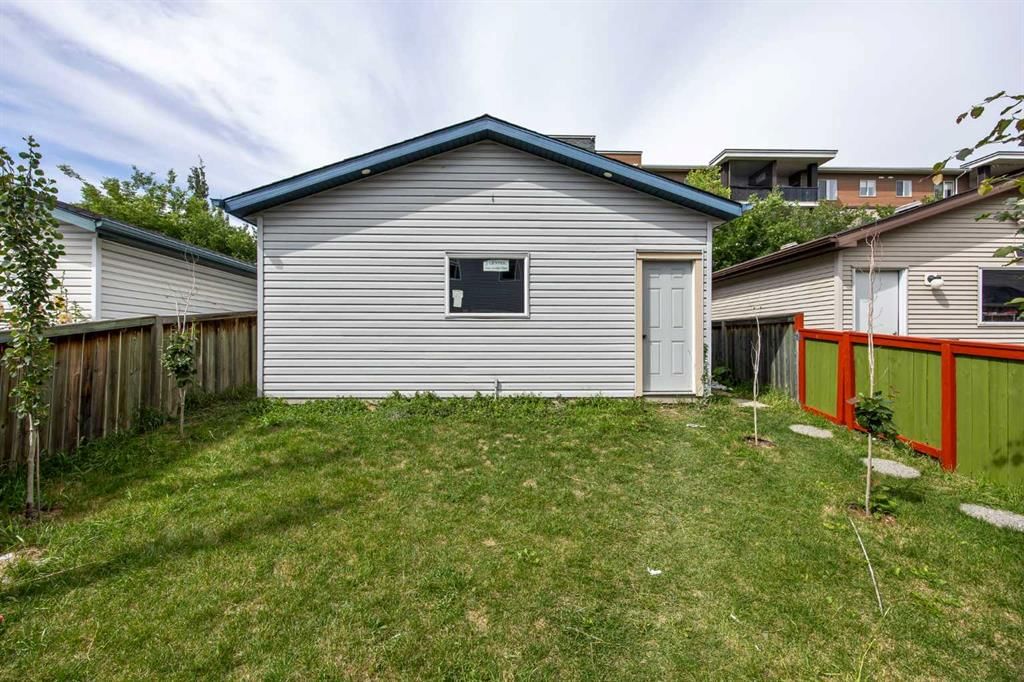
Set in Taradale, 78 Tarington Place NE is a 3-bedroom home built in 2003, offering 4.5 bathrooms and 1,307 sq ft of living space above grade. Standout details include a finished walkout basement, a double garage, and vinyl plank flooring. Before writing, ask about recent comparable sales, inspection items, permits, basement development, and long-term resale fit. If rental income is part of the plan, verify suite legality, permits, insurance, lender treatment, and current lease details before removing conditions. This one is new to market, so showing access and offer timing may matter. MLS® A2339542.
Set in Taradale, 78 Tarington Place NE is a 3-bedroom home built in 2003, offering 4.5 bathrooms and 1,307 sq ft of living space above grade. Standout details include a finished walkout basement, a double garage, and vinyl plank flooring. Before writing, ask about recent comparable sales, inspection items, permits, basement development, and long-term resale fit. If rental income is part of the plan, verify suite legality, permits, insurance, lender treatment, and current lease details before removing conditions. This one is new to market, so showing access and offer timing may matter. MLS® A2339542.
Want to see this home?
Tour this home in person with a CalgaryListings REALTOR® and get straight answers before you decide.
Ask a Question About This ListingCalgary Listings Group · eXp RealtyHomeowners · Free & InstantThinking of selling?Curious what your own home could be worth? Get an instant, no-obligation estimate based on current market data.
Get an Instant Home Evaluation →About this property
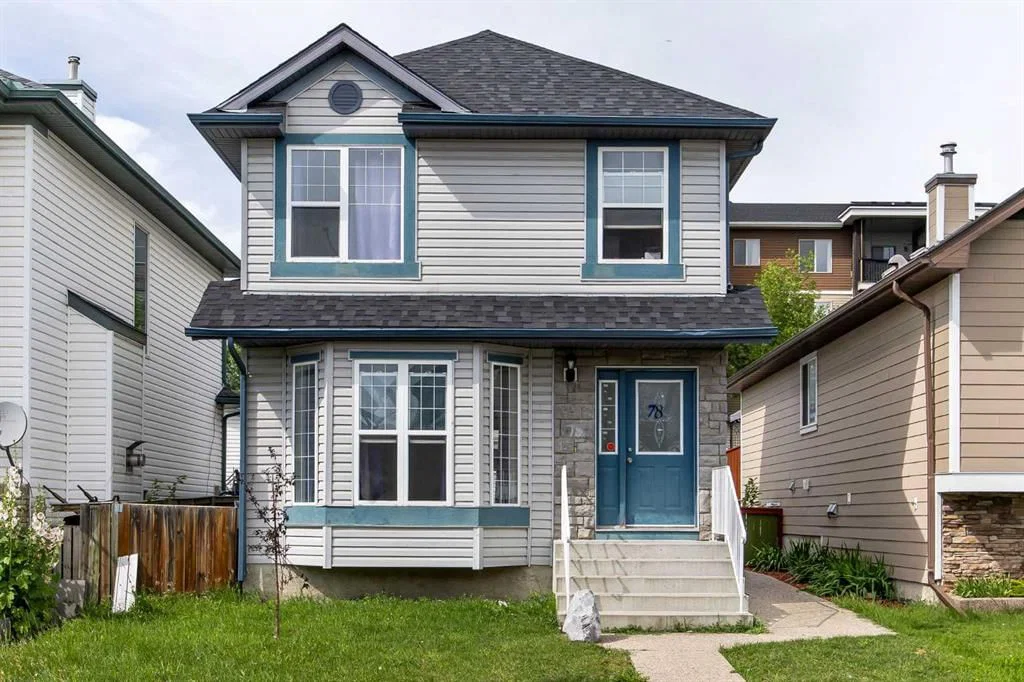
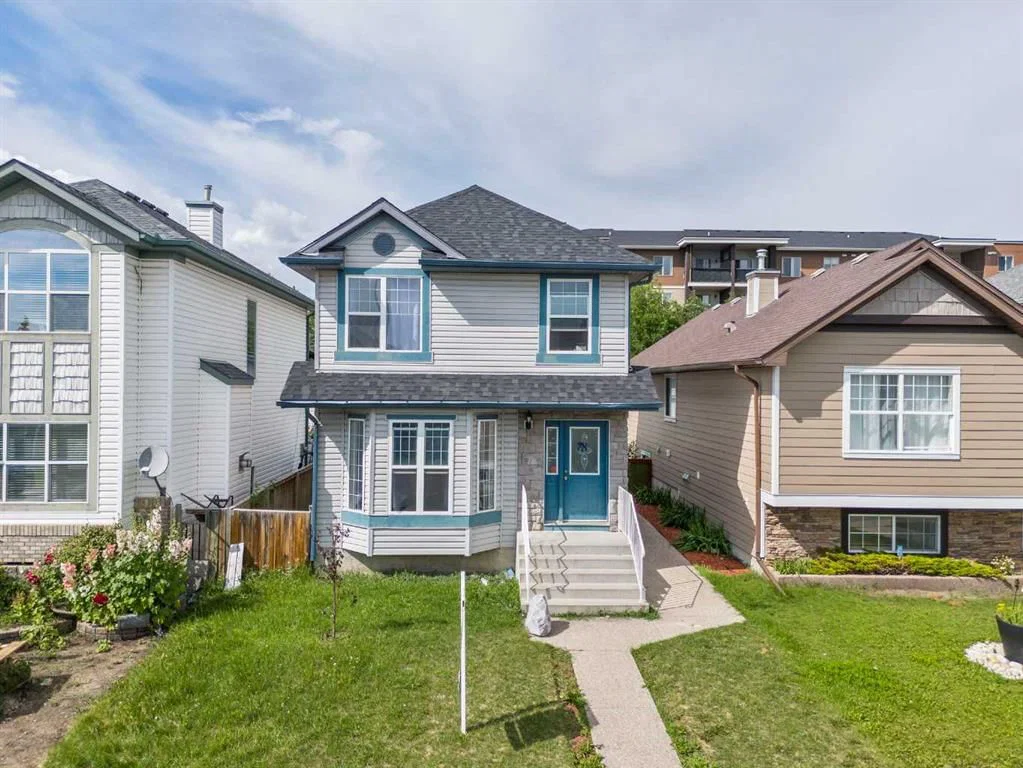
Experience refined comfort, exceptional value, and thoughtful upgrades in this beautifully renovated and spacious home located in the vibrant, family-oriented community of Taradale. Welcome to 78 Tarington Place NE, a desirable south-facing residence featuring five generously sized bedrooms and three and a half bathrooms, thoughtfully designed to meet the needs of growing families and investors alike.
This impressive home showcases pride of ownership with extensive renovations and quality upgrades throughout. The property features quartz countertops throughout the home, along with new sinks and faucets, adding a modern and sophisticated touch. The interior has been freshly painted and features elegant knockdown ceilings, new lighting throughout, and brand-new flooring in the basement. Both the main-floor and basement kitchens have been upgraded, while the beautifully renovated marble-finished bathroom adds an extra level of style and elegance.
For added peace of mind, the home features a brand-new roof and siding updated in June 2025, enhancing both curb appeal and long-term durability. The spacious two-bedroom basement with a separate entrance provides excellent potential as a mortgage helper, extended-family accommodation, or additional living space.
Currently vacant and priced to sell, this home is filled with natural sunlight thanks to its desirable south-facing orientation. The open-concept main floor seamlessly connects the living, dining, and kitchen areas, creating a bright, welcoming, and functional space that is perfect for everyday family living and entertaining.
Location is another standout feature. Ted Harrison School (Grades 5–9) is just a one-minute walk away, making school mornings exceptionally convenient. The home is also ideally located close to Calgary International Airport, public transit, walking paths, parks, grocery stores, restaurants, and a wide variety of local amenities, offering exceptional convenience for both homeowners and tenants.
Whether you're searching for a comfortable family home or a high-potential investment property, 78 Tarington Place NE offers an outstanding combination of space, modern upgrades, functionality, and location. Don't miss the opportunity to make this beautifully updated Taradale home your own.
Property Taxes
$3,870/yr (2026)
Listing Information
MLS® NumberA2339542
StatusActive
List Price$579, 000
Days on Market2 days
OccupancyVacant
Property Details
Property TypeDetached
Architectural Style2 Storey
ZoningR-G
Above-Grade Sq Ft1, 307 sq ft
Year Built2003
Bedrooms3
Full Bathrooms4
Half Bathrooms1
Total Bathrooms4.5
Interior
BasementFull, Finished, Separate/Exterior Entry, Walk Up
FlooringCarpet, Vinyl Plank
Fireplaces0
HeatingForced Air
Air ConditioningNone
Exterior & Parking
ExteriorBrick, Concrete, Wood Frame
RoofShingle
FoundationPoured Concrete
Garage Spaces2
Total Parking2
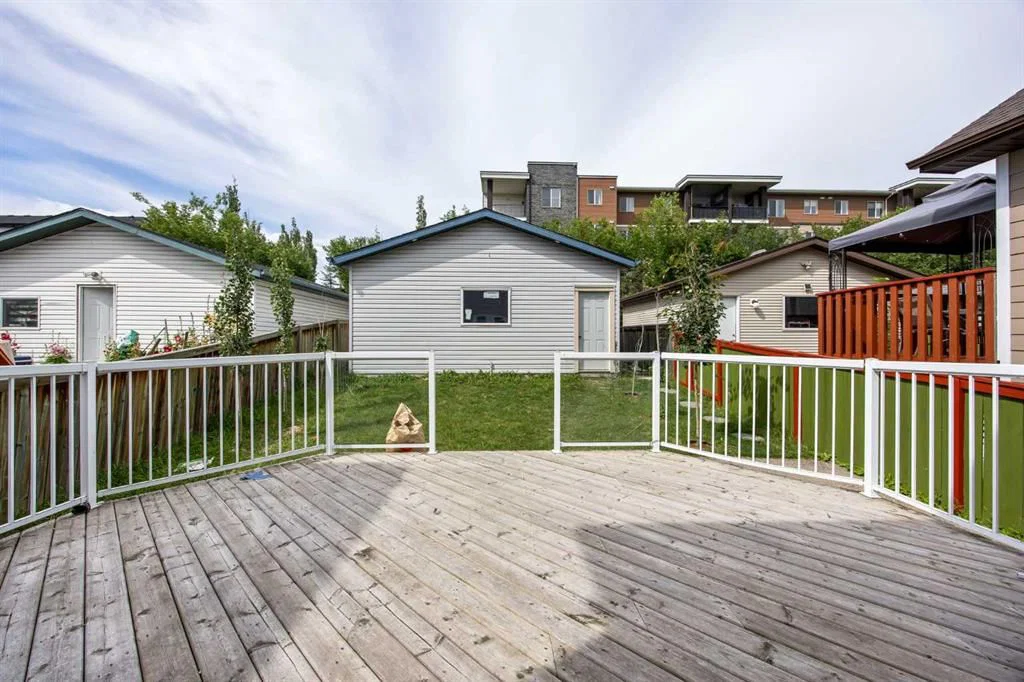
Patio / DeckDeck
Site & Lot
Lot Size3, 315 sq ft
Lot Acres0.08 acres
Lot Width30.19
Lot FeaturesBack Lane, Back Yard, Front Yard
Legal Description0212335;21;33
Inclusions
Dishwasher,Electric Range,Microwave,Range Hood,Refrigerator,Washer/Dryer
Room Dimensions
Main Level
Dining Room13`4" × 8`11"
Living Room12`6" × 14`0"
Kitchen9`3" × 9`10"
2pc Bathroom5`11" × 4`8"
Second Level
Bedroom - Primary11`4" × 13`0"
Bedroom9`4" × 11`6"
4pc Bathroom7`4" × 4`11"
Bedroom7`5" × 5`0"
4pc Ensuite bath7`4" × 4`11"
Basement Level
3pc Bathroom7`4" × 4`11"
Bedroom7`6" × 11`7"
Kitchen14`6" × 14`3"
Bedroom7`4" × 9`10"
Furnace/Utility Room4`7" × 8`9"
Property History
2024-01-01
Listed at $000,000
Status
2024-01-01
Listed at $000,000
Status
2024-01-01
Listed at $000,000
Status
This property has been listed 3 times before — see each asking price, what happened, and any sold prices.
Takes 10 seconds · no spam · instant access
What did similar homes here actually sell for?
CalgaryListings Group clients see recent sold prices and sale-to-list ratios for homes just like this one — plus smart matches and one-tap showing requests. Free with your client portal account.