View all 39 photos
3
Bedrooms
4
Bathrooms
1,573
Sq ft
1997
Year built
$4,661
Property tax (2026)
2
Garage
3,864
Lot sq ft
$634,900
22 Hidden Valley Manor NW, Calgary T3A5V4
Hidden ValleyNewMLS® A2339516· New listing
CalgaryListings Insight
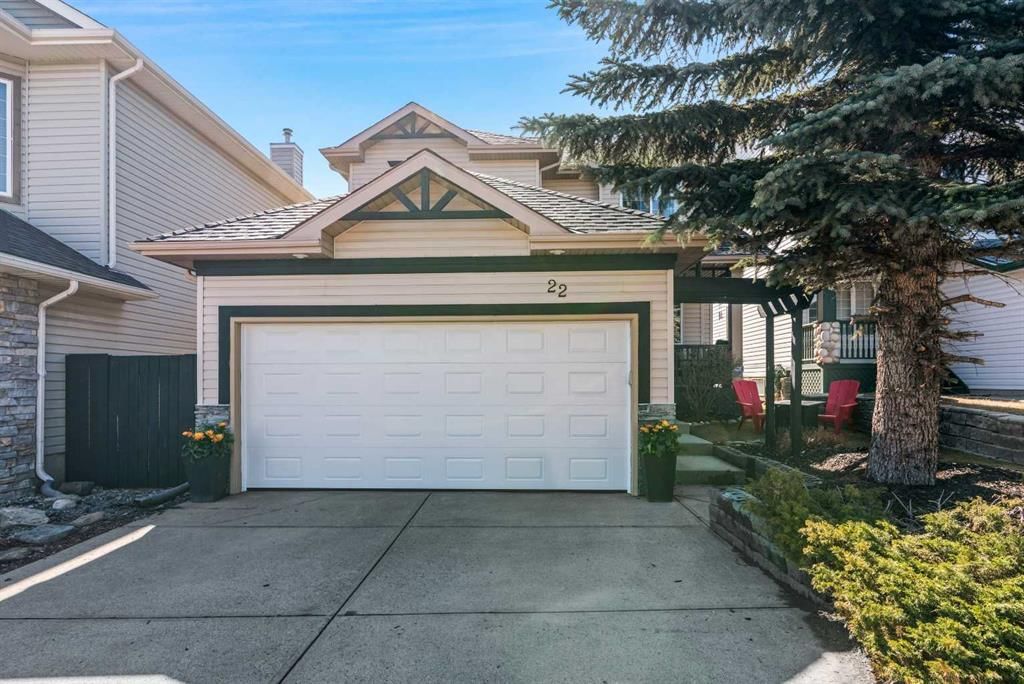
Welcome to 22 Hidden Valley Manor NW — a 3-bedroom home built in 1997, featuring 5 bathrooms in the community of Hidden Valley, with 1,573 sq ft of living space above grade. Notable features include a fully finished basement, a double garage, and 2 fireplaces. Before writing, ask about recent comparable sales, inspection items, permits, basement development, and long-term resale fit. If rental income is part of the plan, verify suite legality, permits, insurance, lender treatment, and current lease details before removing conditions. This one is new to market, so showing access and offer timing may matter. MLS® A2339516.
Welcome to 22 Hidden Valley Manor NW — a 3-bedroom home built in 1997, featuring 5 bathrooms in the community of Hidden Valley, with 1,573 sq ft of living space above grade. Notable features include a fully finished basement, a double garage, and 2 fireplaces. Before writing, ask about recent comparable sales, inspection items, permits, basement development, and long-term resale fit. If rental income is part of the plan, verify suite legality, permits, insurance, lender treatment, and current lease details before removing conditions. This one is new to market, so showing access and offer timing may matter. MLS® A2339516.
Want to see this home?
Tour this home in person with a CalgaryListings REALTOR® and get straight answers before you decide.
Ask a Question About This ListingCalgary Listings Group · eXp RealtyHomeowners · Free & InstantThinking of selling?Curious what your own home could be worth? Get an instant, no-obligation estimate based on current market data.
Get an Instant Home Evaluation →About this property
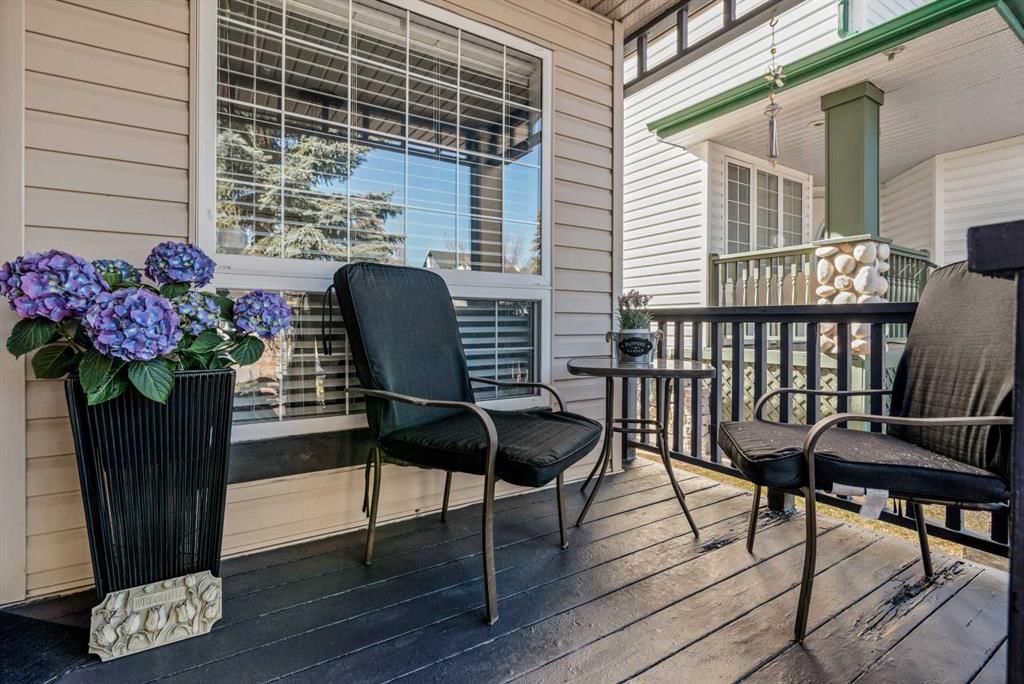
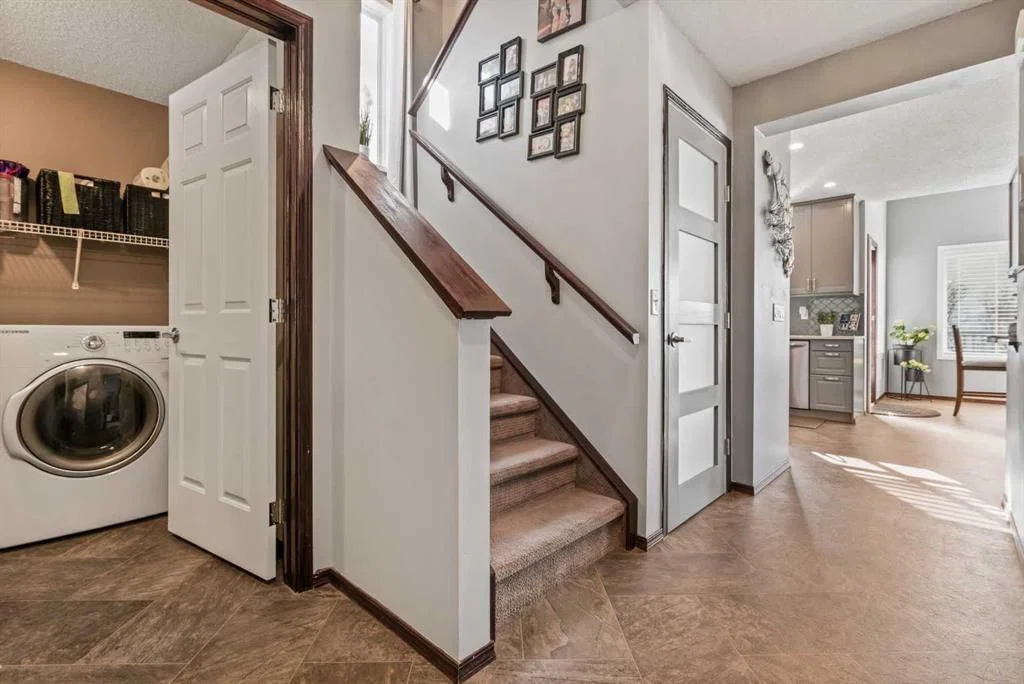
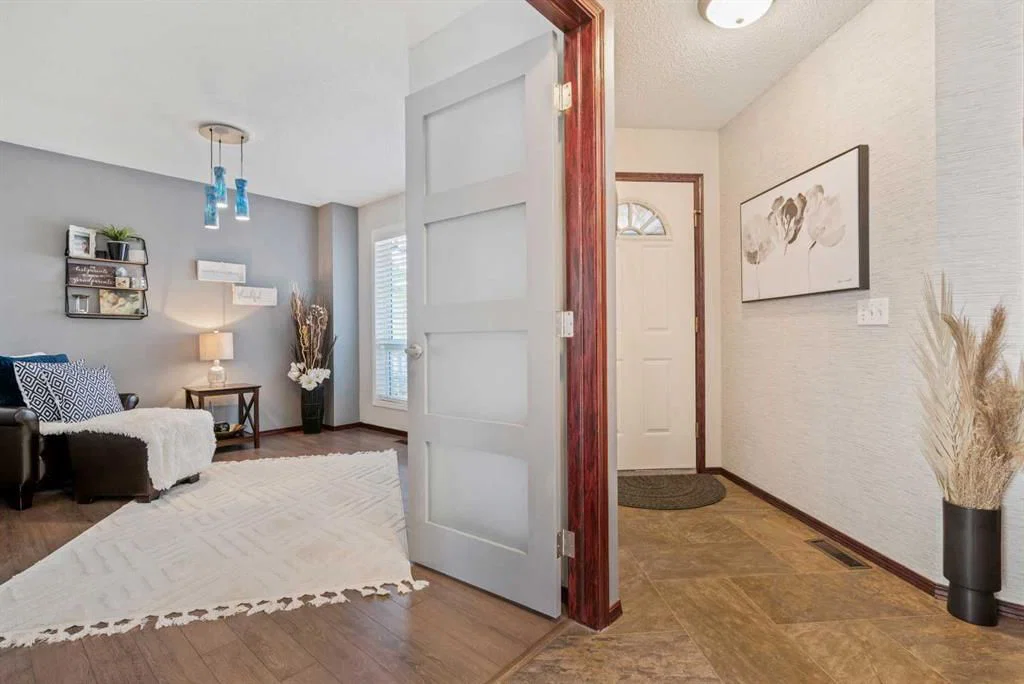
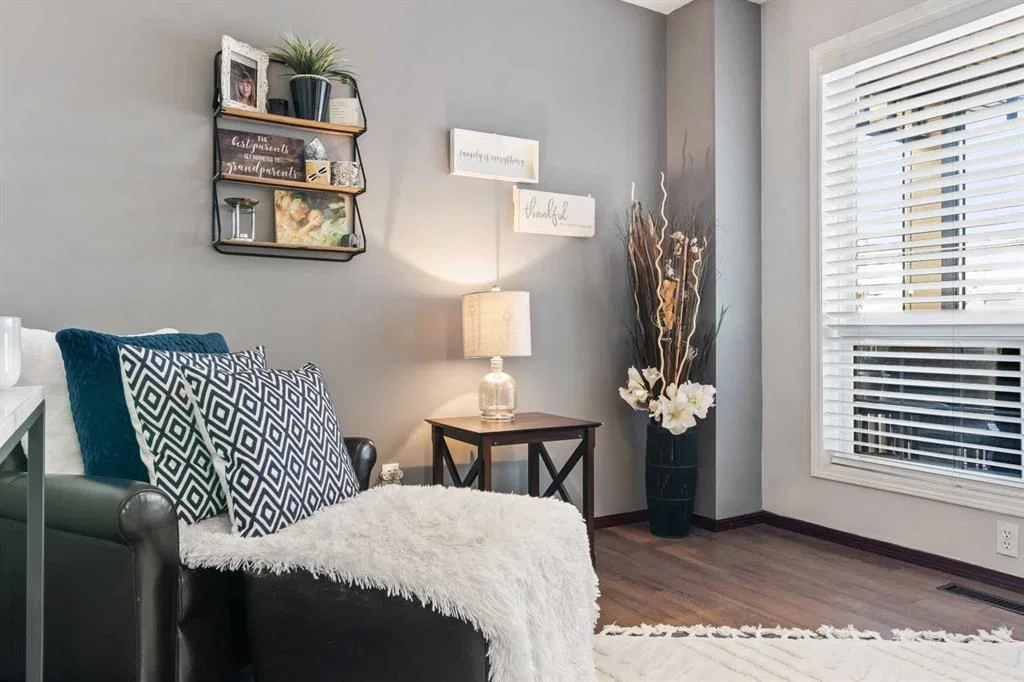
Welcome to this STYLISH and METICULOUSLY maintained home, nestled in the fantastic community of Hidden Valley NW! This BEAUTIFUL two storey home offers a total of 2278 developed square feet and is sure to fit all your needs! The interior provides the perfect balance of both style and functionality. Fantastic FAMILY home offering 3 large bedrooms, a main floor office/den, main floor laundry, 4 bathrooms, tons of recent renovations and a fully finished basement. Beautiful & functional kitchen was renovated approximately 8 years ago. Kitchen features Quartz Countertops, Stainless Steel appliances (gas stove), pantry, under cabinet lighting, new flooring, etc. Dinning room adjoins kitchen with plenty of windows, offering a TON OF NATURAL LIGHT and leads to your private Deck. Cozy family room with a gas fireplace and a 2 pc powder room completes this floor. UPPER Floor features your spacious master retreat with a 3 pc ensuite. There are also two additional bedrooms that are both SPACIOUS and BRIGHT and a 4 pc bathroom. The full basement offers a large entertainment area with gas fireplace. Tons of room for anything that suites your needs. Enjoy your morning coffee and your evening barbecues in your LOW MAINTENANCE private backyard. Tons of updates/renovations: Kitchen, Flooring, Garage door replaced 2023, shingles & eaves troughs replaced in 2026, H2O tank replaced in 2024 , Furnace replaced in 2023 & newer upstairs carpet. Hidden Valley is the perfect community to call home with it's beautiful walking paths, minutes to walk to multiple schools, just steps to the community center, restaurants and shopping. Lots of public transportation and just minutes drive to T&T, Costco, Walmart, & Home Depot. Easy access to the Airport, Stoney Trail and Shaganappi Trail. Don't miss out on this great opportunity to own this gorgeous home. Click on walk through video for a tour.
Property Taxes
$4,661/yr (2026)
Listing Information
MLS® NumberA2339516
StatusActive
List Price$634, 900
Days on MarketNew listing
OccupancyOwner
Property Details
Property TypeDetached
Architectural Style2 Storey
ZoningR-CG
Above-Grade Sq Ft1, 573 sq ft
Year Built1997
Bedrooms3
Full Bathrooms4
Half Bathrooms2
Total Bathrooms5
Interior
BasementFull, Finished, None
FlooringCarpet, Vinyl
Fireplaces2
HeatingForced Air, Natural Gas
Air ConditioningNone
Exterior & Parking
ExteriorBrick, Vinyl Siding
RoofAsphalt Shingle
FoundationPoured Concrete
Garage Spaces2
Total Parking4
Patio / DeckDeck
Site & Lot
Lot Size3, 864 sq ft
Lot Acres0.09 acres
Lot Width36.09
Lot FeaturesNo Back Lane
Legal Description9611852;11;24
Inclusions
Dishwasher,Gas Stove,Microwave,Refrigerator,Washer/Dryer,Window Coverings
Room Dimensions
Main Level
Living Room13`5" × 13`4"
Kitchen11`5" × 10`1"
Dining Room9`11" × 9`11"
Den13`5" × 10`2"
Laundry8`6" × 6`4"
2pc Bathroom5`0" × 4`6"
Second Level
Bedroom - Primary13`9" × 12`1"
Walk-In Closet5`11" × 5`11"
3pc Ensuite bath9`4" × 5`3"
Bedroom11`9" × 8`6"
Bedroom10`6" × 8`6"
4pc Bathroom8`6" × 4`11"
Basement Level
Family Room21`11" × 16`8"
Flex Space8`10" × 5`8"
2pc Bathroom7`11" × 5`0"
Furnace/Utility Room10`11" × 8`11"
Property History
2024-01-01
Listed at $000,000
Status
2024-01-01
Listed at $000,000
Status
2024-01-01
Listed at $000,000
Status
This property has been listed 1 time before — see each asking price, what happened, and any sold prices.
Takes 10 seconds · no spam · instant access
What did similar homes here actually sell for?
CalgaryListings Group clients see recent sold prices and sale-to-list ratios for homes just like this one — plus smart matches and one-tap showing requests. Free with your client portal account.