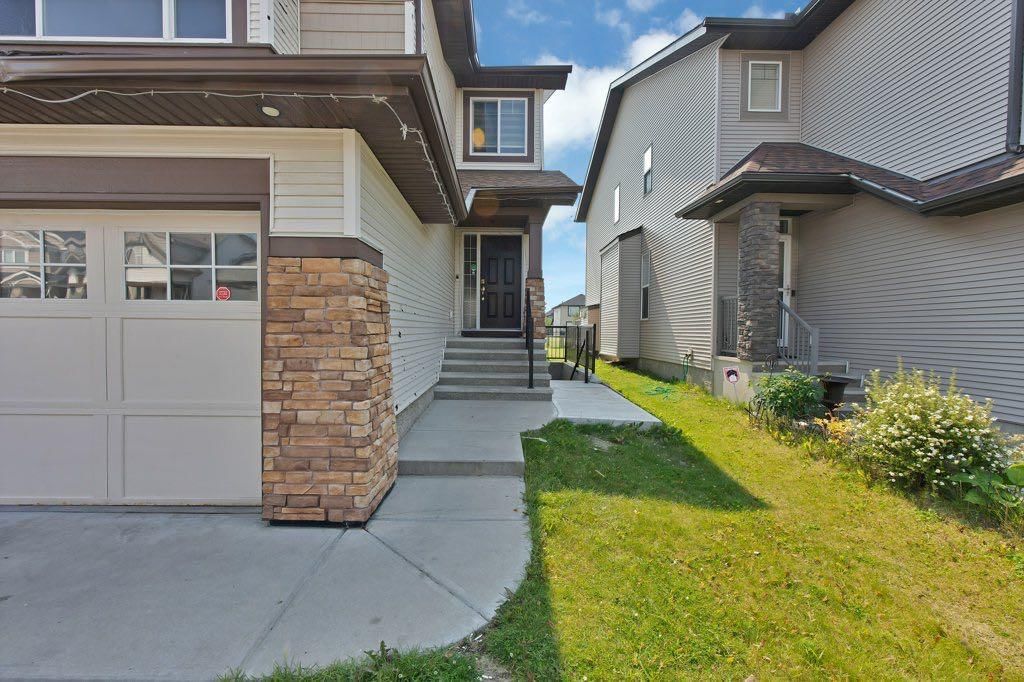
View all 50 photos
3
Bedrooms
4
Bathrooms
1,734
Sq ft
2010
Year built
$4,598
Property tax (2026)
4
Garage
1,734
Lot sq ft
$652,000
33 Skyview Springs Road NE, Calgary T3N0C3
Skyview RanchActiveMLS® A2339444· 9 days on market
CalgaryListings Insight
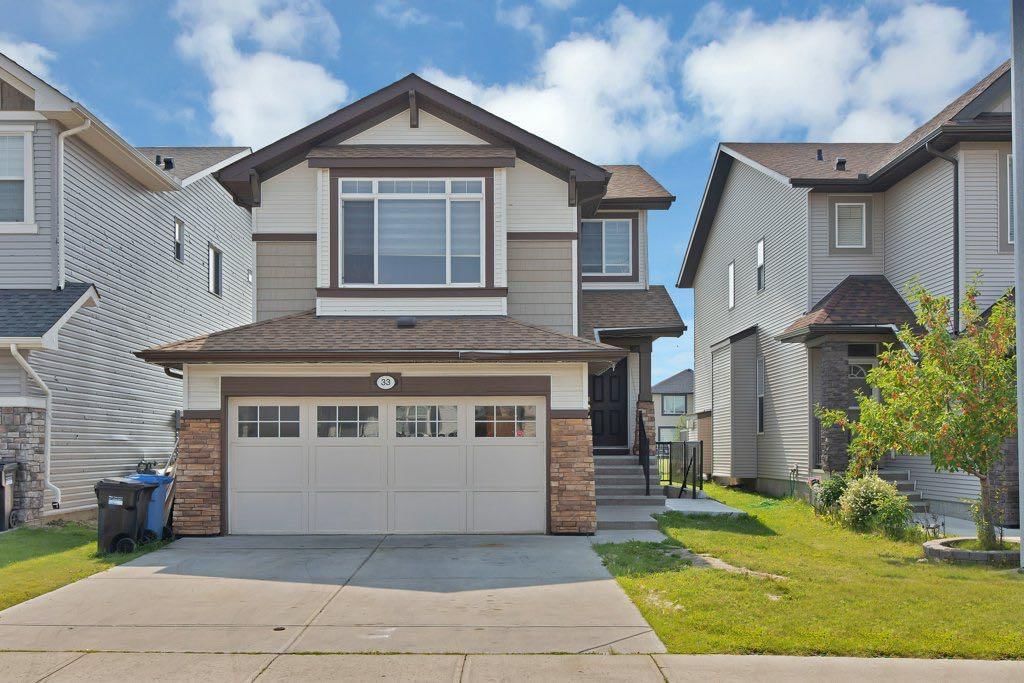
33 Skyview Springs Road NE is a 3-bedroom home in the community of Skyview Ranch, built in 2010, offering 4.5 bathrooms and 1,734 sq ft of living space above grade. Notable features include a 4-car garage and a fireplace. Before writing, ask about recent comparable sales, inspection items, permits, basement development, and long-term resale fit. If rental income is part of the plan, verify suite legality, permits, insurance, lender treatment, and current lease details before removing conditions. MLS® A2339444.
33 Skyview Springs Road NE is a 3-bedroom home in the community of Skyview Ranch, built in 2010, offering 4.5 bathrooms and 1,734 sq ft of living space above grade. Notable features include a 4-car garage and a fireplace. Before writing, ask about recent comparable sales, inspection items, permits, basement development, and long-term resale fit. If rental income is part of the plan, verify suite legality, permits, insurance, lender treatment, and current lease details before removing conditions. MLS® A2339444.
Want to see this home?
Tour this home in person with a CalgaryListings REALTOR® and get straight answers before you decide.
Ask a Question About This ListingCalgary Listings Group · eXp RealtyHomeowners · Free & InstantThinking of selling?Curious what your own home could be worth? Get an instant, no-obligation estimate based on current market data.
Get an Instant Home Evaluation →About this property
Welcome to Skyview Ranch! If you’ve been searching for a spacious family home with a functional layout, great outdoor space, and room to grow, this one deserves your attention.
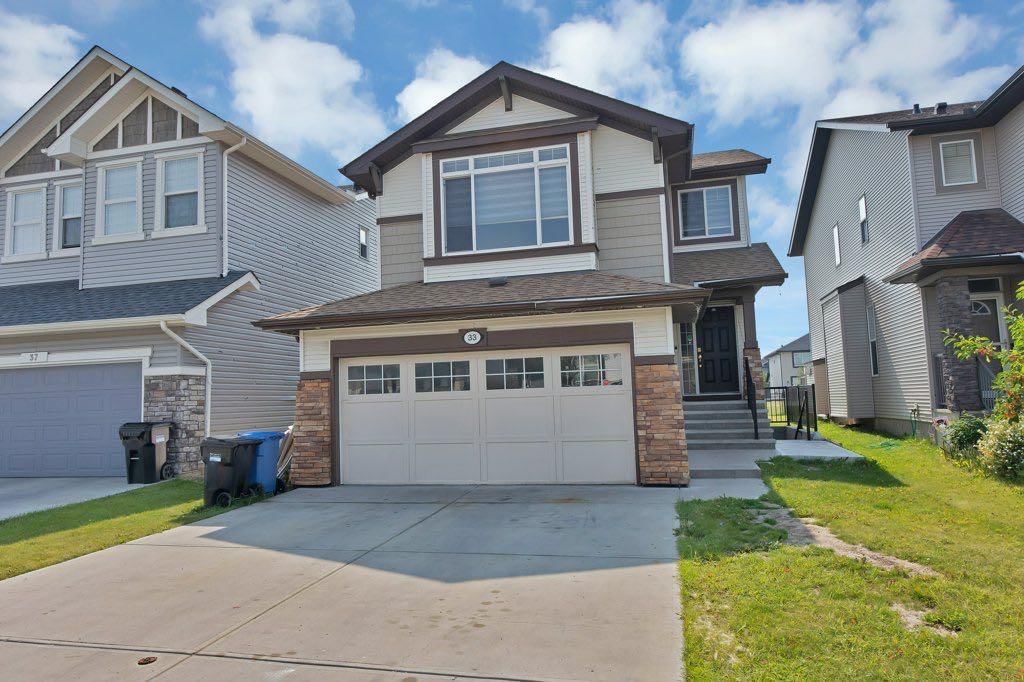
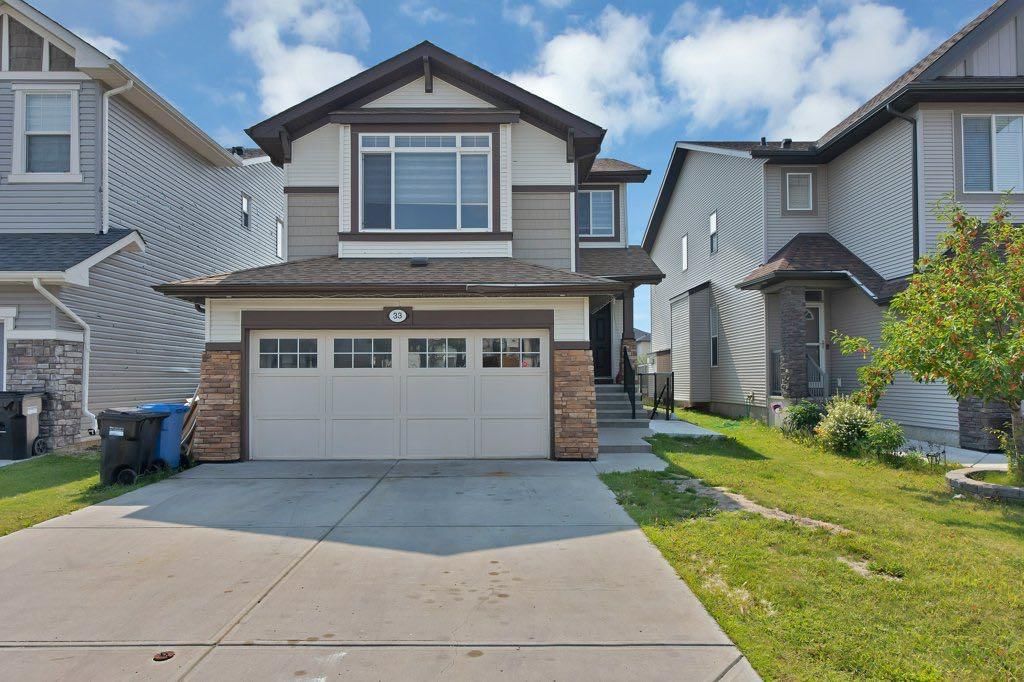
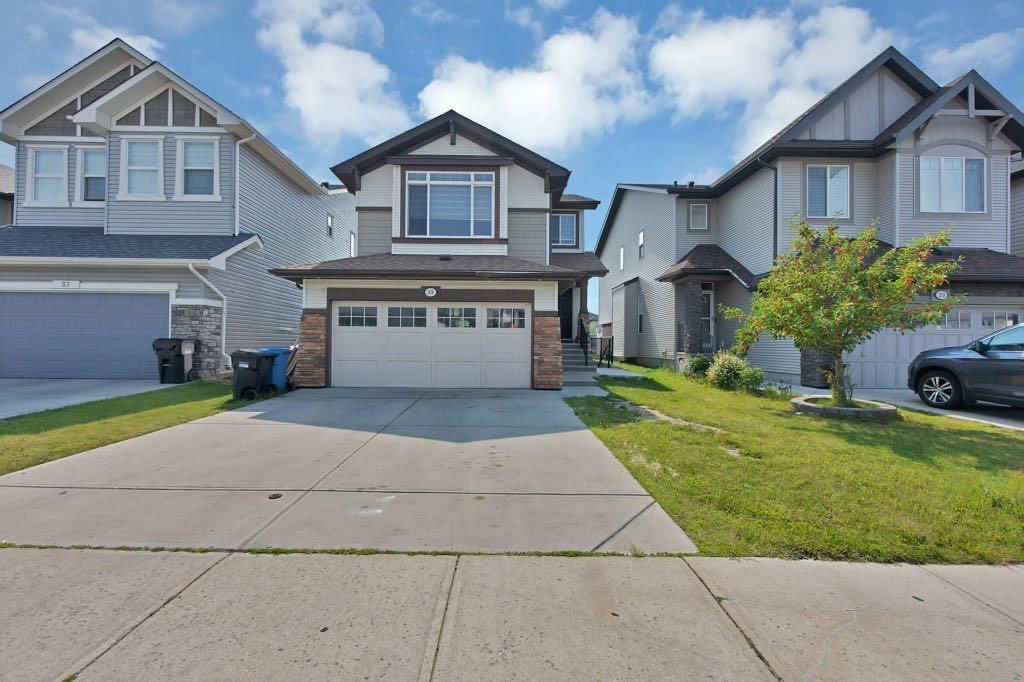
Offering over 1,700 sq. ft. of above-grade living space, this well-designed 2-storey home features 3 bedrooms, 2.5 bathrooms, a generous bonus room, double attached garage, and an unfinished basement with side entrance ready for your future development plans.
The main floor is bright, open, and designed for everyday living. The kitchen offers a large centre island, ample cabinetry, and stainless-steel appliances, flowing naturally into the sunny south-facing dining area—a great spot for morning coffee or family meals. The adjoining living room features hardwood flooring and a gas fireplace, creating a comfortable space to relax or entertain.
Upstairs, the primary bedroom includes a large closet and private 4-piece ensuite, complemented by two additional well-sized bedrooms. The spacious bonus room gives you valuable flexibility—use it as a family room, media space, kids’ area, or home office.
Step outside to a fully fenced backyard with a deck and low-maintenance landscaping. The home also backs onto a pathway and is within walking distance of parks and green space—an attractive feature for families who enjoy being outdoors.
And when it comes to location, Skyview Ranch keeps you connected. You’re close to schools, shopping, parks, everyday amenities, and major routes including Métis Trail, Country Hills Boulevard, Stoney Trail, and Deerfoot Trail.
My favourite part about this property? It gives you comfortable living space today while still offering the opportunity to add value by developing the basement to suit your needs.
If Skyview Ranch is on your list, book your private showing and come experience this home in person.
Property Taxes
$4,598/yr (2026)
Listing Information
MLS® NumberA2339444
StatusActive
List Price$652, 000
Days on Market9 days
OccupancyTenant
Property Details
Property TypeDetached
Architectural Style2 Storey
ZoningR-G
Above-Grade Sq Ft1, 734 sq ft
Year Built2010
Bedrooms3
Full Bathrooms4
Half Bathrooms1
Total Bathrooms4.5
Interior
BasementFull, Unfinished, Separate/Exterior Entry
FlooringCarpet, Vinyl
Fireplaces1
HeatingElectric, Forced Air
Air ConditioningNone
Exterior & Parking
ExteriorVinyl Siding, Wood Frame
RoofAsphalt
FoundationPoured Concrete
Garage Spaces4
Total Parking4
Patio / DeckNone
Site & Lot
Lot Size1, 734 sq ft
Lot Acres0.04 acres
Lot Width34.10
Lot FeaturesBacks on to Park/Green Space
Legal Description0912626;9;63
Inclusions
Dishwasher,Electric Stove,Microwave,Microwave Hood Fan,Refrigerator
Room Dimensions
Main Level
2pc Bathroom5`10" × 4`8"
Dining Room10`5" × 9`10"
Kitchen10`5" × 14`9"
Foyer7`4" × 8`10"
Living/Dining Room Combination12`6" × 16`1"
Second Level
Bedroom11`9" × 9`6"
Bedroom8`5" × 10`8"
Bedroom - Primary11`9" × 16`6"
4pc Bathroom8`5" × 4`11"
4pc Ensuite bath4`11" × 8`10"
Family Room17`0" × 17`7"
Lower Level
Furnace/Utility Room9`2" × 16`4"
Game Room9`3" × 12`5"
Laundry6`4" × 10`9"
Kitchen12`2" × 7`4"
Bedroom12`2" × 7`11"
3pc Bathroom7`3" × 5`1"
Property History
No previous MLS® listings on record for this property — this appears to be its first time offered. Want to know how often homes nearby change hands? Ask our team.
What did similar homes here actually sell for?
CalgaryListings Group clients see recent sold prices and sale-to-list ratios for homes just like this one — plus smart matches and one-tap showing requests. Free with your client portal account.