View all 38 photos
3
Bedrooms
4
Bathrooms
1,382
Sq ft
2005
Year built
$4,058
Property tax (2025)
2
Garage
4,036
Lot sq ft
$649,000
13 Tuscany Ridge Mews NW, Calgary T3L 3B7
TuscanyActiveMLS® A2339238· 8 days on market
CalgaryListings Insight
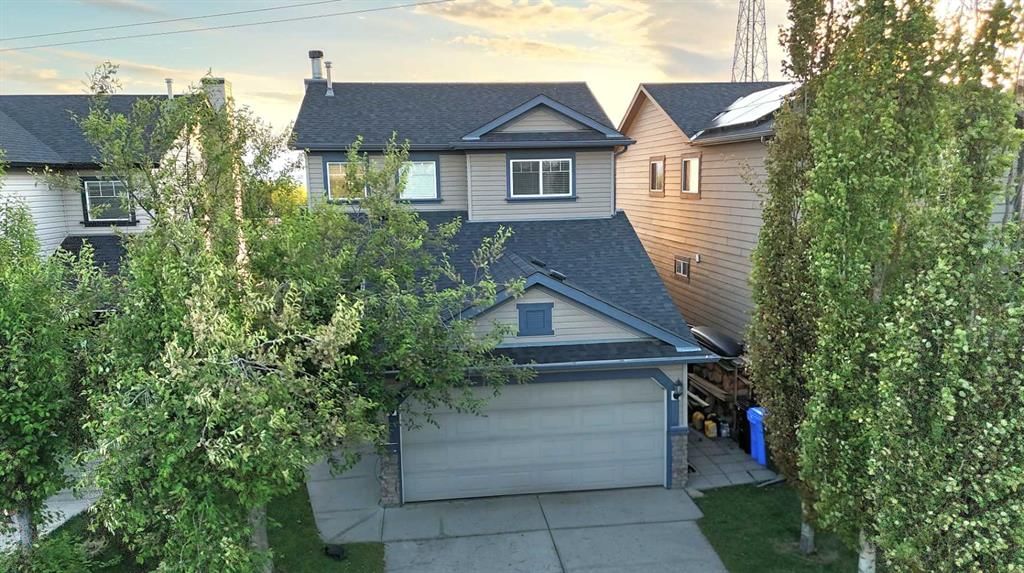
Tucked into the community of Tuscany, this 3-bedroom home at 13 Tuscany Ridge Mews NW was built in 2005 and includes 4.5 bathrooms and 1,382 sq ft of living space above grade. This home also offers a fully finished basement, a double garage, tile flooring, a fireplace, and air conditioning. Before writing, ask about recent comparable sales, inspection items, permits, basement development, and long-term resale fit. If rental income is part of the plan, verify suite legality, permits, insurance, lender treatment, and current lease details before removing conditions. MLS® A2339238.
Tucked into the community of Tuscany, this 3-bedroom home at 13 Tuscany Ridge Mews NW was built in 2005 and includes 4.5 bathrooms and 1,382 sq ft of living space above grade. This home also offers a fully finished basement, a double garage, tile flooring, a fireplace, and air conditioning. Before writing, ask about recent comparable sales, inspection items, permits, basement development, and long-term resale fit. If rental income is part of the plan, verify suite legality, permits, insurance, lender treatment, and current lease details before removing conditions. MLS® A2339238.
Want to see this home?
Tour this home in person with a CalgaryListings REALTOR® and get straight answers before you decide.
Ask a Question About This ListingCalgary Listings Group · eXp RealtyHomeowners · Free & InstantThinking of selling?Curious what your own home could be worth? Get an instant, no-obligation estimate based on current market data.
Get an Instant Home Evaluation →About this property
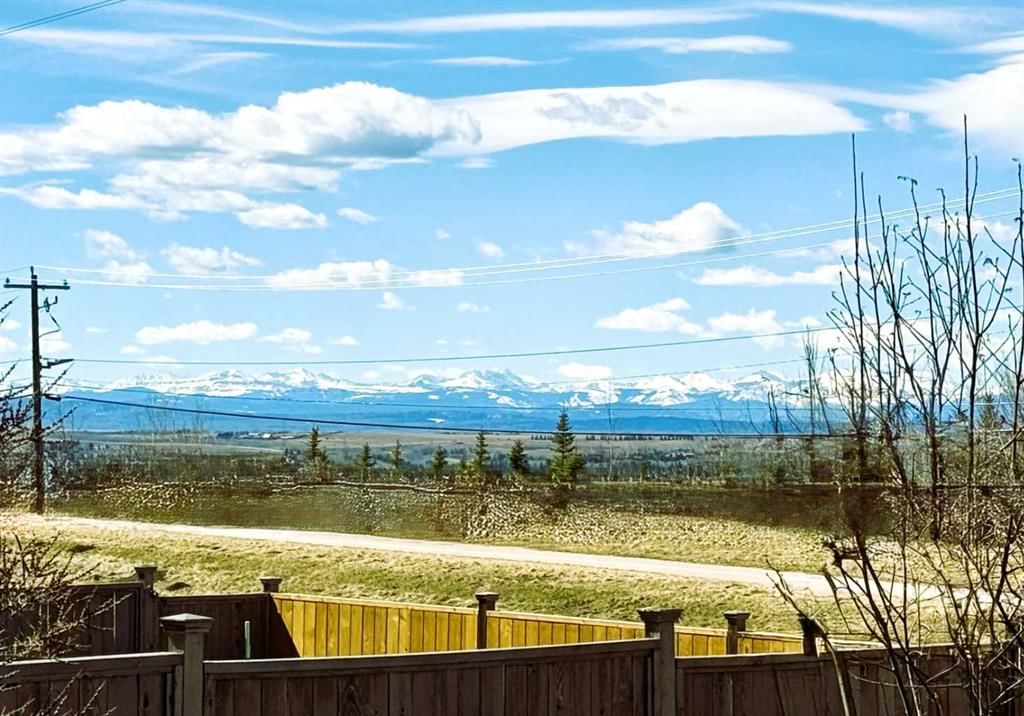
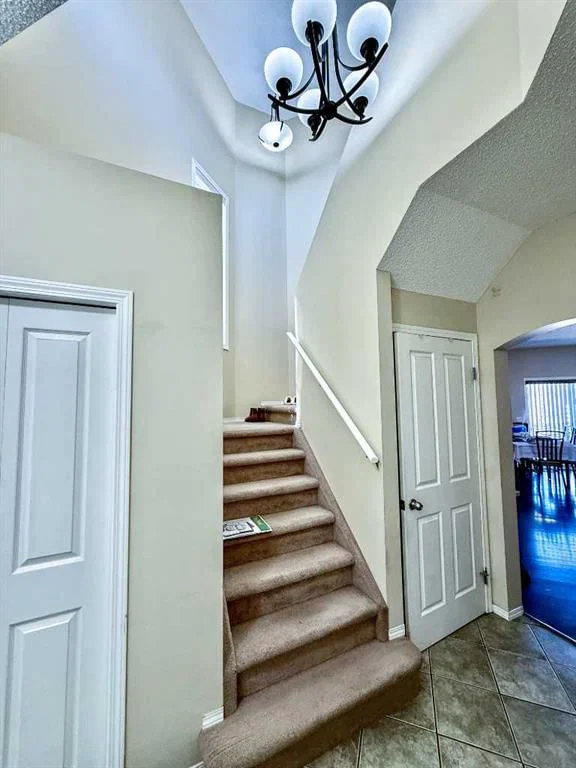
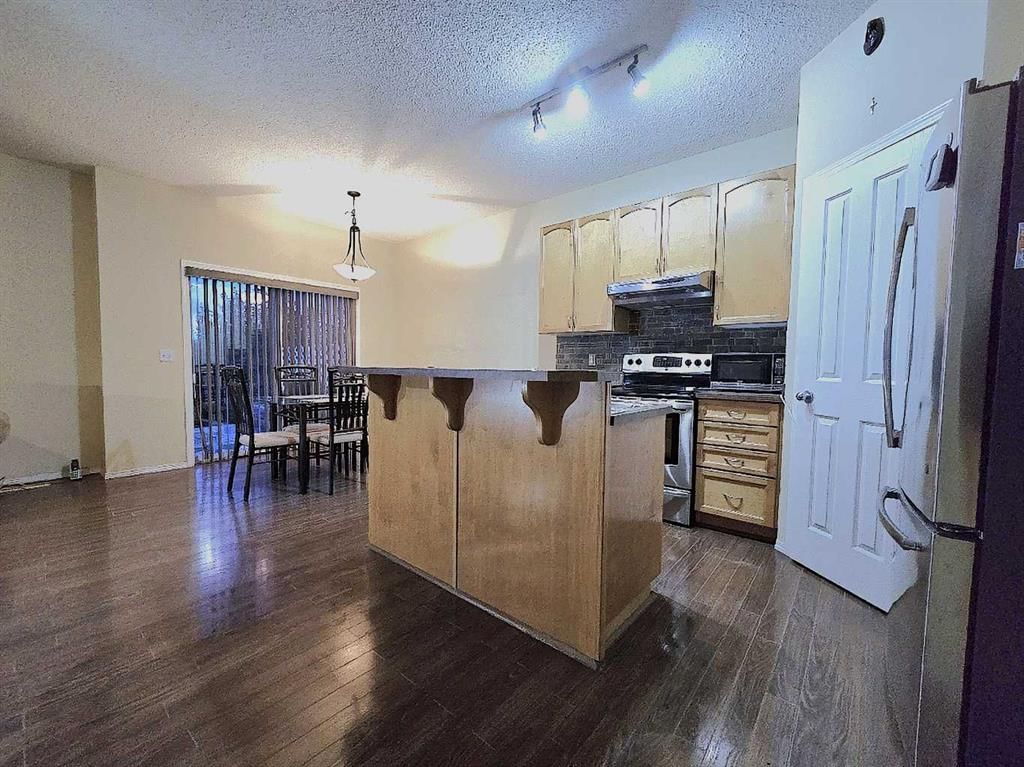
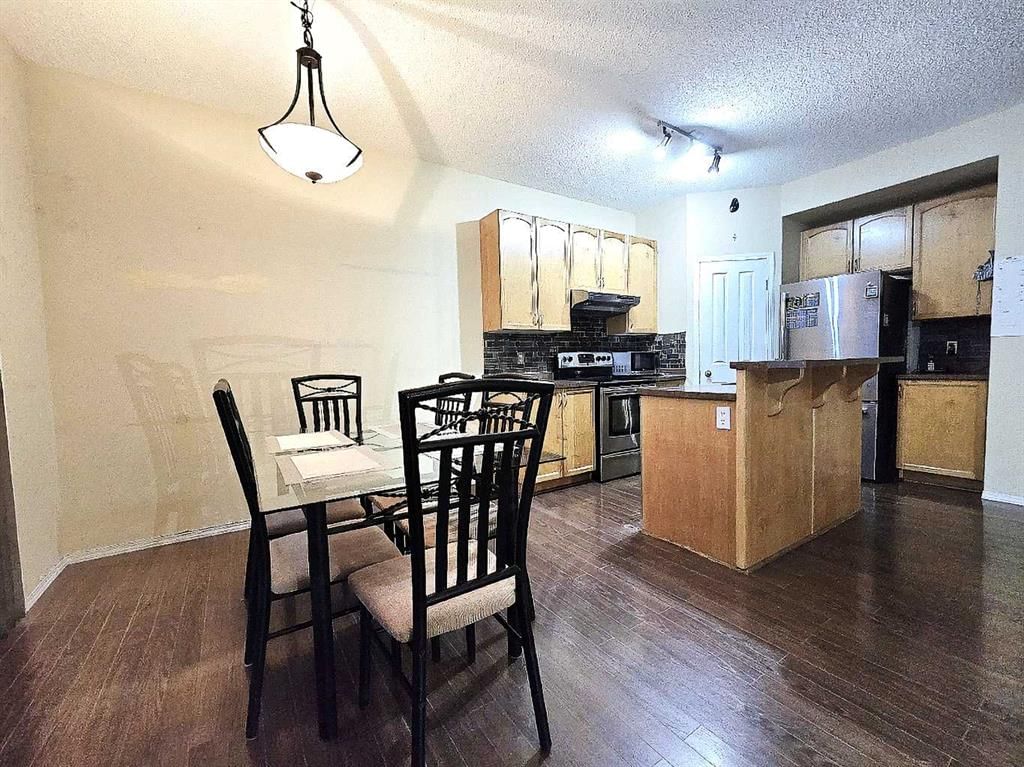
OPEN HOUSE SUNDAY SEPT 6 FROM 1PM -3PM. UNBEATABLE LOCATION - NO REAR NEIGHBORS AND AN UNOBSTRACTED MOUNTAIN VIEWS! Experience the perfect blend of natural beauty and modern comfort in this great Tuscany property. Backing directly onto the mountains, this home invites you into an airy, open concept main floor with 9 ft ceilings and gleaming ceramic tile. The heart of the home is a maple kitchen featuring a raise eating bar overlooking a living room warmed by a wood burning fireplace and open dining area. Retreat upstairs to find three generous bedrooms, including a master suite with a walk-in closet and 4 pieces ensuite plus another full bathroom. The fully finished basement serves a large entertainment space and additional full bathroom. Step outside to the large deck to watch the sunset dip behind the peaks. Recent upgrades include a new roof (2023), central AC and window tinting. Located steps from top rated schools , community club with gym, skating ring, tennis courts, pickleball, and a splash park ,Tuscany Market and walking and biking paths this house is a great find.
Property Taxes
$4,058/yr (2025)
Listing Information
MLS® NumberA2339238
StatusActive
List Price$649, 000
Days on Market8 days
OccupancyOwner
Property Details
Property TypeDetached
Architectural Style2 Storey
ZoningR-CG
Above-Grade Sq Ft1, 382 sq ft
Year Built2005
Bedrooms3
Full Bathrooms4
Half Bathrooms1
Total Bathrooms4.5
Interior
BasementFull, Finished, None
FlooringCarpet, Ceramic Tile, See Remarks
Fireplaces1
HeatingForced Air, Natural Gas
Air ConditioningCentral Air
Central VacuumYes
Exterior & Parking
ExteriorStone, Vinyl Siding
RoofAsphalt Shingle
FoundationPoured Concrete
Garage Spaces2
Total Parking4
Patio / DeckDeck
Site & Lot
Lot Size4, 036 sq ft
Lot Acres0.09 acres
Lot Width34.12
Lot FeaturesBacks on to Park/Green Space, Low Maintenance Landscape, No Neighbours Behind, Private, Rectangular Lot, Treed, Views
Legal Description0410362
Inclusions
Central Air Conditioner,Dishwasher,Dryer,Electric Stove,Refrigerator,Washer
Room Dimensions
Main Level
Living Room15`6" × 13`0"
Kitchen11`4" × 8`10"
Dining Room10`4" × 8`2"
2pc Bathroom5`6" × 4`5"
Laundry5`9" × 5`5"
Upper Level
Bedroom12`1" × 10`3"
4pc Ensuite bath10`9" × 9`7"
Bedroom10`5" × 8`7"
Bedroom10`4" × 8`9"
4pc Bathroom8`7" × 4`10"
Basement Level
Family Room17`3" × 13`9"
Flex Space8`6" × 7`7"
3pc Bathroom9`10" × 5`0"
Other8`11" × 3`0"
Property History
2024-01-01
Listed at $000,000
Status
2024-01-01
Listed at $000,000
Status
2024-01-01
Listed at $000,000
Status
This property has been listed 2 times before — see each asking price, what happened, and any sold prices.
Takes 10 seconds · no spam · instant access
What did similar homes here actually sell for?
CalgaryListings Group clients see recent sold prices and sale-to-list ratios for homes just like this one — plus smart matches and one-tap showing requests. Free with your client portal account.