View all 43 photos
3
Bedrooms
3
Bathrooms
1,071
Sq ft
1959
Year built
$3,684
Property tax (2026)
1
Garage
5,995
Lot sq ft
$899,888
8304 11 Street SW, Calgary T2V 1N6
HaysboroActiveMLS® A2339188· 14 days on market
CalgaryListings Insight
Set in Haysboro, 8304 11 Street SW is a 3-bedroom home built in 1959, offering 3 bathrooms and 1,071 sq ft of living space above grade. Additional features include a finished walkout basement, a single garage, vinyl plank flooring, a fireplace, and a corner lot. Before writing, ask about recent comparable sales, inspection items, permits, basement development, and long-term resale fit. If rental income is part of the plan, verify suite legality, permits, insurance, lender treatment, and current lease details before removing conditions. MLS® A2339188.
Set in Haysboro, 8304 11 Street SW is a 3-bedroom home built in 1959, offering 3 bathrooms and 1,071 sq ft of living space above grade. Additional features include a finished walkout basement, a single garage, vinyl plank flooring, a fireplace, and a corner lot. Before writing, ask about recent comparable sales, inspection items, permits, basement development, and long-term resale fit. If rental income is part of the plan, verify suite legality, permits, insurance, lender treatment, and current lease details before removing conditions. MLS® A2339188.
Want to see this home?
Tour this home in person with a CalgaryListings REALTOR® and get straight answers before you decide.
Ask a Question About This ListingCalgary Listings Group · eXp RealtyHomeowners · Free & InstantThinking of selling?Curious what your own home could be worth? Get an instant, no-obligation estimate based on current market data.
Get an Instant Home Evaluation →About this property
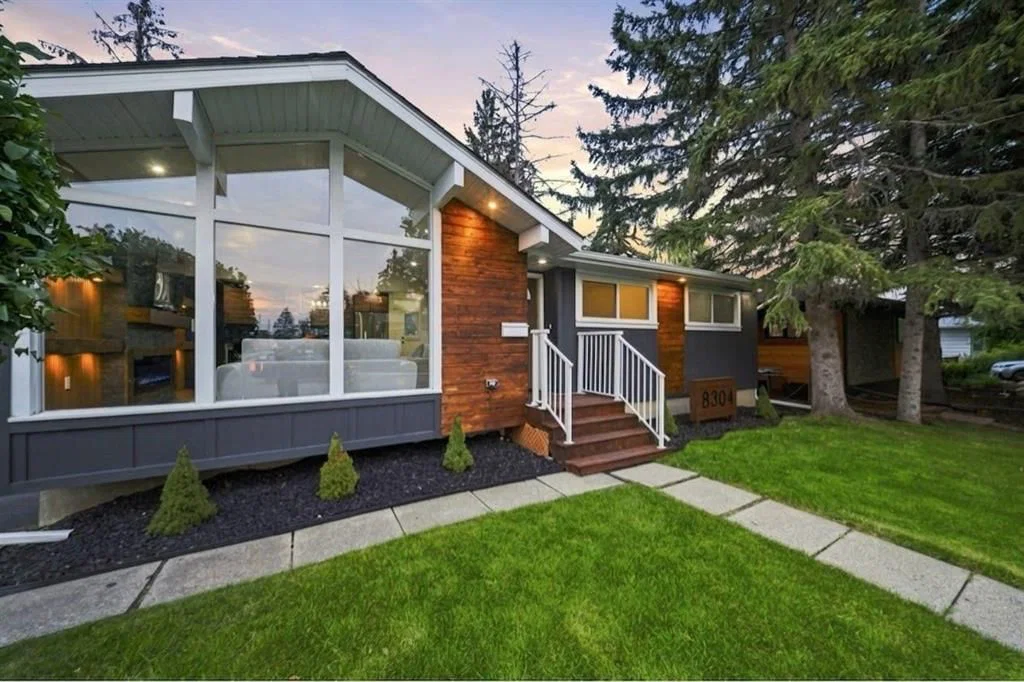
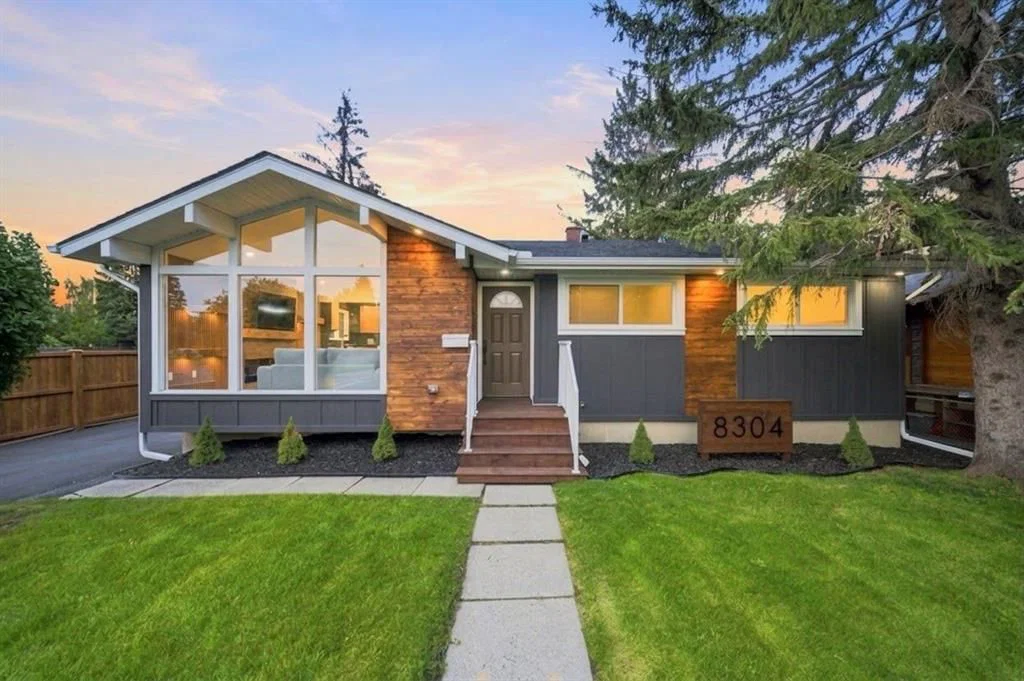
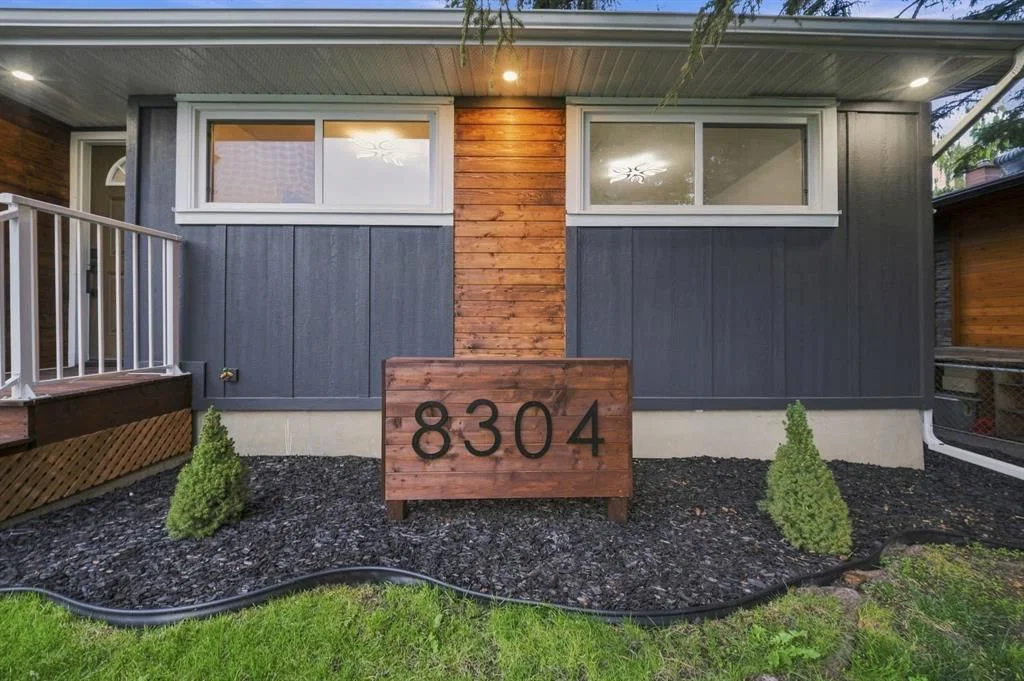
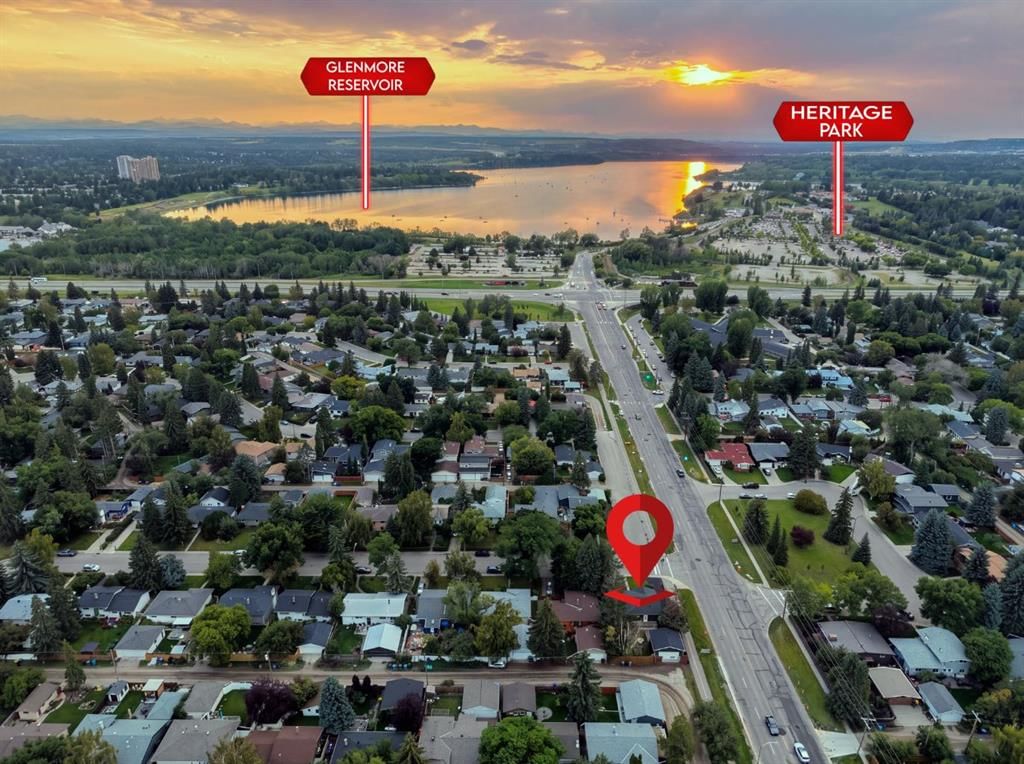
They say you can build a great home in almost any location but you can't build a great location. And this one has it all. Nestled on a corner lot in the heart of Haysboro, just moments from Heritage Park and the Glenmore Reservoir, this home has been taken down to the studs and rebuilt with quality in mind, including professional remediation completed as part of the renovation. From the moment you pull up, the curb appeal will have heads turning.
Step inside and you're welcomed by a living room crafted to perfection a bright, tastefully designed space that sets the tone for the rest of the home. From there, the open-concept kitchen and dining area flow together seamlessly, designed to reflect true luxury living, with a brand new kitchen, new appliances, and finishes throughout that make everyday cooking and entertaining feel effortless.
The main floor offers 3 spacious bedrooms alongside 2 full bathrooms, finished with modern luxury tile work that elevates the everyday. Downstairs, a legal basement suite adds 2 more bedrooms and a full bathroom, complete with its own brand new kitchen and finishes ideal as a mortgage helper, space for extended family, or long term rental income.
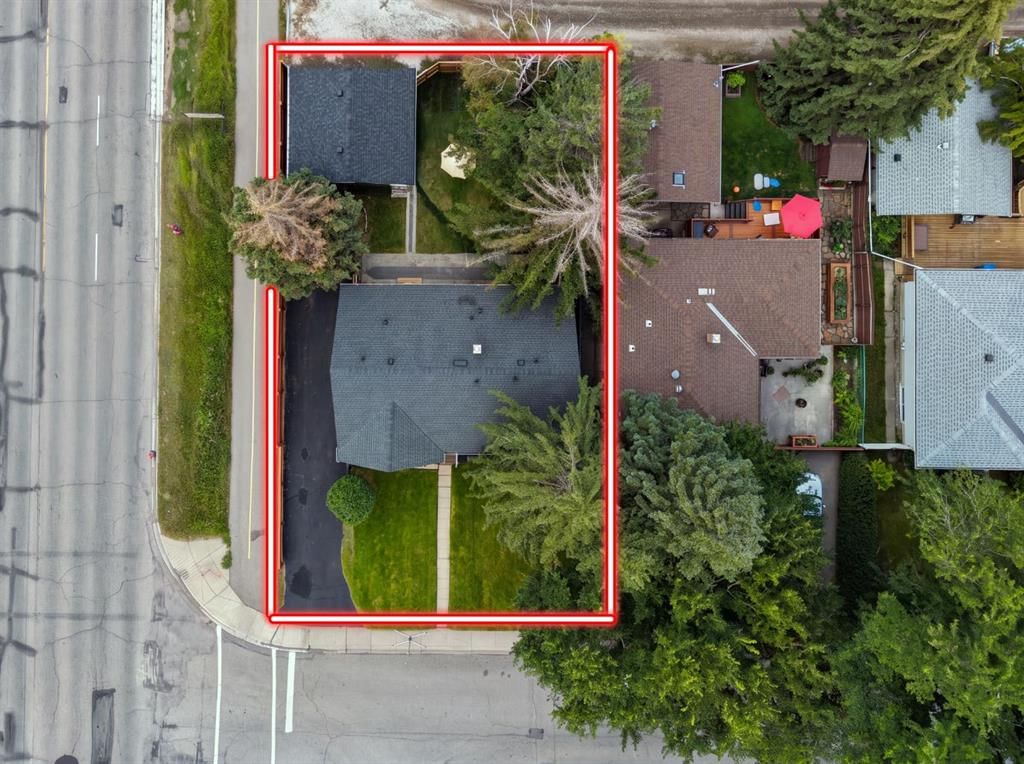
Outside, the home is just as thoughtfully done. The backyard is fully fenced and landscaped, with a BBQ gas line already run so you can start grilling the moment you move in. Parking is no issue either, with a driveway plus an oversized detached garage equipped with a gas line for heat.
This one is truly move in ready just pack your boxes, this home is calling your name. And there are hidden touches throughout that will catch your eye once you see it in person. So what's stopping you? Book your private showing today. Open-house Sunday 30th 1-2pm
Property Taxes
$3,684/yr (2026)
Listing Information
MLS® NumberA2339188
StatusActive
List Price$899, 888
Days on Market14 days
OccupancyVacant
Property Details
Property TypeDetached
Architectural StyleBungalow
ZoningH-GO
Above-Grade Sq Ft1, 071 sq ft
Year Built1959
Bedrooms3
Full Bathrooms3
Total Bathrooms3
Interior
BasementFull, Finished, Separate/Exterior Entry, Walk Up
FlooringVinyl Plank
Fireplaces1
HeatingCentral, Natural Gas
Air ConditioningNone
Exterior & Parking
ExteriorConcrete, Wood Frame, Wood Siding
RoofAsphalt Shingle
FoundationPoured Concrete
Garage Spaces1
Total Parking4
Patio / DeckNone
Site & Lot
Lot Size5, 995 sq ft
Lot Acres0.14 acres
Lot Width60.01
Lot FeaturesBack Lane, Back Yard, Corner Lot, Landscaped, Rectangular Lot
Legal Description4070HO;10;72
Inclusions
Dishwasher,Gas Range,Microwave,Range Hood,Refrigerator,Washer/Dryer Stacked
Room Dimensions
Main Level
Living Room14`8" × 18`11"
Kitchen9`8" × 13`8"
Dining Room13`7" × 8`7"
4pc Bathroom9`9" × 4`11"
3pc Ensuite bath4`6" × 8`7"
Bedroom - Primary12`0" × 11`1"
Bedroom9`10" × 11`0"
Bedroom7`9" × 8`7"
Second Level
Bonus Room2`10" × 17`10"
Basement Level
Game Room14`3" × 28`9"
4pc Bathroom7`1" × 6`4"
Laundry7`6" × 6`2"
Furnace/Utility Room5`4" × 12`10"
Bedroom11`9" × 8`10"
Bedroom - Primary12`10" × 12`0"
Den9`9" × 8`8"
Property History
2024-01-01
Listed at $000,000
Status
2024-01-01
Listed at $000,000
Status
2024-01-01
Listed at $000,000
Status
This property has been listed 1 time before — see each asking price, what happened, and any sold prices.
Takes 10 seconds · no spam · instant access
What did similar homes here actually sell for?
CalgaryListings Group clients see recent sold prices and sale-to-list ratios for homes just like this one — plus smart matches and one-tap showing requests. Free with your client portal account.