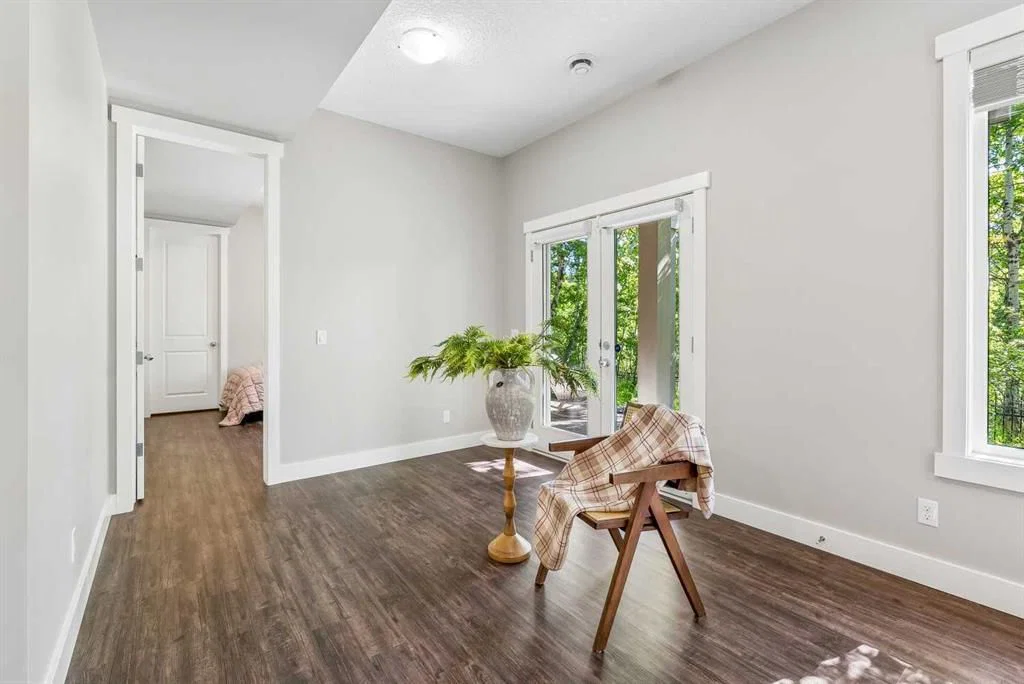
View all 50 photos
3
Bedrooms
4
Bathrooms
2,881
Sq ft
2012
Year built
$10,107
Property tax (2026)
3
Garage
6,501
Lot sq ft
$1,799,999
30 Ascot Crescent SW, Calgary T3H 0T9
Aspen WoodsNewMLS® A2339174· 1 day on market
CalgaryListings Insight
Welcome to 30 Ascot Crescent SW — a 3-bedroom home built in 2012, featuring 4.5 bathrooms in the community of Aspen Woods, with 2,881 sq ft of living space above grade. This home also offers a finished walkout basement, a triple garage, hardwood flooring, a fireplace, and air conditioning. Before writing, ask about recent comparable sales, inspection items, permits, basement development, and long-term resale fit. This one is new to market, so showing access and offer timing may matter. MLS® A2339174.
Welcome to 30 Ascot Crescent SW — a 3-bedroom home built in 2012, featuring 4.5 bathrooms in the community of Aspen Woods, with 2,881 sq ft of living space above grade. This home also offers a finished walkout basement, a triple garage, hardwood flooring, a fireplace, and air conditioning. Before writing, ask about recent comparable sales, inspection items, permits, basement development, and long-term resale fit. This one is new to market, so showing access and offer timing may matter. MLS® A2339174.
Want to see this home?
Tour this home in person with a CalgaryListings REALTOR® and get straight answers before you decide.
Ask a Question About This ListingCalgary Listings Group · eXp RealtyHomeowners · Free & InstantThinking of selling?Curious what your own home could be worth? Get an instant, no-obligation estimate based on current market data.
Get an Instant Home Evaluation →About this property
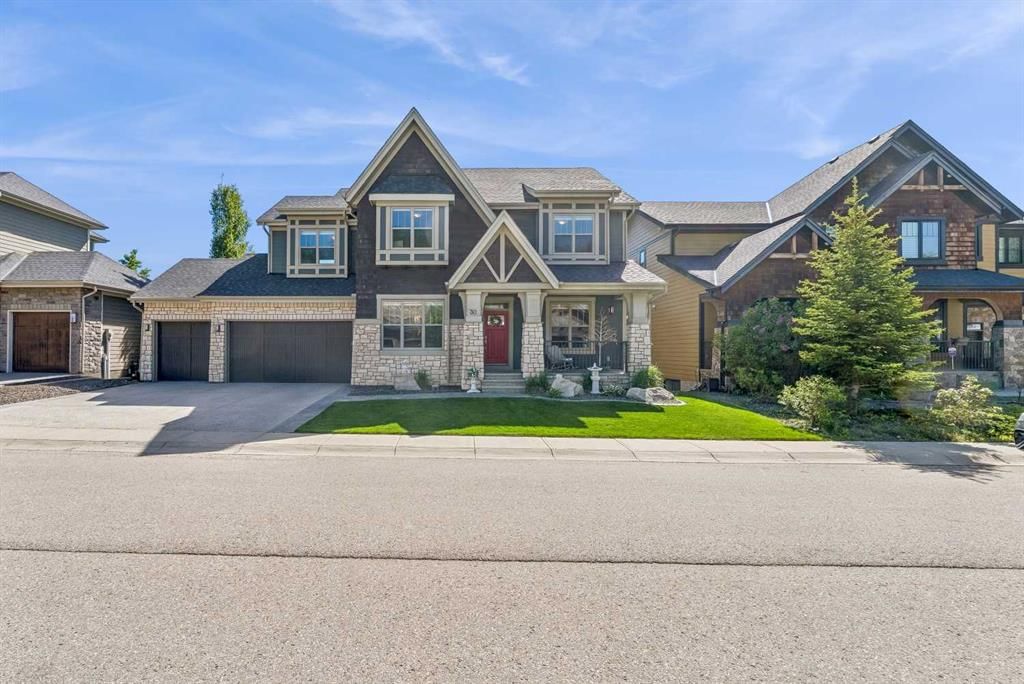
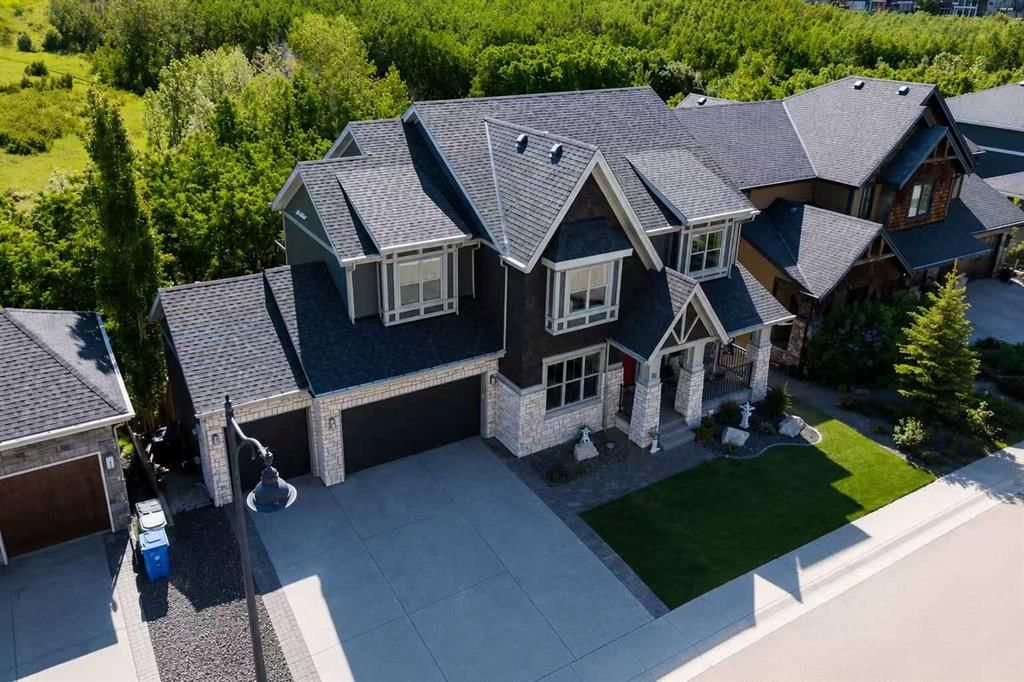
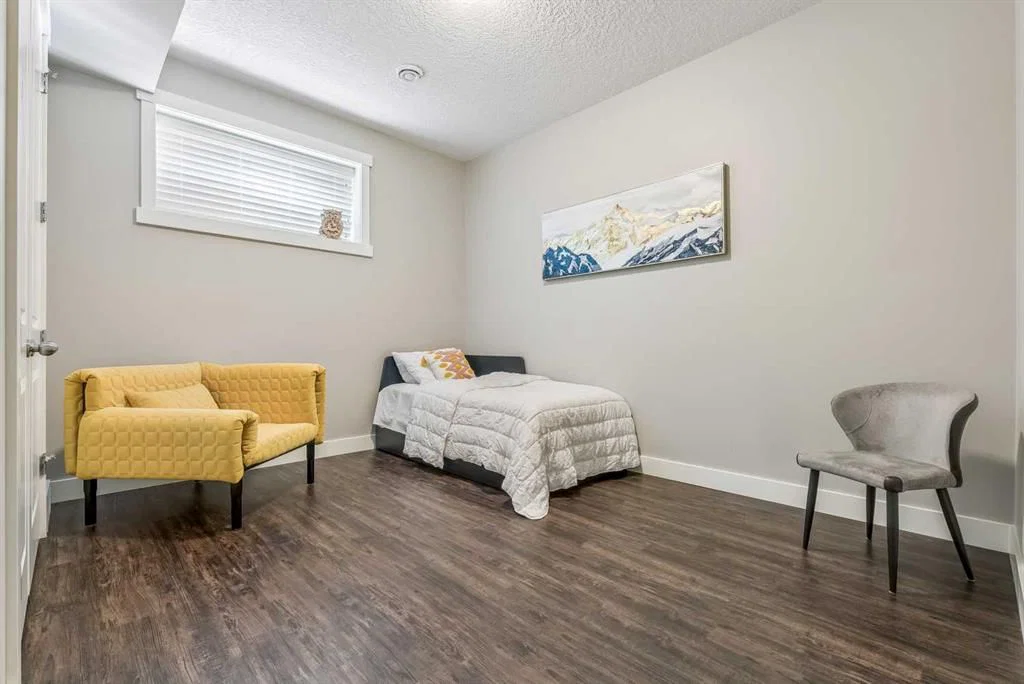
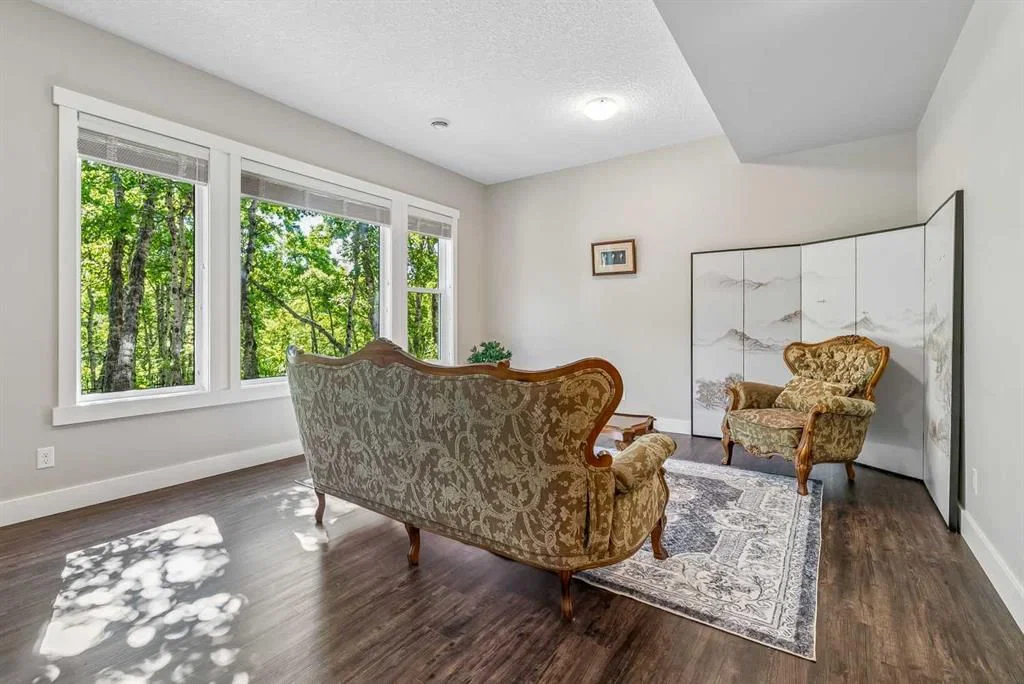
Nestled on a quiet cul-de-sac in the exclusive enclave of “Castle Keep” in Aspen Woods, this elegant executive estate home sits on a premium 70-foot-wide lot with a triple garage and backs directly onto a lush environmental reserve, offering rare mountain-resort privacy just 15 minutes from downtown Calgary and steps from The Webber Academy. Boasting soaring 9-foot ceilings and estate-height doors across all three beautifully appointed levels, the residence features a sun-filled grand foyer with immediate forest views, an office, a formal dining room, and an upgraded living room fireplace. The entertainer's kitchen is equipped with premium Viking appliances, granite counters, a massive island, and an expansive main-floor deck perfect for summer BBQs. Upstairs, you will find a large bonus room, three spacious secondary bedrooms, a dedicated laundry room, and a luxurious primary retreat complete with an oversized walk-in closet, a forest-view jetted tub, and a private sunrise balcony. The fully developed walkout lower level includes a massive recreation room, a custom 400-bottle wine room with a tasting bar, two additional bedrooms, and an exposed aggregate patio leading straight to the ravine. The professionally landscaped yard is completely maintenance-free, letting you enjoy the serene outdoor surroundings with zero upkeep. Complemented by exceptional upgrades—including a 3-zone commercial HVAC system.
Property Taxes
$10,107/yr (2026)
Listing Information
MLS® NumberA2339174
StatusActive
List Price$1, 799, 999
Days on Market1 day
OccupancyOwner
Property Details
Property TypeDetached
Architectural Style2 Storey
ZoningR-G
Above-Grade Sq Ft2, 881 sq ft
Year Built2012
Bedrooms3
Full Bathrooms4
Half Bathrooms1
Total Bathrooms4.5
Interior
BasementFull, Finished, Walk Out
FlooringCarpet, Hardwood, Vinyl Plank
Fireplaces1
HeatingForced Air
Air ConditioningCentral Air
Exterior & Parking
ExteriorWood Frame
RoofAsphalt Shingle
FoundationPoured Concrete
Garage Spaces3
Total Parking3
Patio / DeckBalcony(s)
Site & Lot
Lot Size6, 501 sq ft
Lot Acres0.15 acres
Lot Width70.05
Lot FeaturesBacks on to Park/Green Space, Environmental Reserve, Landscaped, Many Trees, No Neighbours Behind, Rectangular Lot, Treed, Underground Sprinklers
Legal Description1111263;8;10
Inclusions
Built-In Oven,Built-In Refrigerator,Central Air Conditioner,Dishwasher,Garage Control(s),Garburator,Gas Stove,Microwave,Range Hood,Washer/Dryer,Window Coverings,Wine Refrigerator
Room Dimensions
Main Level
2pc Bathroom5`1" × 6`0"
Dining Room13`11" × 11`11"
Living Room21`10" × 18`5"
Breakfast Nook11`2" × 12`1"
Kitchen13`3" × 12`1"
Office13`5" × 11`1"
Second Level
5pc Bathroom5`6" × 12`2"
Bonus Room14`6" × 16`5"
Bedroom - Primary19`4" × 16`8"
5pc Bathroom13`5" × 10`7"
Bedroom9`11" × 11`11"
Laundry5`4" × 9`5"
Walk-In Closet8`0" × 9`7"
Basement Level
3pc Bathroom8`0" × 11`11"
Bedroom12`11" × 13`2"
Wine Cellar11`7" × 11`11"
Bedroom10`0" × 12`0"
Family Room21`10" × 24`6"
Property History
2024-01-01
Listed at $000,000
Status
2024-01-01
Listed at $000,000
Status
2024-01-01
Listed at $000,000
Status
This property has been listed 1 time before — see each asking price, what happened, and any sold prices.
Takes 10 seconds · no spam · instant access
What did similar homes here actually sell for?
CalgaryListings Group clients see recent sold prices and sale-to-list ratios for homes just like this one — plus smart matches and one-tap showing requests. Free with your client portal account.