View all 36 photos
3
Bedrooms
3
Bathrooms
2,170
Sq ft
2025
Year built
$2,201
Property tax (2026)
2
Garage
3,562
Lot sq ft
$739,900
68 Sugarsnap Green SE, Calgary T3S 0Y8
RangeviewNewMLS® A2339118· 7 days on market
CalgaryListings Insight
68 Sugarsnap Green SE is a 3-bedroom home in the community of Rangeview, built in 2025, offering 3.5 bathrooms and 2,170 sq ft of living space above grade. Additional features include a double garage and vinyl plank flooring. Before writing, ask about recent comparable sales, inspection items, permits, basement development, and long-term resale fit. If rental income is part of the plan, verify suite legality, permits, insurance, lender treatment, and current lease details before removing conditions. This one is new to market, so showing access and offer timing may matter. MLS® A2339118.
68 Sugarsnap Green SE is a 3-bedroom home in the community of Rangeview, built in 2025, offering 3.5 bathrooms and 2,170 sq ft of living space above grade. Additional features include a double garage and vinyl plank flooring. Before writing, ask about recent comparable sales, inspection items, permits, basement development, and long-term resale fit. If rental income is part of the plan, verify suite legality, permits, insurance, lender treatment, and current lease details before removing conditions. This one is new to market, so showing access and offer timing may matter. MLS® A2339118.
Want to see this home?
Tour this home in person with a CalgaryListings REALTOR® and get straight answers before you decide.
Ask a Question About This ListingCalgary Listings Group · eXp RealtyHomeowners · Free & InstantThinking of selling?Curious what your own home could be worth? Get an instant, no-obligation estimate based on current market data.
Get an Instant Home Evaluation →About this property
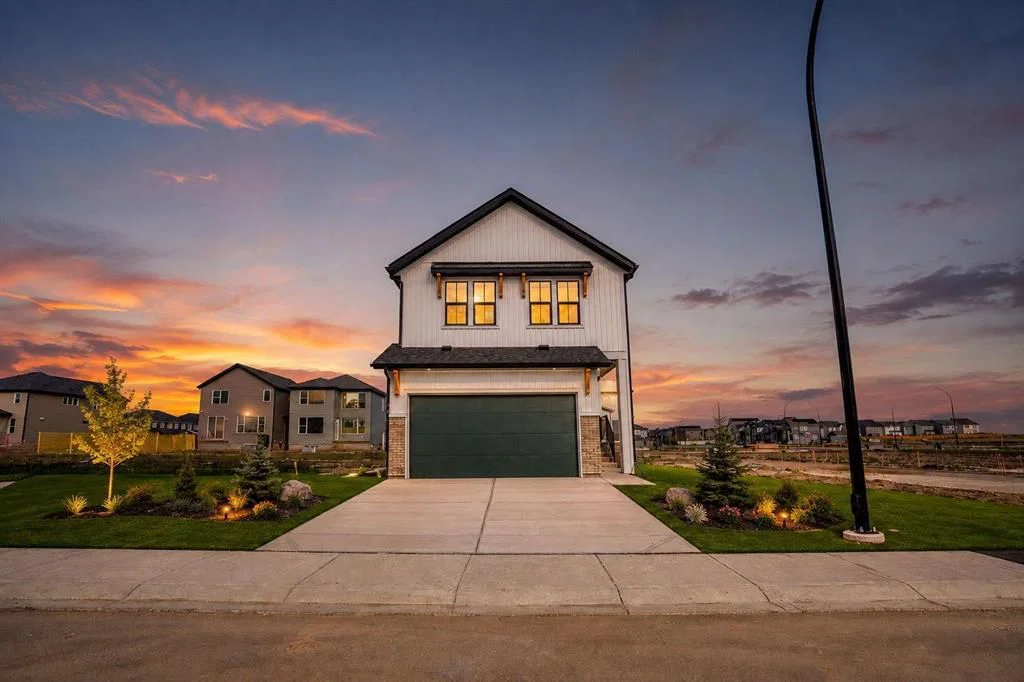
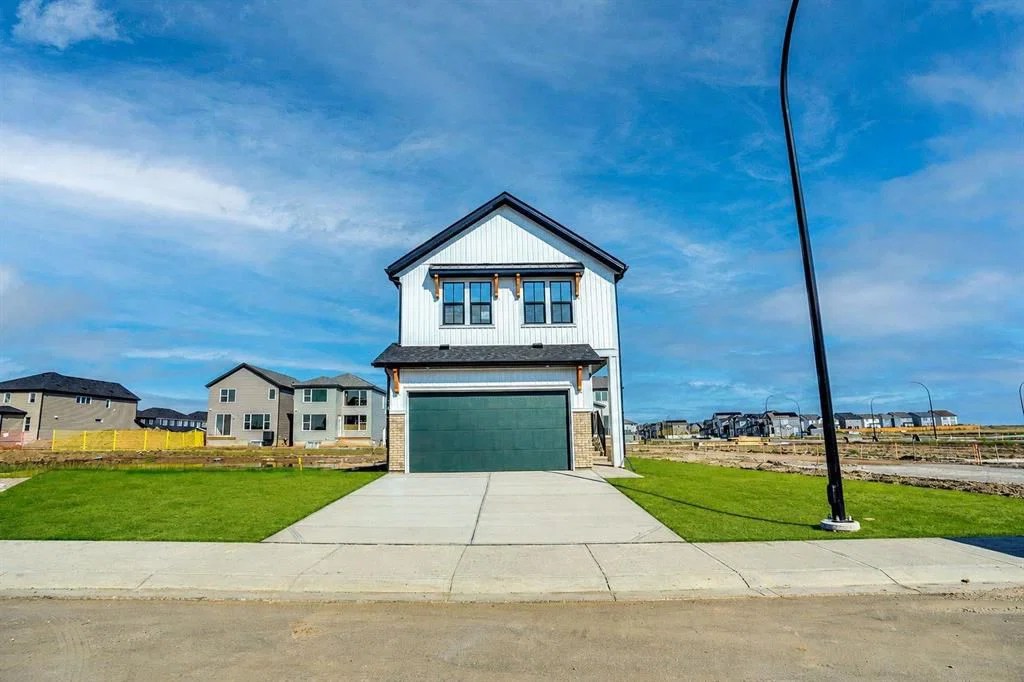
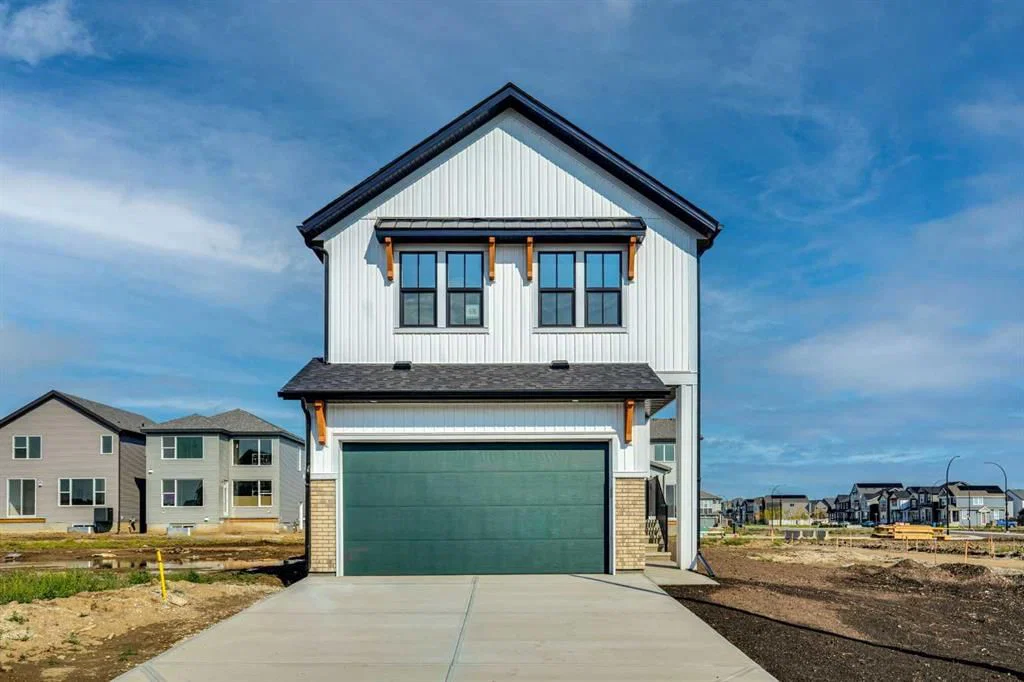
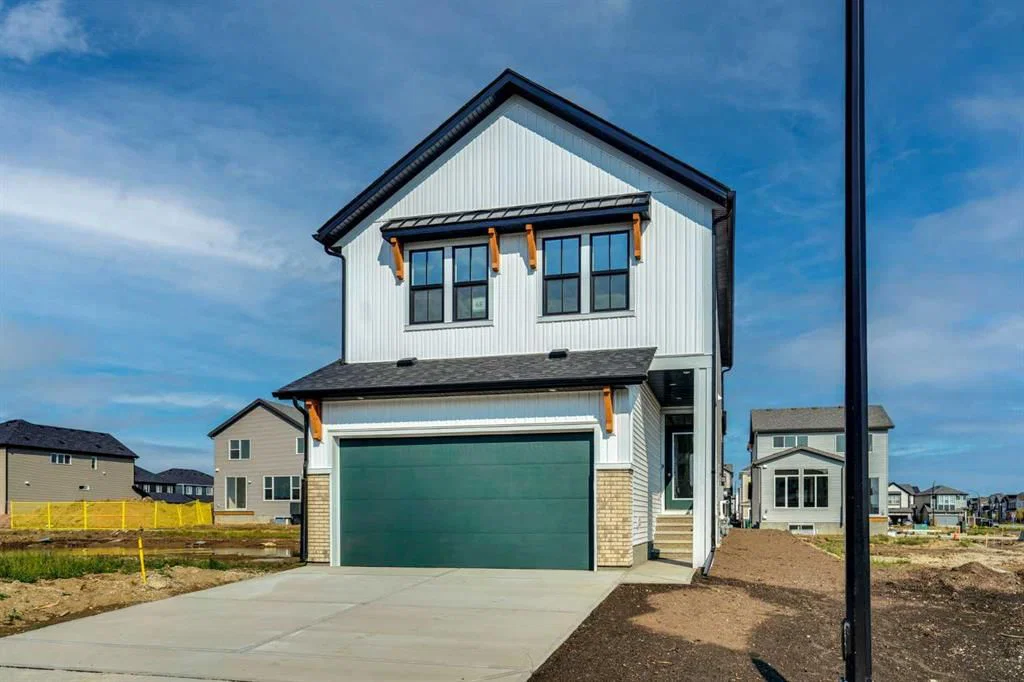
Welcome to Rangeview, Calgary’s first Garden to Table community, where connection, nature, and a unique way of living come together. Located on a quiet street, this beautifully upgraded Hopewell home offers 2,161 sq. ft., 3 bedrooms, 2.5 bathrooms, a bonus room, front flex room, and exciting future basement potential. From the moment you step inside, you’ll see this is a home designed to stand out.
The bright, open concept main floor blends modern style with a layout made for everyday living and entertaining. Luxury vinyl plank flooring flows throughout the main level, seamlessly connecting the kitchen, dining area, and extended living room. Whether you’re hosting friends, gathering for family dinners, or simply relaxing at the end of the day, this space feels open, comfortable, and inviting.
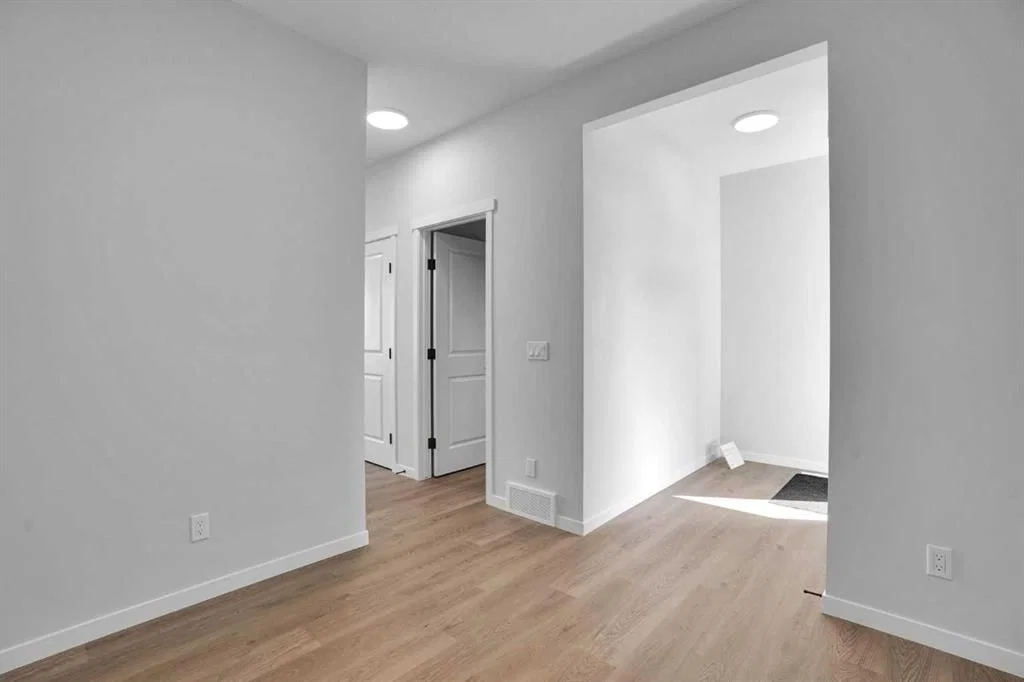
Just off the entrance, the front flex room adds valuable versatility to the floor plan. Create a stylish home office, reading room, kids’ playroom, homework space, or whatever best suits your lifestyle.
At the heart of the home is a kitchen you’ll love spending time in and showing off. Quartz countertops beautifully complement the dark lower cabinets and white uppers, all finished with matte black hardware. Upgraded pendant lighting, a timeless white tile backsplash, built-in microwave, and stand alone hood fan complete the modern look. The generous centre island provides plenty of prep space while naturally becoming the gathering place for morning coffee, casual meals, and entertaining.
Upstairs, there’s even more room for the family to spread out. The spacious bonus room is perfect for movie nights, gaming, a kids’ retreat, or simply relaxing together. Conveniently located upstairs laundry makes everyday life that much easier.
At the end of the day, retreat to the spacious primary bedroom, complete with a his and hers closet and bright 5 piece ensuite featuring dual sinks, white cabinetry, quartz countertops, and a stand alone shower. Two additional bedrooms and a full bathroom complete the upper level.
The possibilities continue downstairs. A 9 foot foundation and separate side entrance provide an excellent starting point for future basement development or the potential for a secondary legal suite (subject to approval and permitting by the city/municipality), offering even more flexibility as your needs change.
Rangeview is unlike anything else in Calgary. Designed around food, connection, and outdoor living, this Garden to Table community features community gardens, orchards, pathways, green spaces, and gathering areas that encourage neighbours to connect. Future amenities, including Market Square and Harvest Hall, will add even more to this unique community experience. A beautifully upgraded home, a thoughtfully designed floor plan, future basement potential, and one of Calgary’s most distinctive new communities, This is your opportunity to make Rangeview home.
Property Taxes
$2,201/yr (2026)
Listing Information
MLS® NumberA2339118
StatusActive
List Price$739, 900
Days on Market7 days
OccupancyVacant
Property Details
Property TypeDetached
Architectural Style2 Storey
ZoningR-G
Above-Grade Sq Ft2, 170 sq ft
Year Built2025
Bedrooms3
Full Bathrooms3
Half Bathrooms1
Total Bathrooms3.5
Interior
BasementFull, Unfinished, None
FlooringCarpet, Vinyl Plank
Fireplaces0
HeatingForced Air, Natural Gas
Air ConditioningNone
Exterior & Parking
ExteriorVinyl Siding, Wood Frame
RoofAsphalt Shingle
FoundationPoured Concrete
Garage Spaces2
Total Parking4
Patio / DeckNone
Site & Lot
Lot Size3, 562 sq ft
Lot Acres0.08 acres
Lot Width29.04
Lot FeaturesBack Yard
Legal Description2511677;35;30
Inclusions
Dishwasher,Electric Stove,Microwave,Range Hood
Room Dimensions
Main Level
Living Room14`11" × 11`11"
Office8`0" × 11`7"
Dining Room9`0" × 9`4"
2pc Bathroom7`7" × 4`11"
Kitchen14`11" × 11`11"
Second Level
Bedroom11`2" × 13`5"
Bedroom11`4" × 13`5"
Bedroom - Primary11`4" × 15`9"
Bonus Room14`11" × 12`6"
5pc Bathroom7`7" × 12`0"
5pc Ensuite bath11`2" × 9`10"
Property History
No previous MLS® listings on record for this property — this appears to be its first time offered. Want to know how often homes nearby change hands? Ask our team.
What did similar homes here actually sell for?
CalgaryListings Group clients see recent sold prices and sale-to-list ratios for homes just like this one — plus smart matches and one-tap showing requests. Free with your client portal account.